
BEDS3
BATHS2 full
SQUARE FEET1,800
MLS#3634376
STATUSActive
PROPERTY TYPEResidential - Single Family
SUBDIVISIONFox Run Ph I
Property Description
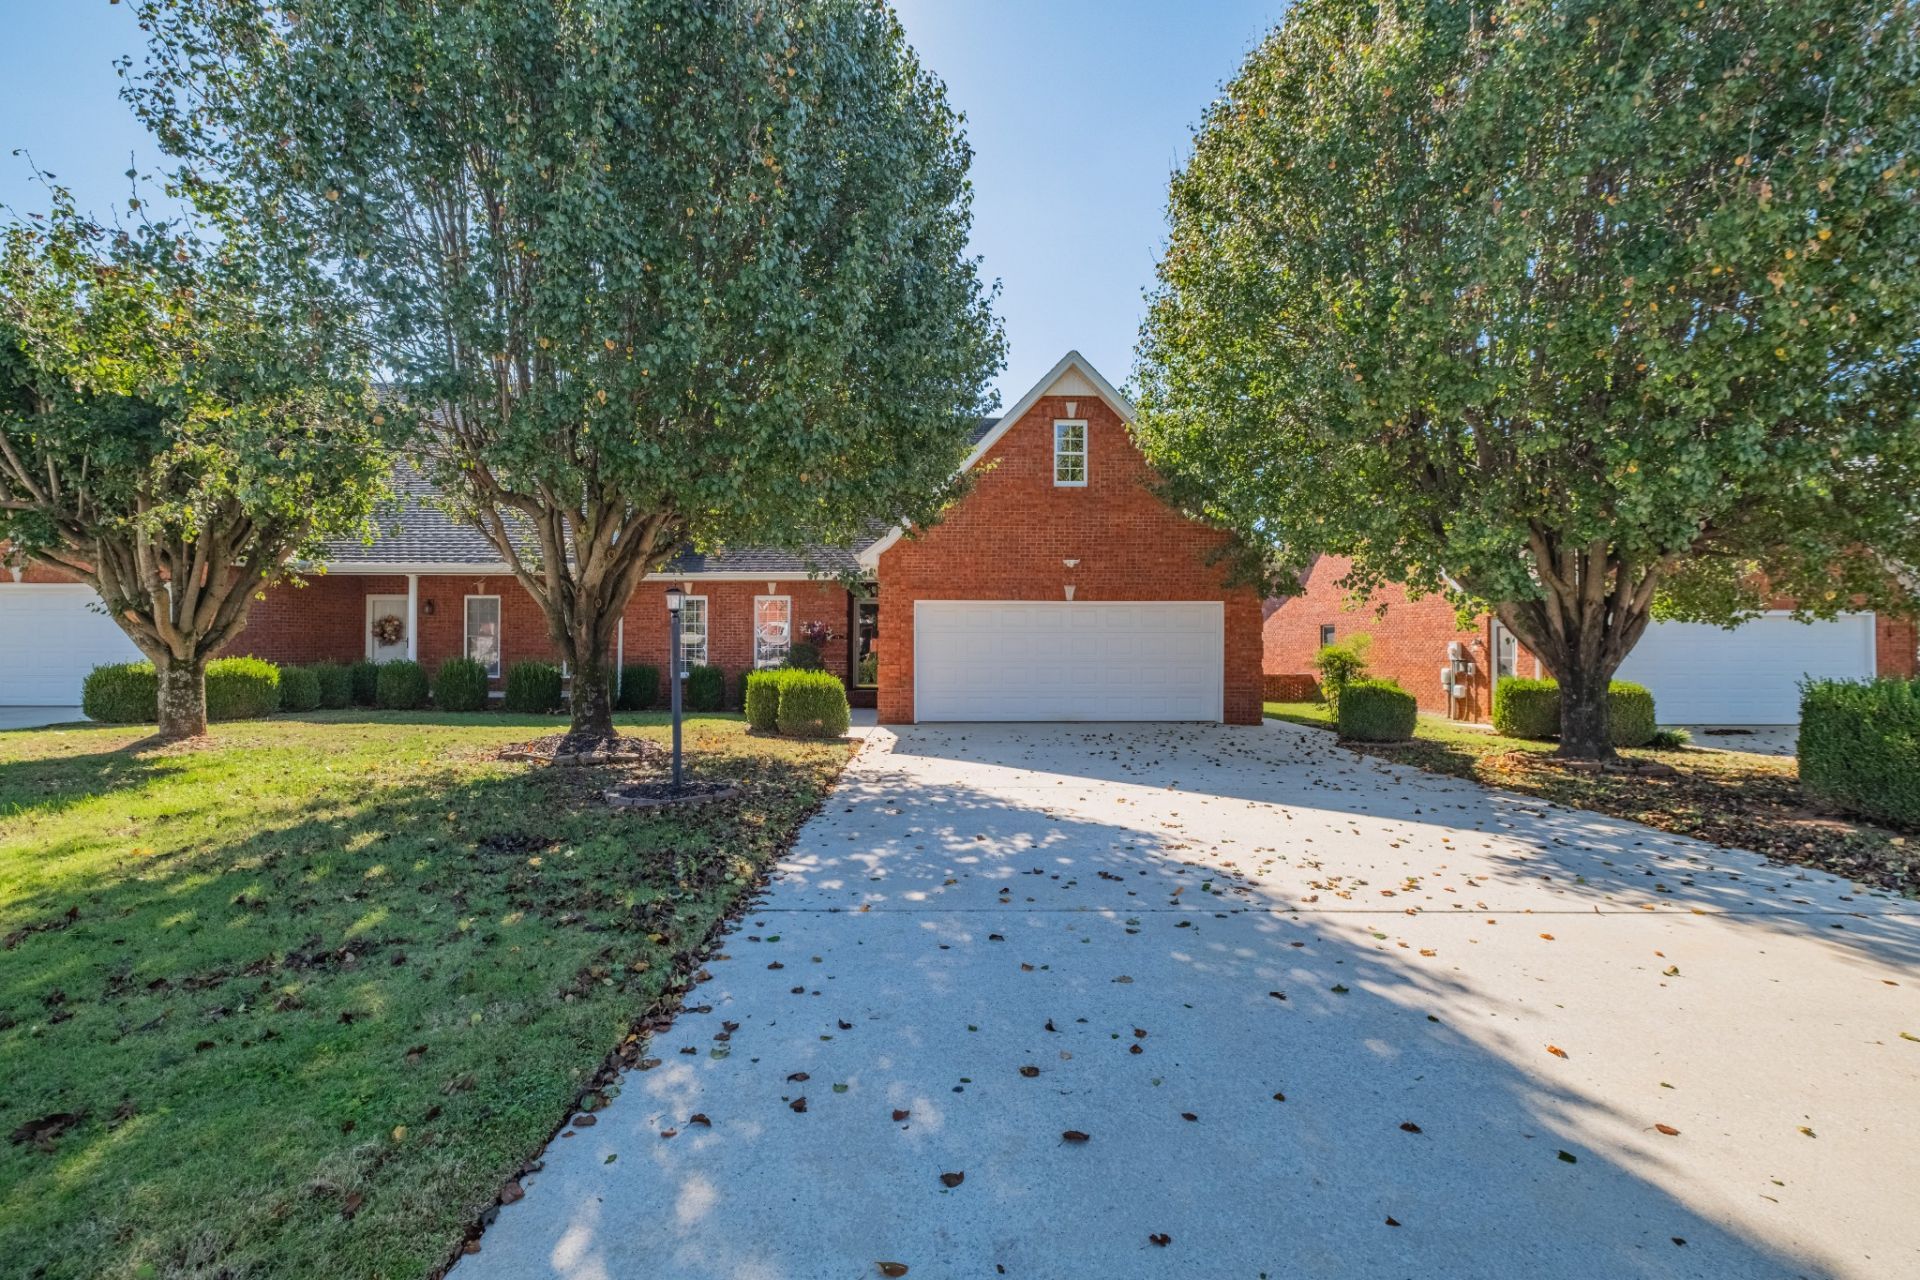
**Rare Find in Fox Run** Experience comfort and style in this professionally designed 3 bedroom 2 bath single level condo. Thoughtfully appointed with an inviting atmosphere and a functional layout. Quality is everywhere. From the wood flooring with matching honey oak cabinetry to the large pantry, open floor plan, 8 inch crown molding and quartz farm sink. Spa-rain showerheads in the bathrooms and upgraded ceiling fans in nearly every room all combine to make this home distinctive. Well planned pocket doors support any design you desire. Large walk in closets and a high ceiling attic make for more room than you thought possible. Enter the peaceful travertine tiled lanai from the living area or directly out french doors from the master suite and overlook the fenced-in garden oasis...complete with brick pavers and a well placed pergola. More quality details outside as well with solar, dusk till dawn and motion detector lighting. All this and lawn maintenance, a club house for daily use or private parties and a nicely sized pool included.Just a half mile from Food City. 2.5 miles from the Franklin County Golf and Country Club and less than 3 miles from the Winchester Downtown Square and all that it has to offer in dining and shopping. Whether you're looking for the low maintenance lifestyle or a beautiful place to call home this is one you don't want to miss.
Property Features
Property Type: Residential - Single Family
Basement: None
Cooling: Central Air
Fireplaces: 1
Garage: 2 car attached
Heating: Heat Pump
Lot Size: 0.15 Acres
Roof Type: Shingle
Stories: 1.0
Taxes: $1,793
Year Built: 2005
Feature Descriptions
Appliances: Electric Oven, Built-In Electric Range, Dishwasher, Microwave
Association Amenities: Clubhouse, Pool, Underground Utilities
Days on Site: 3
Exterior: Brick
Fencing: Back Yard
Fireplace: Gas, Living Room
Flooring: Wood
HOA Fee: 155/ Monthly
Lot Dimensions: 52 X125
Parcel#: 076B E 01100 000
Parking: Garage Faces Front
Parking Notes: Garage Faces Front
Patio/Porch: Porch, Covered
Security: Security System
Sewer: Public Sewer
Utilities: Water Available
Water: Public
Local Schools
High School: Franklin Co High School
Middle School: South Middle School
Elementary School: Decherd Elementary
Listed By / Shown By
Listed By
Agency Name: Blue Door Realty Group
Agency Phone: 6153925700
Shown By
Agent Name: Heidi Potts
Agent Phone: (865) 471-0129
Agency Title: Franklin Realty Inc.

Estimate Your Payment
Estimated Payment
$ 2,702.45 per month $2,437.10 Principal & Interest $149.42 Property Tax $115.94 Homeowner's Insurance
94 Chase Cir | MLS# 3634376
This single family home located at 94 Chase Cir, Winchester, TN 37398 is currently listed for sale with an asking price of $397,500. This property was built in 2005 and has 3 bedrooms and 2 full baths with 1800 sq. ft. Chase Cir is located in the Fox Run Ph I subdivision. Search Fox Run Ph I real estate on hpotts.franklinrealty.com today.