
BEDS3
BATHS2 full
SQUARE FEET1,870
MLS#1361707
STATUSActive
PROPERTY TYPEResidential - Single Family
SUBDIVISIONCreek Bend Farms
Property Description
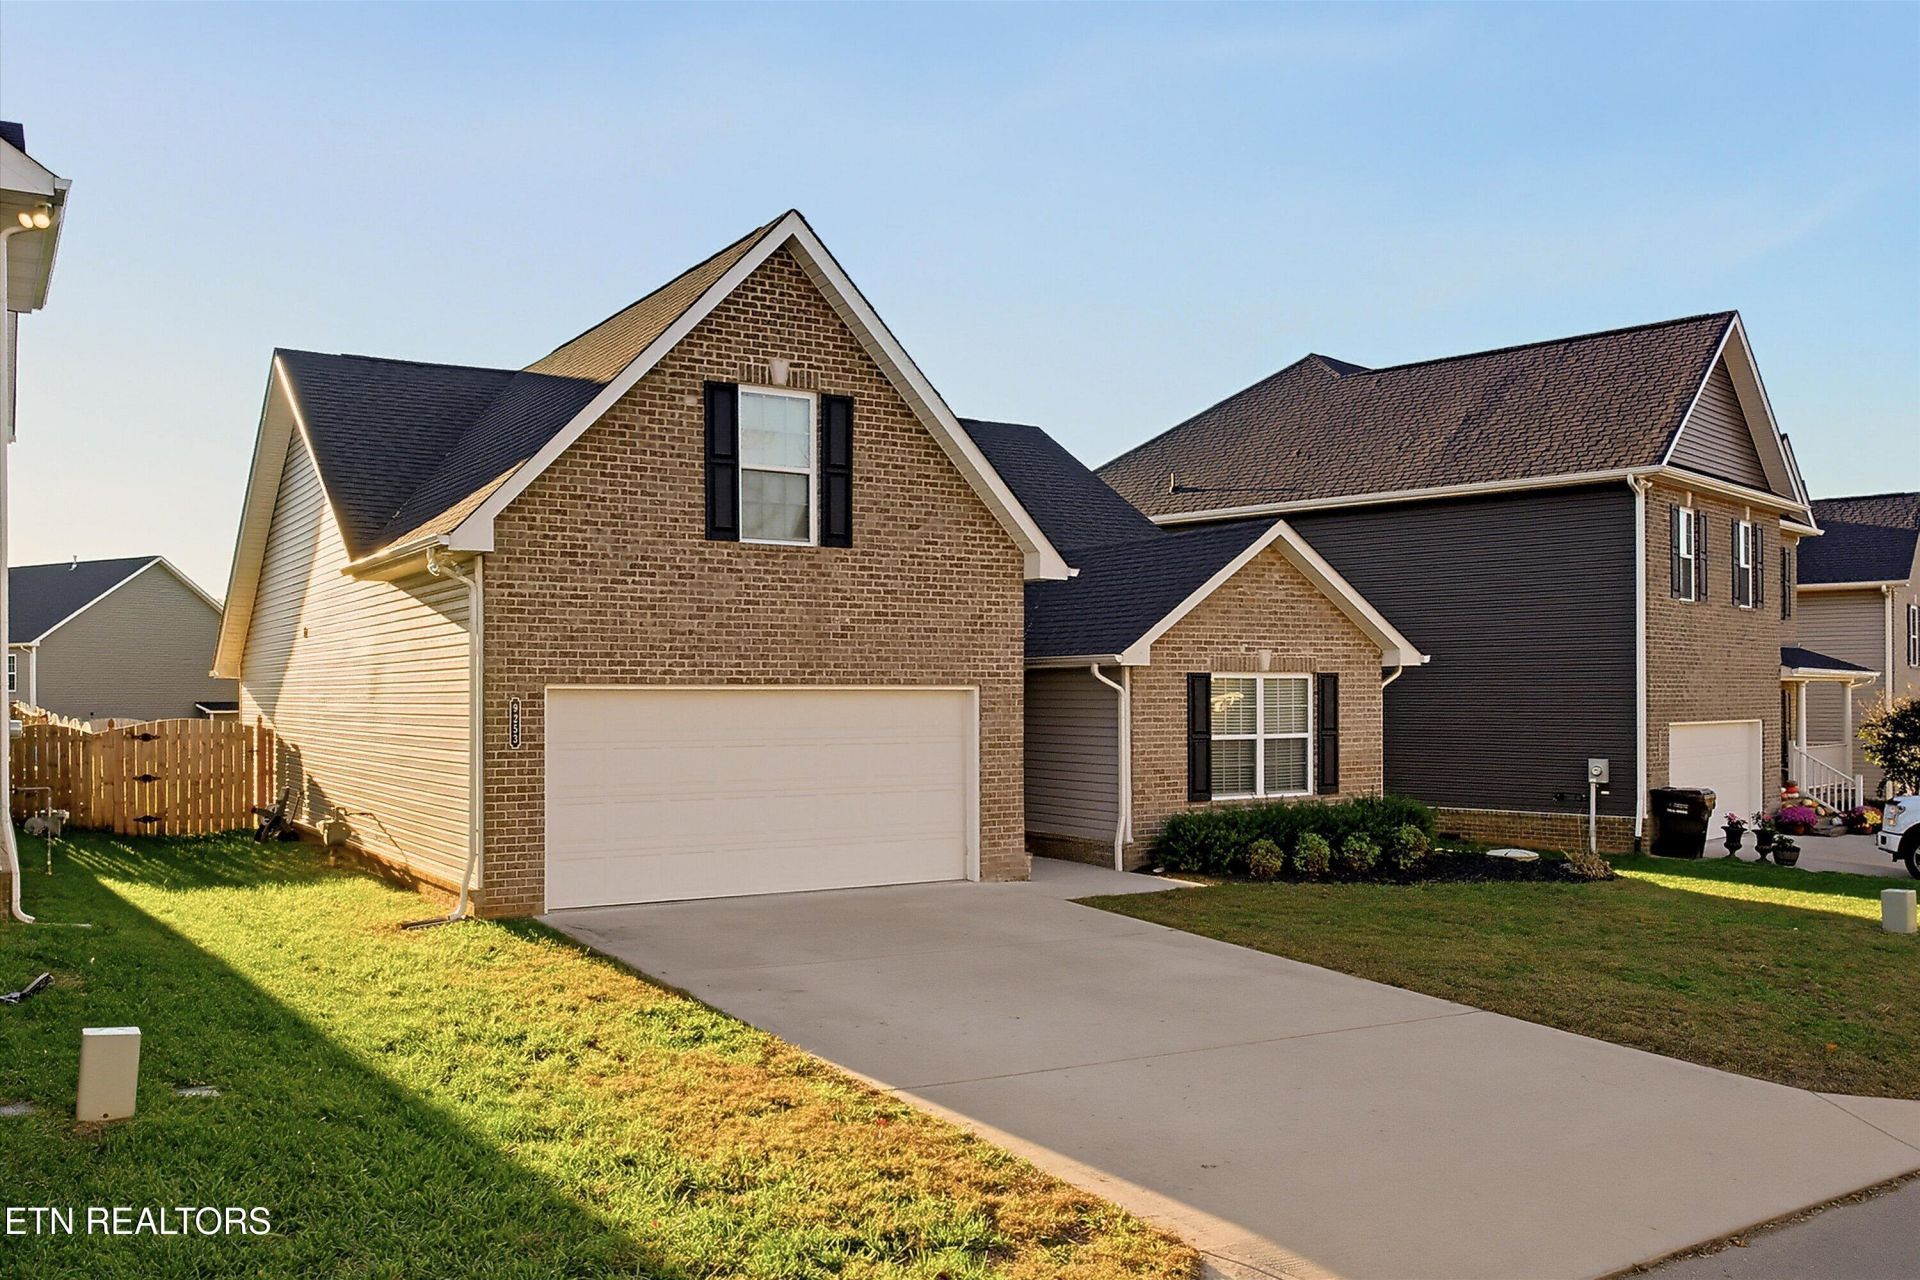
The Big Easy - Everything you need to live on the main level with extra upstairs! Stairless entry from the front door and garage keeps things easy on your knees. Great room style living area with adjacent dining and open kitchen. Under cabinet and over cabinet lighting already in place! Split bedroom plan gives everyone a measure of privacy. Early risers will enjoy the sunshine and songbirds from the front bedroom that doubles as an office. Never lug laundry up the stairs again with the first floor washer and dryer. Master on the main enjoys a step in shower. Use the bonus as a fourth bedroom, the hobby headquarters or finally have a place for all of your holiday decorations. Neither high temps or rainy days will be able to keep you off the covered patio. Fully fenced yard for your two legged and four legged loved ones to play all day. Quick trip to Oak Ridge and Hardin Valley. County only taxes! Make home a place you want to be - Schedule your showing today!
Property Features
Property Type: Residential - Single Family
Cooling: Central Cooling, Ceiling Fan(s)
Fireplaces: 1
Fuel Type: Electric, Gas
Garage: 2 car attached
Heating: Central, Natural Gas, Electric
Home Style: Traditional
Lot Size: 0.18 Acres
Amenities
Walk-In Closet(s)
Cathedral Ceiling(s)
Pantry
Eat-in Kitchen
Windows - Vinyl
Feature Descriptions
Appliances: Dishwasher, Disposal, Microwave, Range, Self Cleaning Oven
Association/Condo Fee: 450/Yearly
Association Amenities: Swimming Pool, Playground
Community Features: Sidewalks
Days on Site: 2
Exterior: Vinyl Siding, Brick, Frame
Fireplace: Gas, Gas Log
Flooring: Carpet, Vinyl
HOA Y/N: Yes
Lot: Level
Lot Dimensions: 55.03 X 140.86 X IRR
Parcel #: 090GG030
Parking: Garage Door Opener, Attached, Main Level
Sewer: Public Sewer
SQFT Total: 1870
Swimming Pool: Yes
Water: Public
Local Schools
High School: Karns
Middle School: Karns
Elementary School: Mill Creek
Listed By / Shown By
Listed By
Agency Name: Adam Wilson Realty
Shown By
Agent Name: Heidi Potts
Agent Phone: (865) 471-0129
Agency Title: Franklin Realty Inc.

Estimate Your Payment
Estimated Payment
$ 2,633.32 per month $2,513.73 Principal & Interest $0.00 Property Tax (data not provided by mls) $119.58 Homeowner's Insurance
9253 Upstream Lane | MLS# 1361707
This single family home located at 9253 Upstream Lane, Knoxville, TN 37931 is currently listed for sale with an asking price of $410,000. This property has 3 bedrooms and 2 full baths with 1870 sq. ft. Upstream Lane is located in the Creek Bend Farms subdivision. Search Creek Bend Farms real estate on hpotts.franklinrealty.com today.