
BEDS6
BATHS5 full 1 partial
SQUARE FEET4,862
MLS#3635921
STATUSActive
PROPERTY TYPEResidential - Single Family
SUBDIVISIONTemple Hills The Links
Property Description
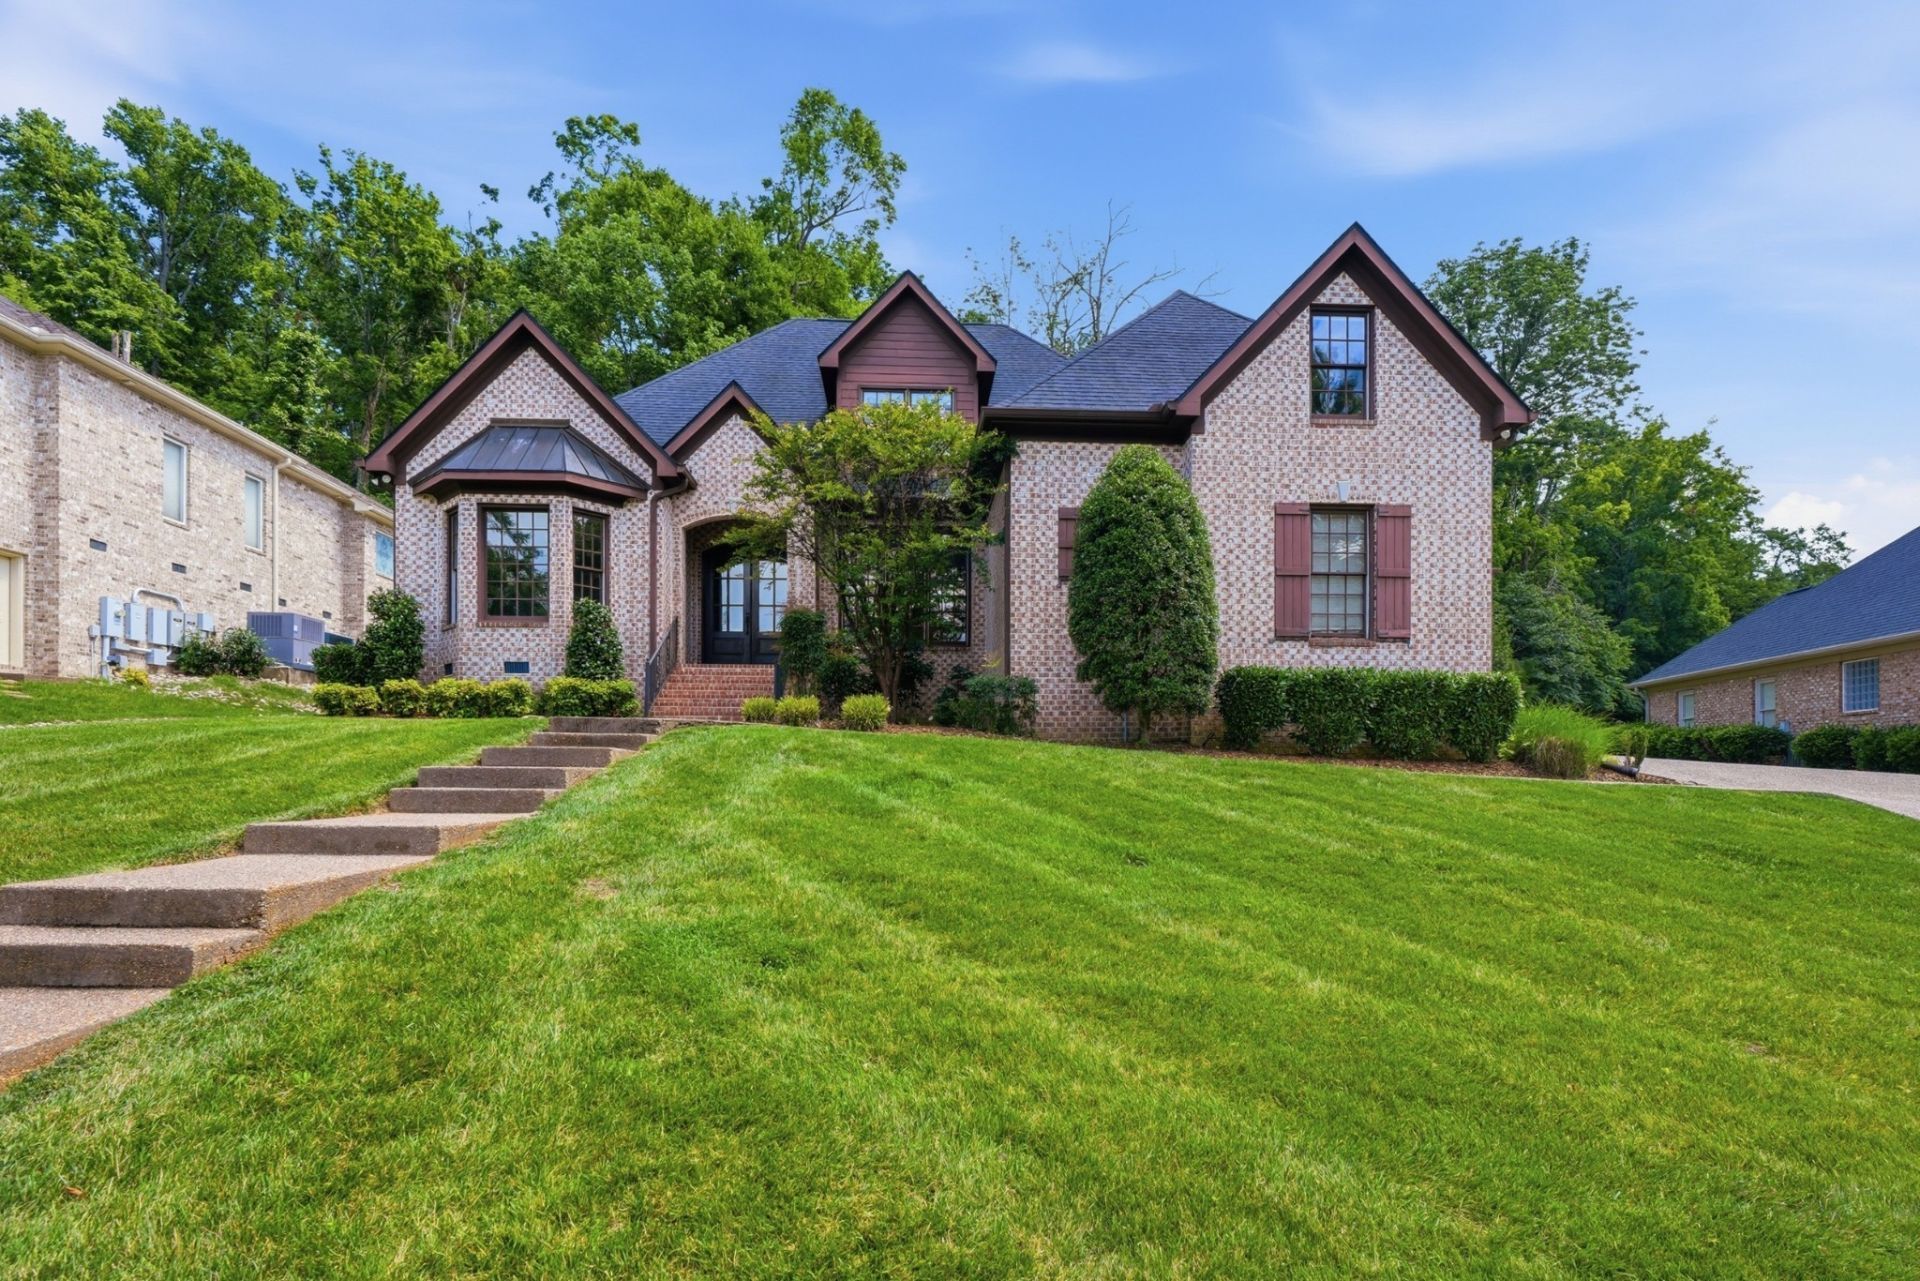
Stunning Tudor-influenced estate in prime Franklin, TN. Nearly 4,900 sq. ft. on a peaceful cul-de-sac, 909 Gold Hill Ct supports seamless daily living and grand-scale entertaining. Designed for main-level living and multi-generational flexibility, the main floor showcases two distinct primary suites with en-suite baths-ideal for long-term guests, in-laws, or dual primary setups. Work from home in total comfort with two dedicated executive offices featuring detailed millwork and exceptional privacy. At the heart of the home, a chef's kitchen boasts a generous center island, custom cabinetry, and open flow into a light-filled family room anchored by a focal fireplace. Upstairs features four spacious bedrooms, two full baths, and a massive bonus room built to accommodate hobbies, media, or recreation. Step outside to a private, mature-wooded backyard retreat. Just minutes from Temple Hills Country Club, Old Natchez Country Club, and Historic Downtown Franklin. Key Recent Upgrades Include: Refinished hardwood floors, updated primary bath, newer roof and HVAC systems, tankless water heater, plus refreshed interior paint and mature landscaping. Seller to offer $25K in buyer Closing Costs and $50K in Rate Buy Down with acceptable offer closing in 2026!
Property Features
Property Type: Residential - Single Family
Basement: Crawl Space
Cooling: Central Air
Fireplaces: 1
Garage: 3
Heating: Central, Electric, Natural Gas
Home Style: Traditional
Lot Size: 0.38 Acres
Roof Type: Asphalt
Stories: 2.0
Taxes: $4,407
Year Built: 2004
Amenities
Built-in Features
Ceiling Fan(s)
Entrance Foyer
Extra Closets
Pantry
Walk-In Closet(s)
Kitchen Island
Feature Descriptions
Appliances: Double Oven, Built-In Gas Range, Trash Compactor, Dishwasher, Disposal, Microwave, Refrigerator, Stainless Steel Appliance(s)
Association Amenities: Clubhouse, Golf Course, Pool, Tennis Court(s), Underground Utilities
Exterior: Brick
Fencing: Back Yard
Fireplace: Den
Flooring: Carpet, Wood, Tile
HOA Fee: 52/ Monthly
Lot: Sloped
Lot Dimensions: 127 X 160
Other Equipment: Irrigation System
Parcel#: 094015N B 02100 00006015N
Parking: Garage Door Opener, Garage Faces Side, Aggregate
Parking Notes: Garage Door Opener, Garage Faces Side, Aggregate
Patio/Porch: Deck
Security: Smoke Detector(s)
Sewer: Public Sewer
Topography: Sloped
Utilities: Electricity Available, Natural Gas Available, Water Available
Water: Public
Room Sizes
Bedroom 1: 15x19
Bedroom 2: 14x12
Bedroom 3: 21x13
Bedroom 4: 14x13
Den: 13x16
Recreation Room: 18x28
Dining Room: 12x19
Hobby Room: 11x11
Kitchen: 26x21
Living Room: 20x25
Other Room: 12x18
Other Room 2: 11x20
Local Schools
High School: Franklin High School
Middle School: Grassland Middle School
Elementary School: Grassland Elementary
Listed By / Shown By
Listed By
Agency Name: Compass
Agency Phone: 6153836600
Shown By
Agent Name: Heidi Potts
Agent Phone: (865) 471-0129
Agency Title: Franklin Realty Inc.

Estimate Your Payment
Estimated Payment
$ 9,198.50 per month $8,430.21 Principal & Interest $367.25 Property Tax $401.04 Homeowner's Insurance
909 Gold Hill Ct | MLS# 3635921
This single family home located at 909 Gold Hill Ct , Franklin, TN 37069 is currently listed for sale with an asking price of $1,375,000. This property was built in 2004 and has 6 bedrooms and 5 full and 1 partial baths with 4862 sq. ft. Gold Hill Ct is located in the Temple Hills The Links subdivision. Search Temple Hills The Links real estate on hpotts.franklinrealty.com today.