
BEDS3
BATHS2 full
SQUARE FEET1,630
MLS#3635561
STATUSActive
PROPERTY TYPEResidential - Single Family
SUBDIVISIONMaple Acres
Property Description
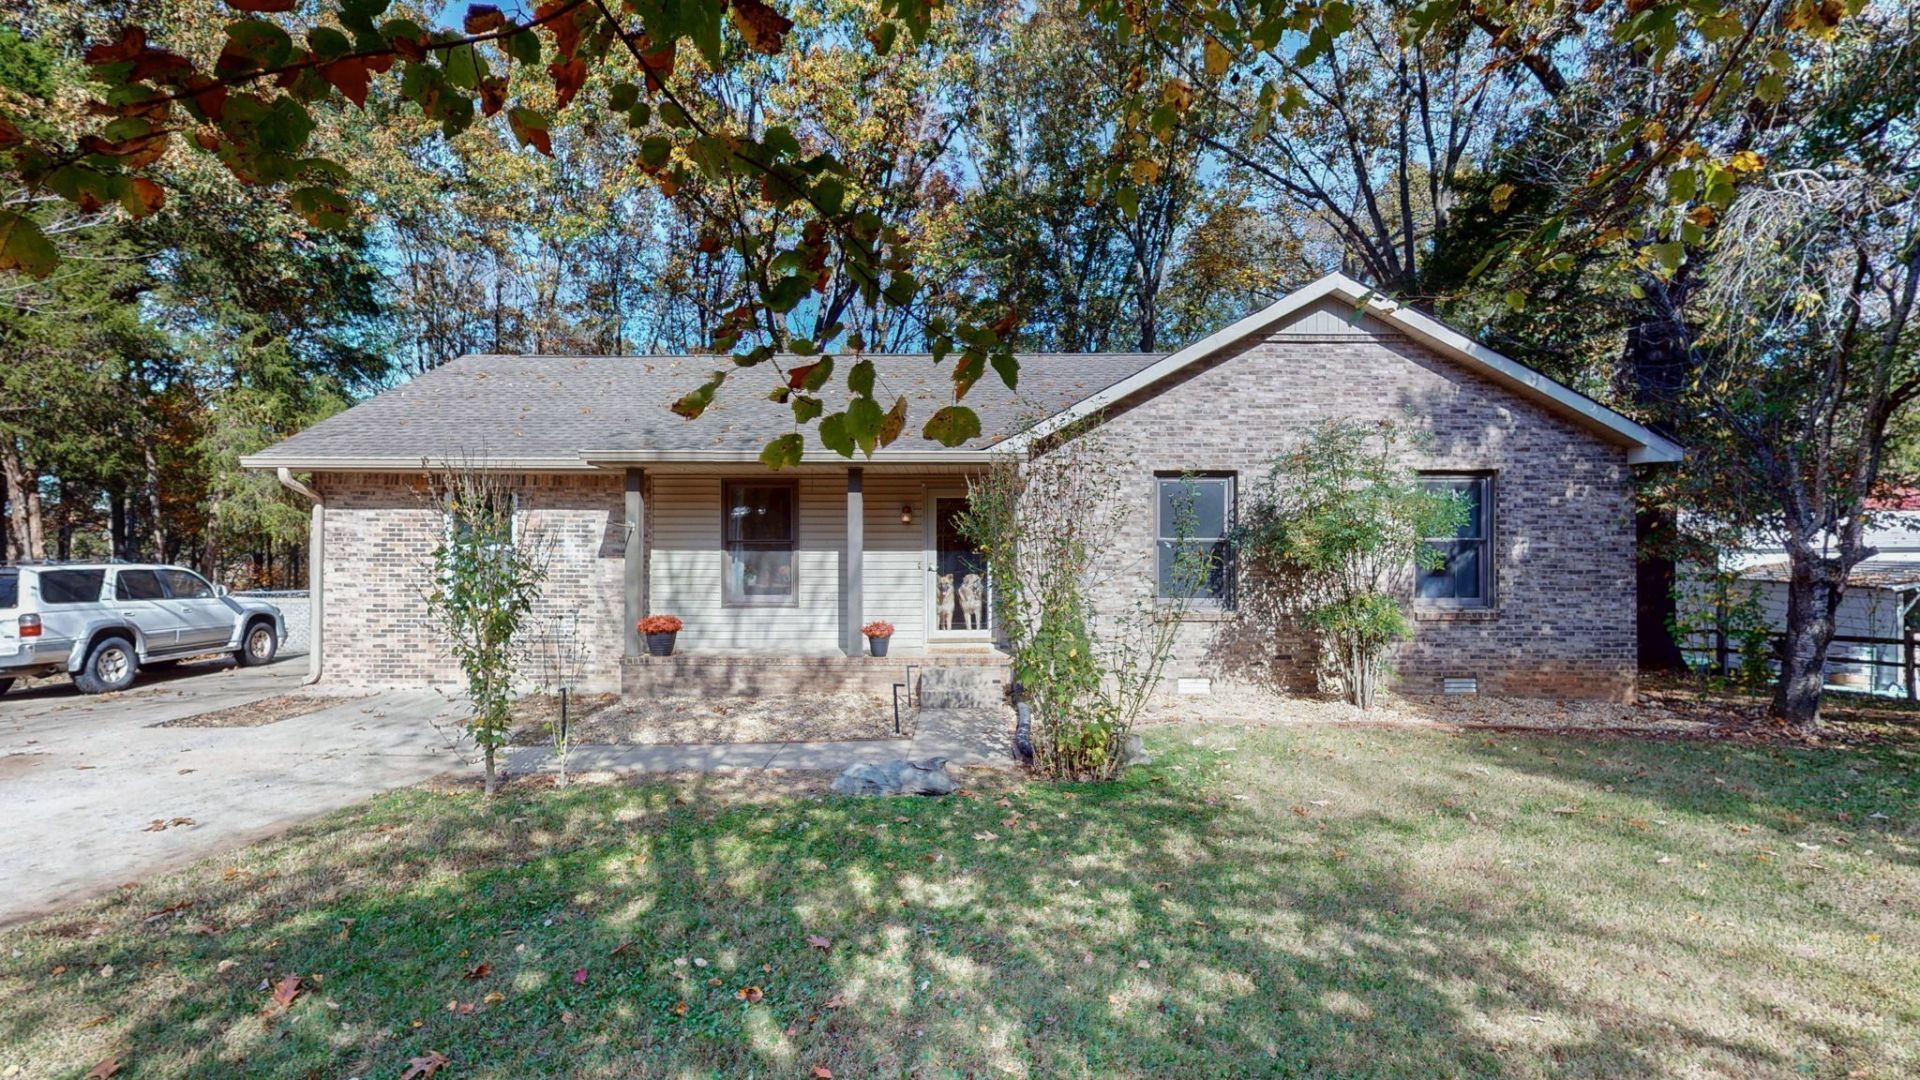
This 3-bedroom, 2-bath home offers a desirable combination of space, privacy, and convenience. Situated on 2+ acres at the end of a quiet cul-de-sac, the property provides a private setting while remaining conveniently located near the interstate, shopping, and restaurants.Interior features include a kitchen, along with a separate dining room and laundry room. The converted garage offers additional flexible living space with potential for a 4th bedroom, recreation room, home office, or bonus area.Outdoor amenities include a shed for extra storage, spacious deck, screened-in back porch, and fenced backyard, providing plenty of room to relax and entertain. The septic system has been recently pumped and inspected. With over 2 acres, flexible living space, and convenient access to nearby amenities, this property offers plenty of possibilities.
Property Features
Property Type: Residential - Single Family
Basement: Crawl Space
Cooling: Central Air
Heating: Central
Lot Size: 2.17 Acres
Roof Type: Asphalt
Stories: 1.0
Taxes: $1,669
Year Built: 1992
Feature Descriptions
Appliances: Electric Oven, Electric Range, Dishwasher, Refrigerator
Days on Site: 1
Exterior: Brick, Vinyl Siding, Wood Siding
Fencing: Chain Link
Flooring: Carpet, Concrete, Laminate, Luxury Vinyl
Laundry: Electric Dryer Hookup, Washer Hookup
Parcel#: 063063E A 02100 00005063E
Patio/Porch: Deck, Covered, Porch
Sewer: Septic Tank
Utilities: Water Available
Water: Public
Room Sizes
Bedroom 1: 15x11
Bedroom 2: 11x11
Bedroom 3: 11x10
Dining Room: 11x11
Living Room: 19x16
Local Schools
High School: Kirkwood High
Middle School: Kirkwood Middle
Elementary School: Carmel Elementary
Listed By / Shown By
Listed By
Agency Name: Benchmark Realty, LLC
Agency Phone: 6159914949
Shown By
Agent Name: Heidi Potts
Agent Phone: (865) 471-0129
Agency Title: Franklin Realty Inc.

Estimate Your Payment
Estimated Payment
$ 2,322.17 per month $2,083.95 Principal & Interest $139.08 Property Tax $99.14 Homeowner's Insurance
835 Burton Trl | MLS# 3635561
This single family home located at 835 Burton Trl , Adams, TN 37010 is currently listed for sale with an asking price of $339,900. This property was built in 1992 and has 3 bedrooms and 2 full baths with 1630 sq. ft. Burton Trl is located in the Maple Acres subdivision. Search Maple Acres real estate on hpotts.franklinrealty.com today.