
BEDS3
BATHS2 full 1 partial
SQUARE FEET2,768
MLS#3630652
STATUSActive
PROPERTY TYPEResidential - Single Family
SUBDIVISIONBrookside Farms
Property Description
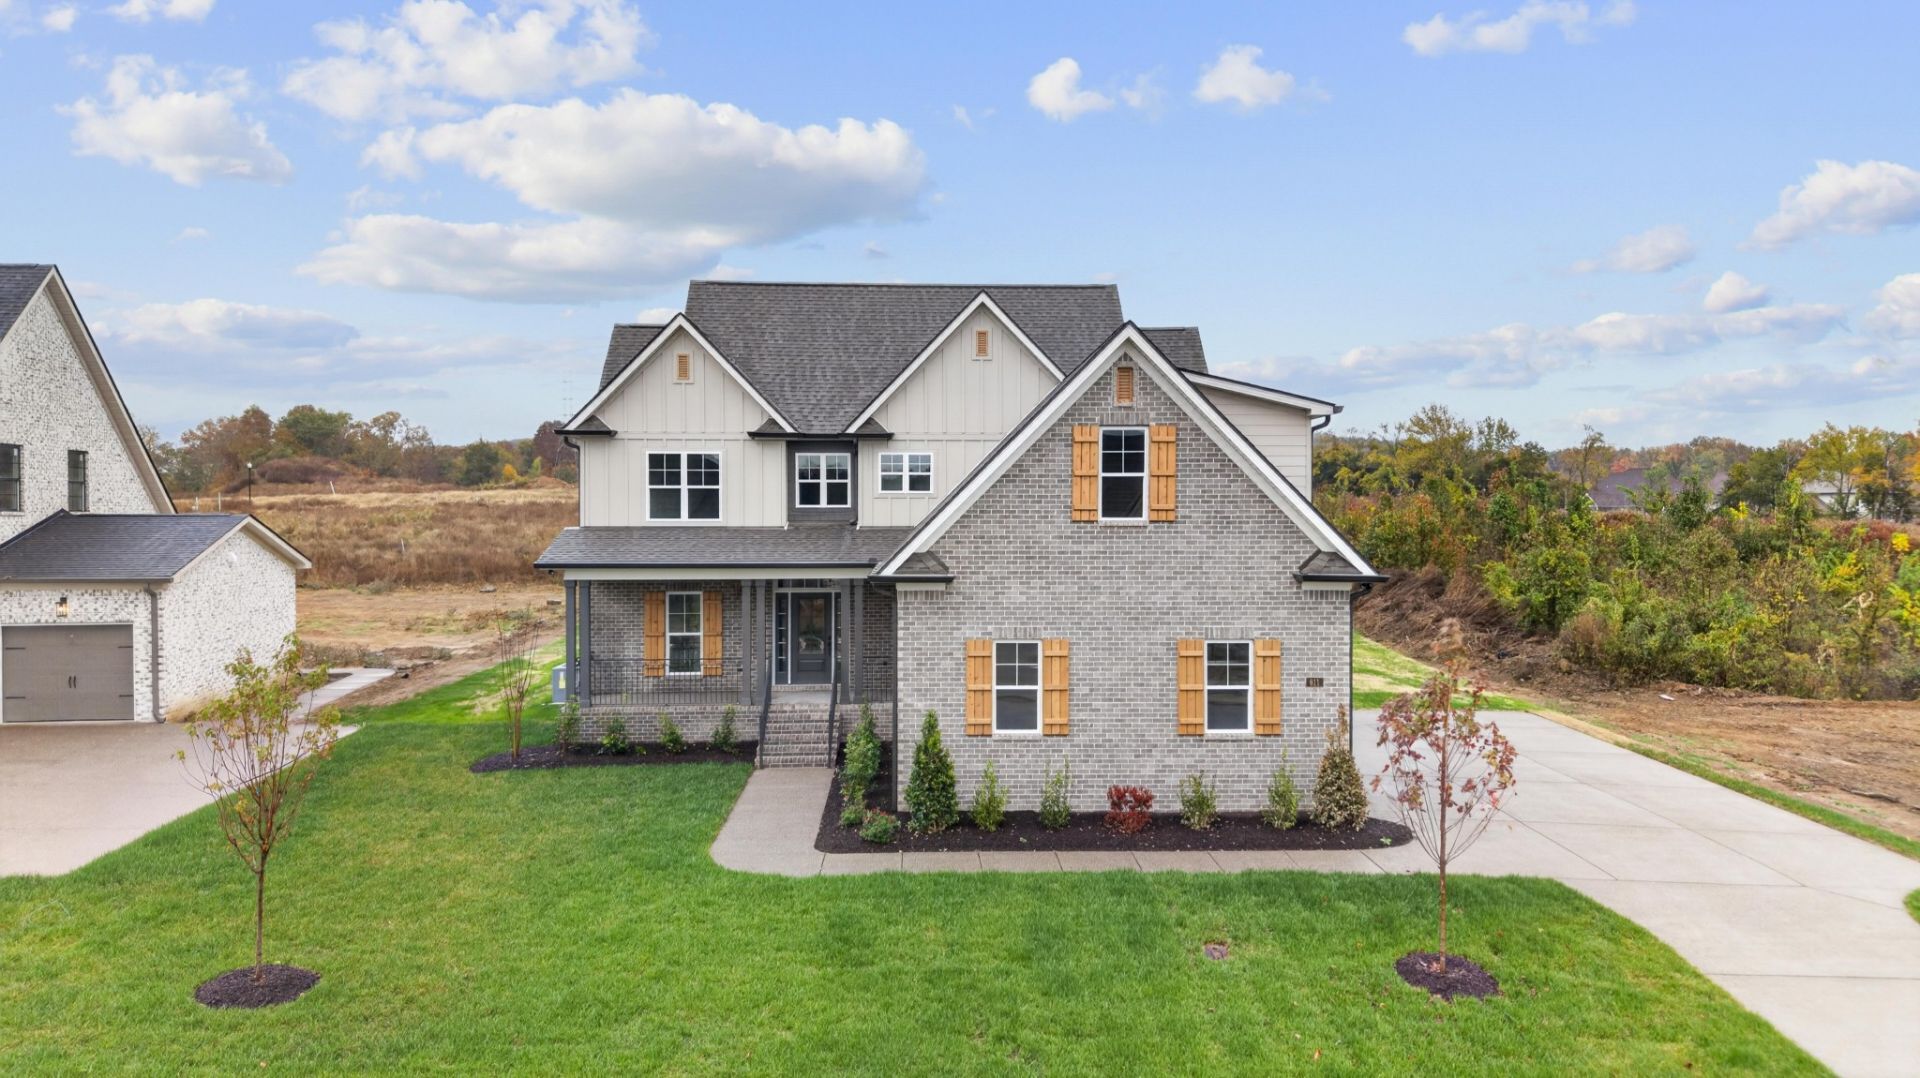
End of the year Special! $20,000 preferred lender incentive towards closing costs and/or buy down rate starting now through December 31st! Exceptional Quality Construction by Eastland Construction Inc. This all brick Manchester floor plan is perfect for someone only needing 3 larger sized Bedrooms with a 3 Car Garage! With only 3 BR's instead of 4, the Living Room & Kitchen areas become larger and adds space for butler's pantry & Office nook area! Primary BR on Main Level with Separate Shower, free standing Large Tub, Double Vanities, and walk-in custom closet. Living rm w/ Hardwood Floors, tile Fireplace with built-ins, Kitchen Island, Custom Maple Cabinets, walk-in custom Pantry, Tile Backsplash, drawer Microwave, and Dishwasher. Tile in Baths and Full Utility Rm. 27x13' Recreation Rm, Covered Back porch, Encapsulated Crawlspace. Exceptional Quality and Features Throughout Home!
Property Features
Property Type: Residential - Single Family
Basement: Crawl Space
Cooling: Central Air
Fireplaces: 1
Garage: 3
Heating: Natural Gas
Lot Size: 0.40 Acres
Stories: 2.0
Taxes: $1
Year Built: 2026
Amenities
Built-in Features
Ceiling Fan(s)
Extra Closets
High Ceilings
Open Floorplan
Pantry
Walk-In Closet(s)
High Speed Internet
Feature Descriptions
Appliances: Electric Oven, Cooktop, Dishwasher, Disposal, Microwave
Days on Site: 9
Exterior: Brick
Fireplace: Living Room
Flooring: Carpet, Wood, Tile
HOA Fee: 275/ Annually
Parking: Garage Door Opener, Garage Faces Side
Parking Notes: Garage Door Opener, Garage Faces Side
Patio/Porch: Porch, Covered, Patio
Sewer: Public Sewer
Utilities: Natural Gas Available, Water Available
Water: Public
Room Sizes
Bedroom 1: 15x13
Bedroom 2: 14x13
Bedroom 3: 13x13
Recreation Room: 27x13
Kitchen: 24x14
Living Room: 17x16
Other Room: 9x7
Local Schools
High School: Lebanon High School
Middle School: Walter J. Baird Middle School
Elementary School: Coles Ferry Elementary
Listed By / Shown By
Listed By
Agency Name: RE/MAX Exceptional Properties
Agency Phone: 6157540200
Shown By
Agent Name: Heidi Potts
Agent Phone: (865) 471-0129
Agency Title: Franklin Realty Inc.

Estimate Your Payment
Estimated Payment
$ 5,073.39 per month $4,842.92 Principal & Interest $0.08 Property Tax $230.39 Homeowner's Insurance
811 Brookdale Ct , Unit 128 | MLS# 3630652
This single family home located at 811 Brookdale Ct , Unit 128, Lebanon, TN 37087 is currently listed for sale with an asking price of $789,900. This property was built in 2026 and has 3 bedrooms and 2 full and 1 partial baths with 2768 sq. ft. Brookdale Ct , Unit 128 is located in the Brookside Farms subdivision. Search Brookside Farms real estate on hpotts.franklinrealty.com today.