
BEDS2
BATHS1 full 1 partial
SQUARE FEET1,058
MLS#3635797
STATUSActive
PROPERTY TYPEResidential - Townhouse
SUBDIVISIONPeppertree Creekside Meadows
Property Description
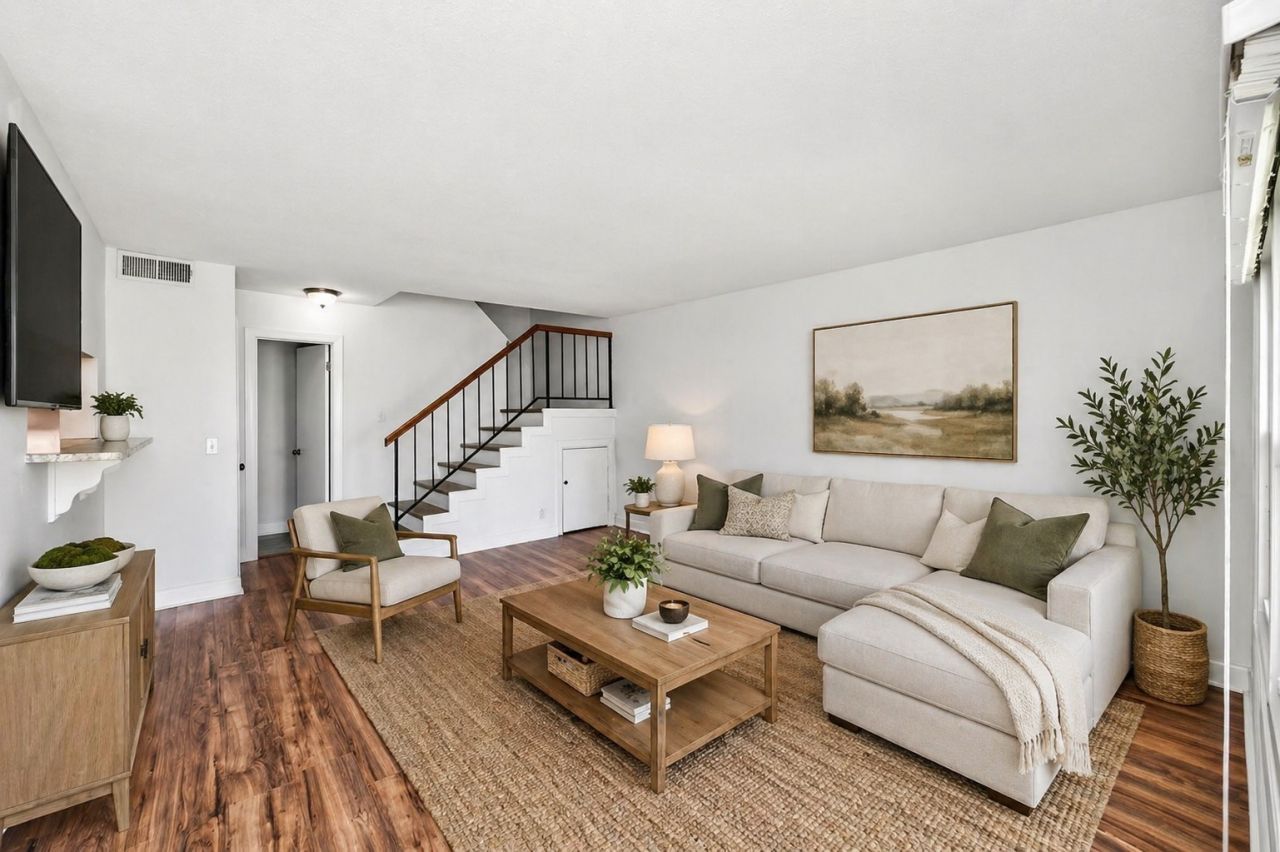
Welcome to Creekside Meadows in the heart of Bellevue! This well-maintained 2-bedroom, 1.5-bath condo offers a comfortable, functional layout with beautiful hardwood floors, a refreshed kitchen and bathrooms, and neutral finishes throughout. The refrigerator, washer, and dryer are all included and were purchased new in summer 2026 and have never been used! Enjoy the convenience of low-maintenance living just minutes from I-40, Percy Warner Park, and One Bellevue Place, offering plenty of shopping, dining, and entertainment options. Approximately 20 minutes to downtown Nashville. Whether you're looking for your first home, downsizing, or simply wanting a place to call your own, this condo offers a great combination of comfort, convenience, and location!
Property Features
Property Type: Residential - Townhouse
Basement: None
Cooling: Central Air
Heating: Central
Lot Size: 0.01 Acres
Stories: 2.0
Taxes: $1,693
Year Built: 1977
Feature Descriptions
Appliances: Electric Oven, Electric Range, Dishwasher, Disposal, Dryer, Microwave, Refrigerator, Washer
Exterior: Vinyl Siding
Flooring: Wood, Tile
HOA Fee: 275/ Monthly
Parcel#: 142060B26900CO
Parking: Assigned
Parking Notes: Assigned
Pool: In Ground
Security: Smoke Detector(s)
Sewer: Public Sewer
Swimming Pool: Yes
Utilities: Water Available
Water: Public
Room Sizes
Bedroom 1: 14x11
Bedroom 2: 14x10
Living Room: 16x14
Local Schools
High School: James Lawson High School
Middle School: Bellevue Middle
Elementary School: Westmeade Elementary
Listed By / Shown By
Listed By
Agency Name: simpliHOM
Agency Phone: 8558569466
Shown By
Agent Name: Heidi Potts
Agent Phone: (865) 471-0129
Agency Title: Franklin Realty Inc.

Estimate Your Payment
Estimated Payment
$ 1,585.55 per month $1,378.88 Principal & Interest $141.08 Property Tax $65.60 Homeowner's Insurance
810 Bellevue Rd , Unit 269 | MLS# 3635797
This townhouse located at 810 Bellevue Rd , Unit 269, Nashville, TN 37221 is currently listed for sale with an asking price of $224,900. This property was built in 1977 and has 2 bedrooms and 1 full and 1 partial baths with 1058 sq. ft. Bellevue Rd , Unit 269 is located in the Peppertree Creekside Meadows subdivision. Search Peppertree Creekside Meadows real estate on hpotts.franklinrealty.com today.