
BEDS3
BATHS2 full
SQUARE FEET2,075
MLS#3635384
STATUSActive
PROPERTY TYPEResidential - Single Family
SUBDIVISIONBradford Hills
Property Description
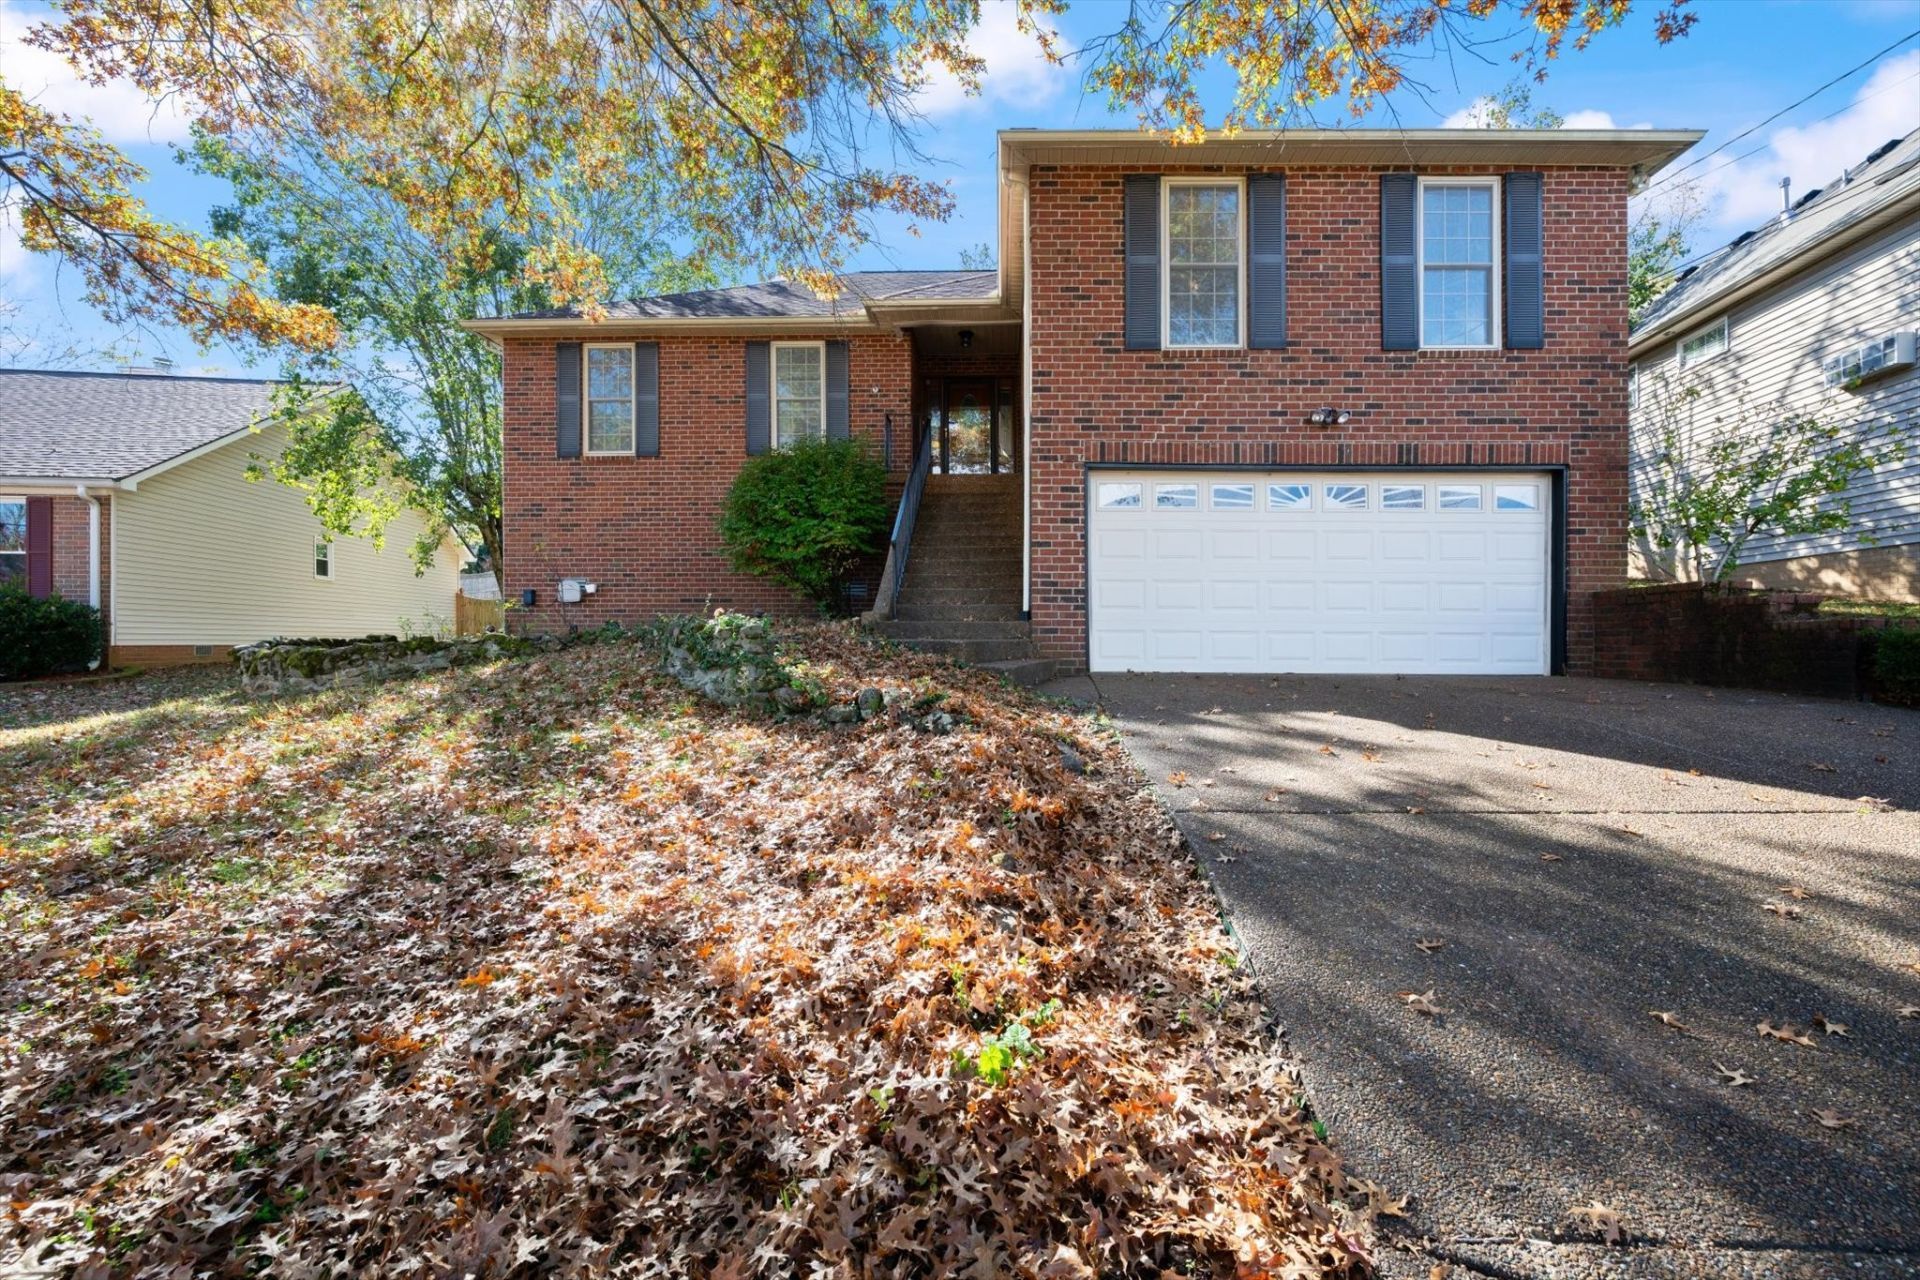
Welcome home! This 3-bedroom, 2-bath home offers a functional open floor plan with plenty of space for everyday living and entertaining. Large bonus room on the main level. Conveniently located in Nashville with easy access to shopping, dining, entertainment, and everyday essentials. Large outdoor entertaining area perfect for hosting friends and family, enjoying summer evenings, or simply relaxing outdoors. The home does need some TLC and offers an opportunity to add your own personal touches and build equity. However, it is livable in its current condition, making it a great option for buyers looking for a home they can enjoy now while making improvements over time.
Property Features
Property Type: Residential - Single Family
Basement: Crawl Space
Cooling: Central Air
Garage: 2 car attached
Heating: Central
Home Style: Traditional
Lot Size: 0.16 Acres
Roof Type: Shingle
Stories: 1.0
Taxes: $3,709
Year Built: 1991
Feature Descriptions
Appliances: Electric Oven, Electric Range, Dishwasher, Disposal, Microwave, Refrigerator, Stainless Steel Appliance(s)
Days on Site: 1
Exterior: Brick, Vinyl Siding
Fencing: Back Yard
Flooring: Bamboo, Carpet
HOA Fee: 153/ Annually
Laundry: Electric Dryer Hookup, Washer Hookup
Lot: Sloped
Lot Dimensions: 59 X 109
Parcel#: 172120A02200CO
Parking: Garage Faces Front
Parking Notes: Garage Faces Front
Patio/Porch: Deck
Sewer: Public Sewer
Topography: Sloped
Utilities: Water Available
Water: Public
Room Sizes
Bedroom 1: 15x14
Bedroom 2: 12x10
Bedroom 3: 10x10
Dining Room: 14x10
Kitchen: 15x10
Living Room: 12x11
Local Schools
High School: John Overton Comp High School
Middle School: William Henry Oliver Middle
Elementary School: May Werthan Shayne Elementary School
Listed By / Shown By
Listed By
Agency Name: Onward Real Estate
Agency Phone: 6152345020
Shown By
Agent Name: Heidi Potts
Agent Phone: (865) 471-0129
Agency Title: Franklin Realty Inc.

Estimate Your Payment
Estimated Payment
$ 3,070.86 per month $2,636.36 Principal & Interest $309.08 Property Tax $125.42 Homeowner's Insurance
808 Cold Creek Trail | MLS# 3635384
This single family home located at 808 Cold Creek Trail , Nashville, TN 37211 is currently listed for sale with an asking price of $430,000. This property was built in 1991 and has 3 bedrooms and 2 full baths with 2075 sq. ft. Cold Creek Trail is located in the Bradford Hills subdivision. Search Bradford Hills real estate on hpotts.franklinrealty.com today.