
BEDS3
BATHS2 full
SQUARE FEET2,298
MLS#1361845
STATUSActive
PROPERTY TYPEResidential - Single Family
SUBDIVISIONEmory Estates Unit 3
Property Description
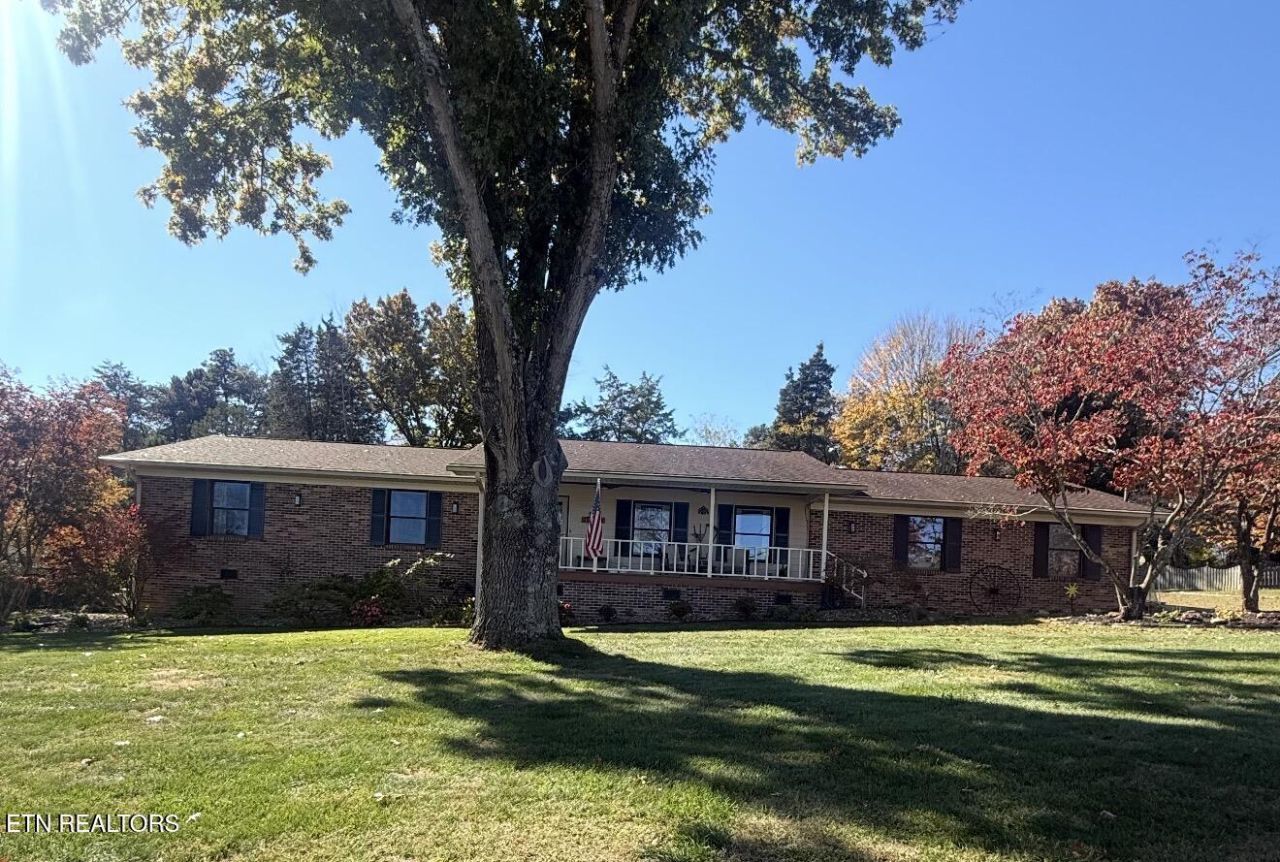
Intriguing and impressive brick rancher on all one level! Established neighborhood featuring approx 1/2 acre lot with mature trees. Many options of places to relax and peacefully enjoy nature from this property. Covered front porch, cozy and comfortable sunroom with stone fireplace and new gas log insert, plus mini-split for additional heating and cooling. Large deck off the sunroom...extending your possibilities of enjoying outdoor living space while unwinding, entertaining and enjoying fresh East Tennessee air, right outside your door in your private back yard. Inside the pristine interior of this attractive home, be ready to be impressed with spacious 3 BRS, 2 BTHS, Built-in bookcases in front living room and two bedrooms. Island in updated kitchen with quartz countertops, under cabinet lighting, dining room area for large table. Refrigerator, stove, dishwasher and plumbing only 2 yrs old. Large pantry area in laundry room. New lovely LVP flooring, Both bathrooms beautifully updated with stone and tile floors. New paint throughout home. Oversized garage with walk through backdoor, plus 2 garage doors, opened by remote or code. So many wonderful extra touches in this home....Don't miss seeing this one! Also....located in a very desirable elementary school district. Schedule to see it today!(*Square footage is approx., buyer should verify.* *Velvet drapes in bedrooms do not convey.* *Deck has some soft spots. Use caution and watch your step in certain areas.*)
Property Features
Property Type: Residential - Single Family
Cooling: Other, Central Cooling, Ceiling Fan(s)
Fireplaces: 1
Fuel Type: Electric, Gas
Garage: 2 car attached
Heating: Central, Natural Gas, Other, Electric
Home Style: Traditional
Lot Size: 0.56 Acres
Year Built: 1986
Amenities
Walk-In Closet(s)
Kitchen Island
Dry Bar
Pantry
Eat-in Kitchen
Windows - Vinyl
Feature Descriptions
Appliances: Dishwasher, Microwave, Range, Refrigerator, Self Cleaning Oven
Days on Site: 1
Exterior: Other, Vinyl Siding, Brick
Fireplace: Stone, Gas Log
Flooring: Other, Carpet, Vinyl, Tile, Slate
Lot: Level
Lot Dimensions: 149x164x152x163
Parcel #: 037LB006
Parking: Garage Faces Side, Off-Street Parking, Garage Door Opener, Attached, Main Level
Security Features: Smoke Detector
Sewer: Public Sewer
Special View Info: Other, Country Settin
SQFT Total: 2298
Utilities: Cable Available (TV Only)
View: Other, Country Setting, Seasonal Mountain
Water: Public
Local Schools
High School: Halls
Middle School: Halls
Elementary School: Brickey
Listed By / Shown By
Listed By
Agency Name: Realty Executives Associates
Shown By
Agent Name: Heidi Potts
Agent Phone: (865) 471-0129
Agency Title: Franklin Realty Inc.

Estimate Your Payment
Estimated Payment
$ 3,725.18 per month $3,556.01 Principal & Interest $0.00 Property Tax (data not provided by mls) $169.17 Homeowner's Insurance
7725 Dan Lane | MLS# 1361845
This single family home located at 7725 Dan Lane, Knoxville, TN 37938 is currently listed for sale with an asking price of $580,000. This property was built in 1986 and has 3 bedrooms and 2 full baths with 2298 sq. ft. Dan Lane is located in the Emory Estates Unit 3 subdivision. Search Emory Estates Unit 3 real estate on hpotts.franklinrealty.com today.