
BEDS3
BATHS2 full
SQUARE FEET2,951
MLS#3633474
STATUSActive
PROPERTY TYPEResidential - Single Family
SUBDIVISIONDeer Wood Estates
Property Description
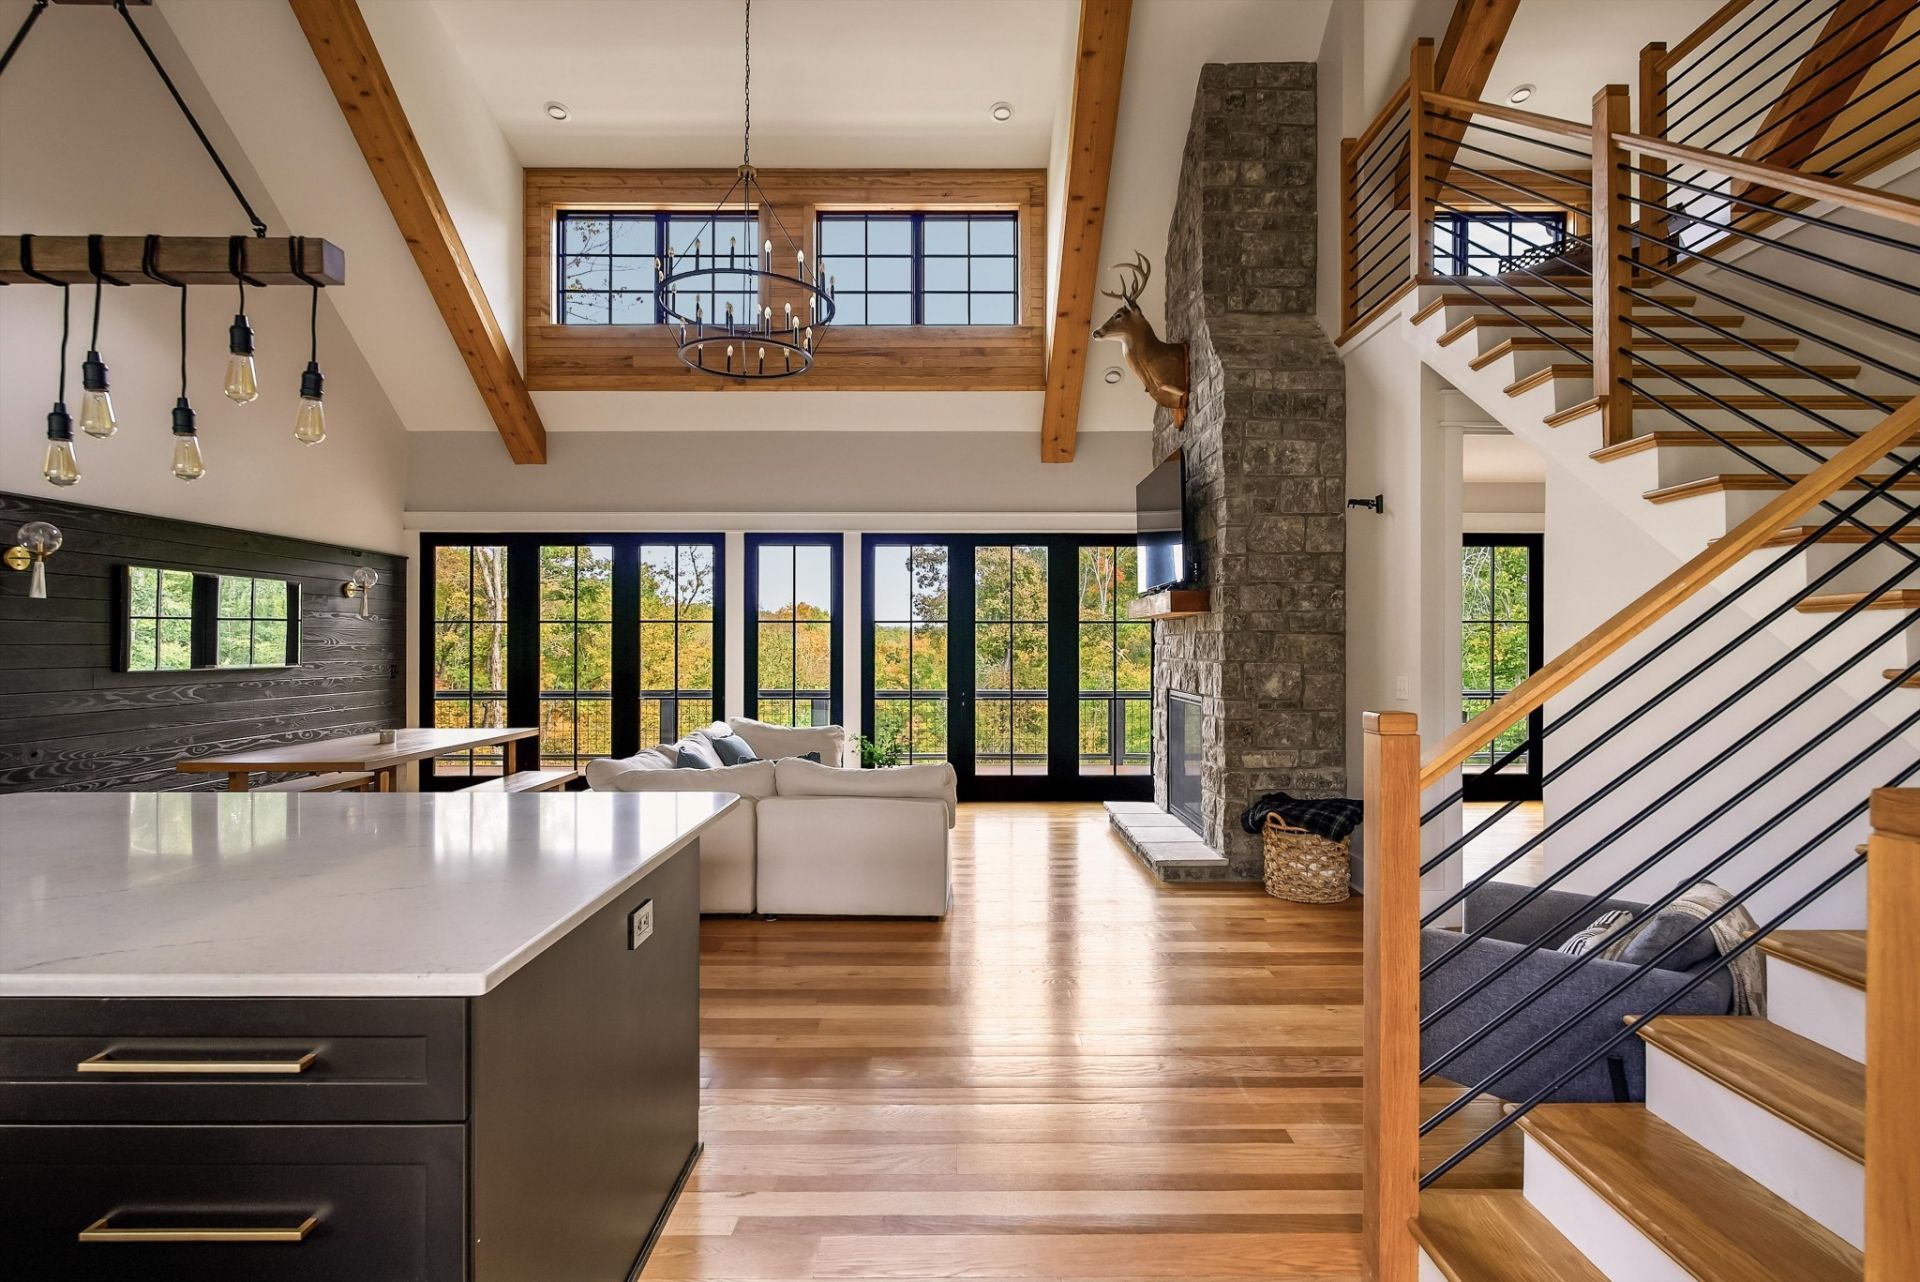
Set on 5.53 private acres, this mountain retreat-inspired home offers a rare combination of space, privacy, and distinctive architecture in Nashville. Inside, the home features high ceilings, a warm custom design, and extensive stonework throughout. Four different species of hardwood, custom cabinetry, upgraded lighting, and generous storage add to the home's unique character. The flexible floor plan includes two bedrooms and a spacious loft that can serve as a third bedroom, office, studio, or bonus room. A massive walk-out balcony extends the living space outdoors, offering an ideal setting to relax, entertain, and enjoy the wooded surroundings. The four-car garage provides exceptional space for vehicles, equipment, storage, or a workshop. The property also offers tremendous flexibility for future additions, a pool, expanded outdoor living areas, or other improvements. Conveniently located near I-40, One Bellevue Place, James Lawson High School, parks, and multiple Harpeth River access points. A unique opportunity to enjoy the character and privacy of a mountain retreat while remaining connected to everything Nashville has to offer.
Property Features
Property Type: Residential - Single Family
Basement: Exterior Entry
Cooling: Central Air, Electric
Fireplaces: 2
Garage: 4 car attached
Heating: Central, Furnace
Home Style: Contemporary
Lot Size: 5.53 Acres
Roof Type: Asphalt
Stories: 3.0
Taxes: $430
Year Built: 2023
Amenities
Ceiling Fan(s)
Extra Closets
High Ceilings
Open Floorplan
Walk-In Closet(s)
Wet Bar
High Speed Internet
Kitchen Island
Balcony
Feature Descriptions
Appliances: Gas Oven, Gas Range, Dishwasher, Disposal, Dryer, Washer
Days on Site: 6
Exterior: Hardboard Siding, Stone
Fireplace: Electric, Gas
Flooring: Wood, Tile
HOA Fee: 0
Laundry: Electric Dryer Hookup
Lot: Cleared, Private, Views
Parcel#: 113140A00900CO
Parking: Garage Door Opener, Basement, Concrete, Gravel
Parking Notes: Garage Door Opener, Basement, Concrete, Gravel
Patio/Porch: Deck
Sewer: Septic Tank
Topography: Cleared, Private, Views
Utilities: Electricity Available, Water Available, Cable Connected
Water: Public
Room Sizes
Bedroom 1: 19x18
Bedroom 2: 16x12
Recreation Room: 28x16
Kitchen: 23x14
Living Room: 15x15
Other Room: 20x16
Local Schools
High School: James Lawson High School
Middle School: H. G. Hill Middle
Elementary School: Gower Elementary
Listed By / Shown By
Listed By
Agency Name: Compass RE
Agency Phone: 6154755616
Shown By
Agent Name: Heidi Potts
Agent Phone: (865) 471-0129
Agency Title: Franklin Realty Inc.

Estimate Your Payment
Estimated Payment
$ 12,880.64 per month $12,261.51 Principal & Interest $35.83 Property Tax $583.30 Homeowner's Insurance
7650 Chipmunk Ln | MLS# 3633474
This single family home located at 7650 Chipmunk Ln , Nashville, TN 37221 is currently listed for sale with an asking price of $1,999,900. This property was built in 2023 and has 3 bedrooms and 2 full baths with 2951 sq. ft. Chipmunk Ln is located in the Deer Wood Estates subdivision. Search Deer Wood Estates real estate on hpotts.franklinrealty.com today.