
BEDS4
BATHS2 full 1 partial
SQUARE FEET2,398
MLS#1361626
STATUSActive
PROPERTY TYPEResidential - Single Family
SUBDIVISIONSummer Place S/D
Property Description
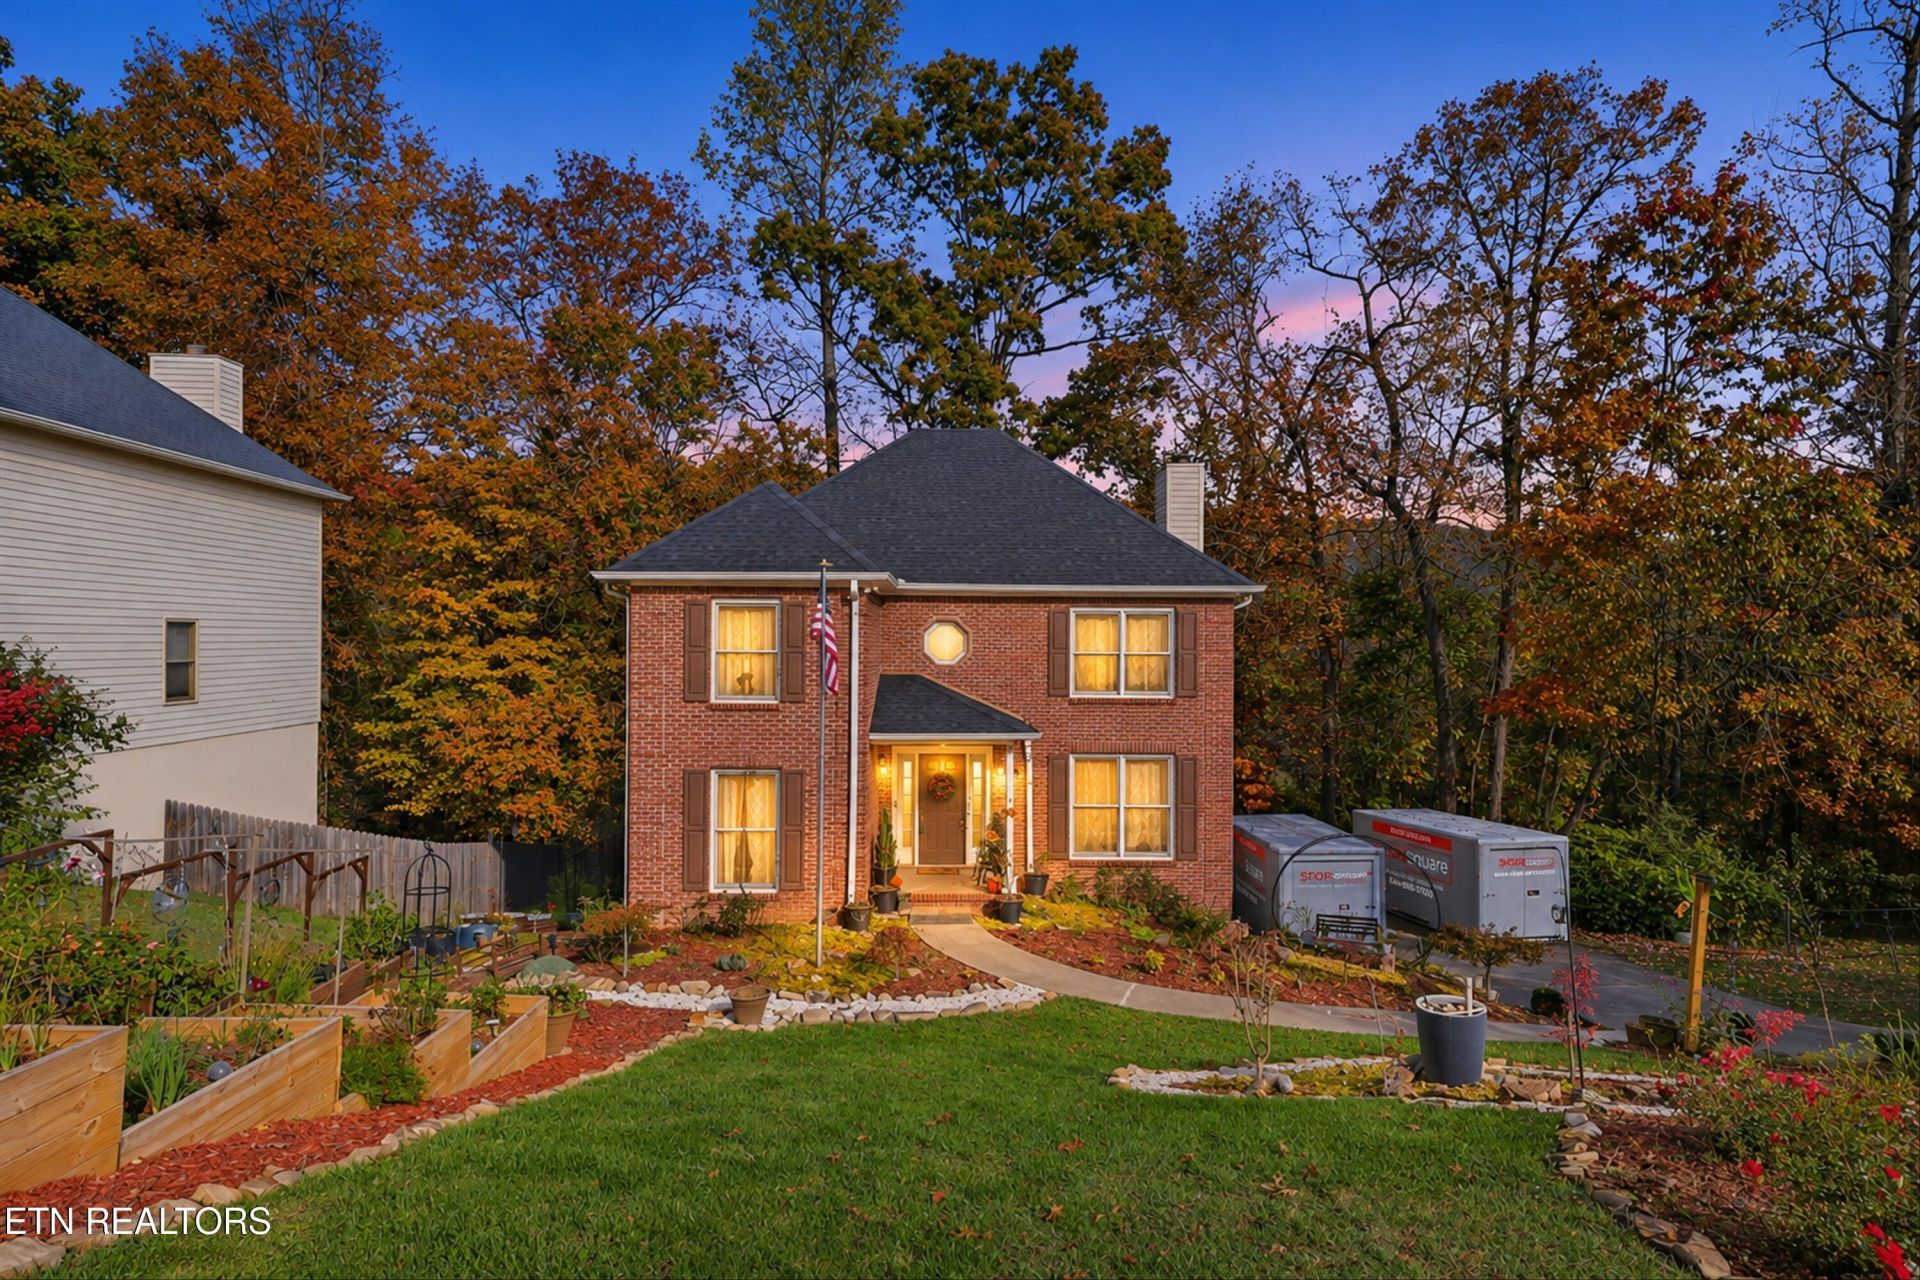
Welcome to this stunning 4-bedroom, 2.5-bath home, showcasing a timeless classic brick exterior and a wonderful blend of charm, space, and comfort. Luxury vinyl plank flooring adds warmth and character throughout, while the bright, open, and spacious kitchen features a large island, creating an inviting setting for everyday living and entertaining. Generously sized bedrooms offer comfortable retreats, while the full basement features a 2-car garage and two bonus rooms, one finished and one unfinished, providing flexible space for a variety of needs. A whole-home water filtration and softening system adds an extra layer of convenience, while additional storage tucked beneath the stairs is perfect for keeping holiday decorations and seasonal items organized. Outside, enjoy the expansive lot and relax on the deck overlooking peaceful wooded surroundings, offering a serene backdrop for outdoor enjoyment. With its classic appeal, spacious interior, versatile basement, thoughtful extras, and beautiful natural setting, this home is a wonderful place to call home!
Property Features
Property Type: Residential - Single Family
Basement: Yes
Cooling: Central Cooling, Ceiling Fan(s)
Fireplaces: 1
Fuel Type: Electric
Garage: 2
Heating: Central, Electric
Home Style: Traditional
Lot Size: 0.34 Acres
Year Built: 1997
Amenities
Walk-In Closet(s)
Kitchen Island
Pantry
Feature Descriptions
Appliances: Dishwasher, Disposal, Microwave, Range, Refrigerator
Association/Condo Fee: 10/Monthly
Days on Site: 3
Exterior: Vinyl Siding, Brick
Fireplace: Brick, Wood Burning
Flooring: Carpet, Tile
HOA Y/N: Yes
Lot: Wooded, Rolling Slope
Parcel #: 105CG039
Parking: Basement
Sewer: Public Sewer
Special View Info: Wooded
SQFT Total: 2398
View: Wooded
Water: Public
Wooded: Yes
Local Schools
High School: Hardin Valley Academy
Middle School: Karns
Elementary School: Ball Camp
Listed By / Shown By
Listed By
Agency Name: Redfin
Shown By
Agent Name: Heidi Potts
Agent Phone: (865) 471-0129
Agency Title: Franklin Realty Inc.

Estimate Your Payment
Estimated Payment
$ 3,082.27 per month $2,942.30 Principal & Interest $0.00 Property Tax (data not provided by mls) $139.97 Homeowner's Insurance
7616 Christin Lee Circle | MLS# 1361626
This single family home located at 7616 Christin Lee Circle, Knoxville, TN 37931 is currently listed for sale with an asking price of $479,900. This property was built in 1997 and has 4 bedrooms and 2 full and 1 partial baths with 2398 sq. ft. Christin Lee Circle is located in the Summer Place S/D subdivision. Search Summer Place S/D real estate on hpotts.franklinrealty.com today.