
BEDS5
BATHS5 full
SQUARE FEET4,856
MLS#3635955
STATUSActive
PROPERTY TYPERental - Single Family
SUBDIVISIONBrentwood Lights
Property Description
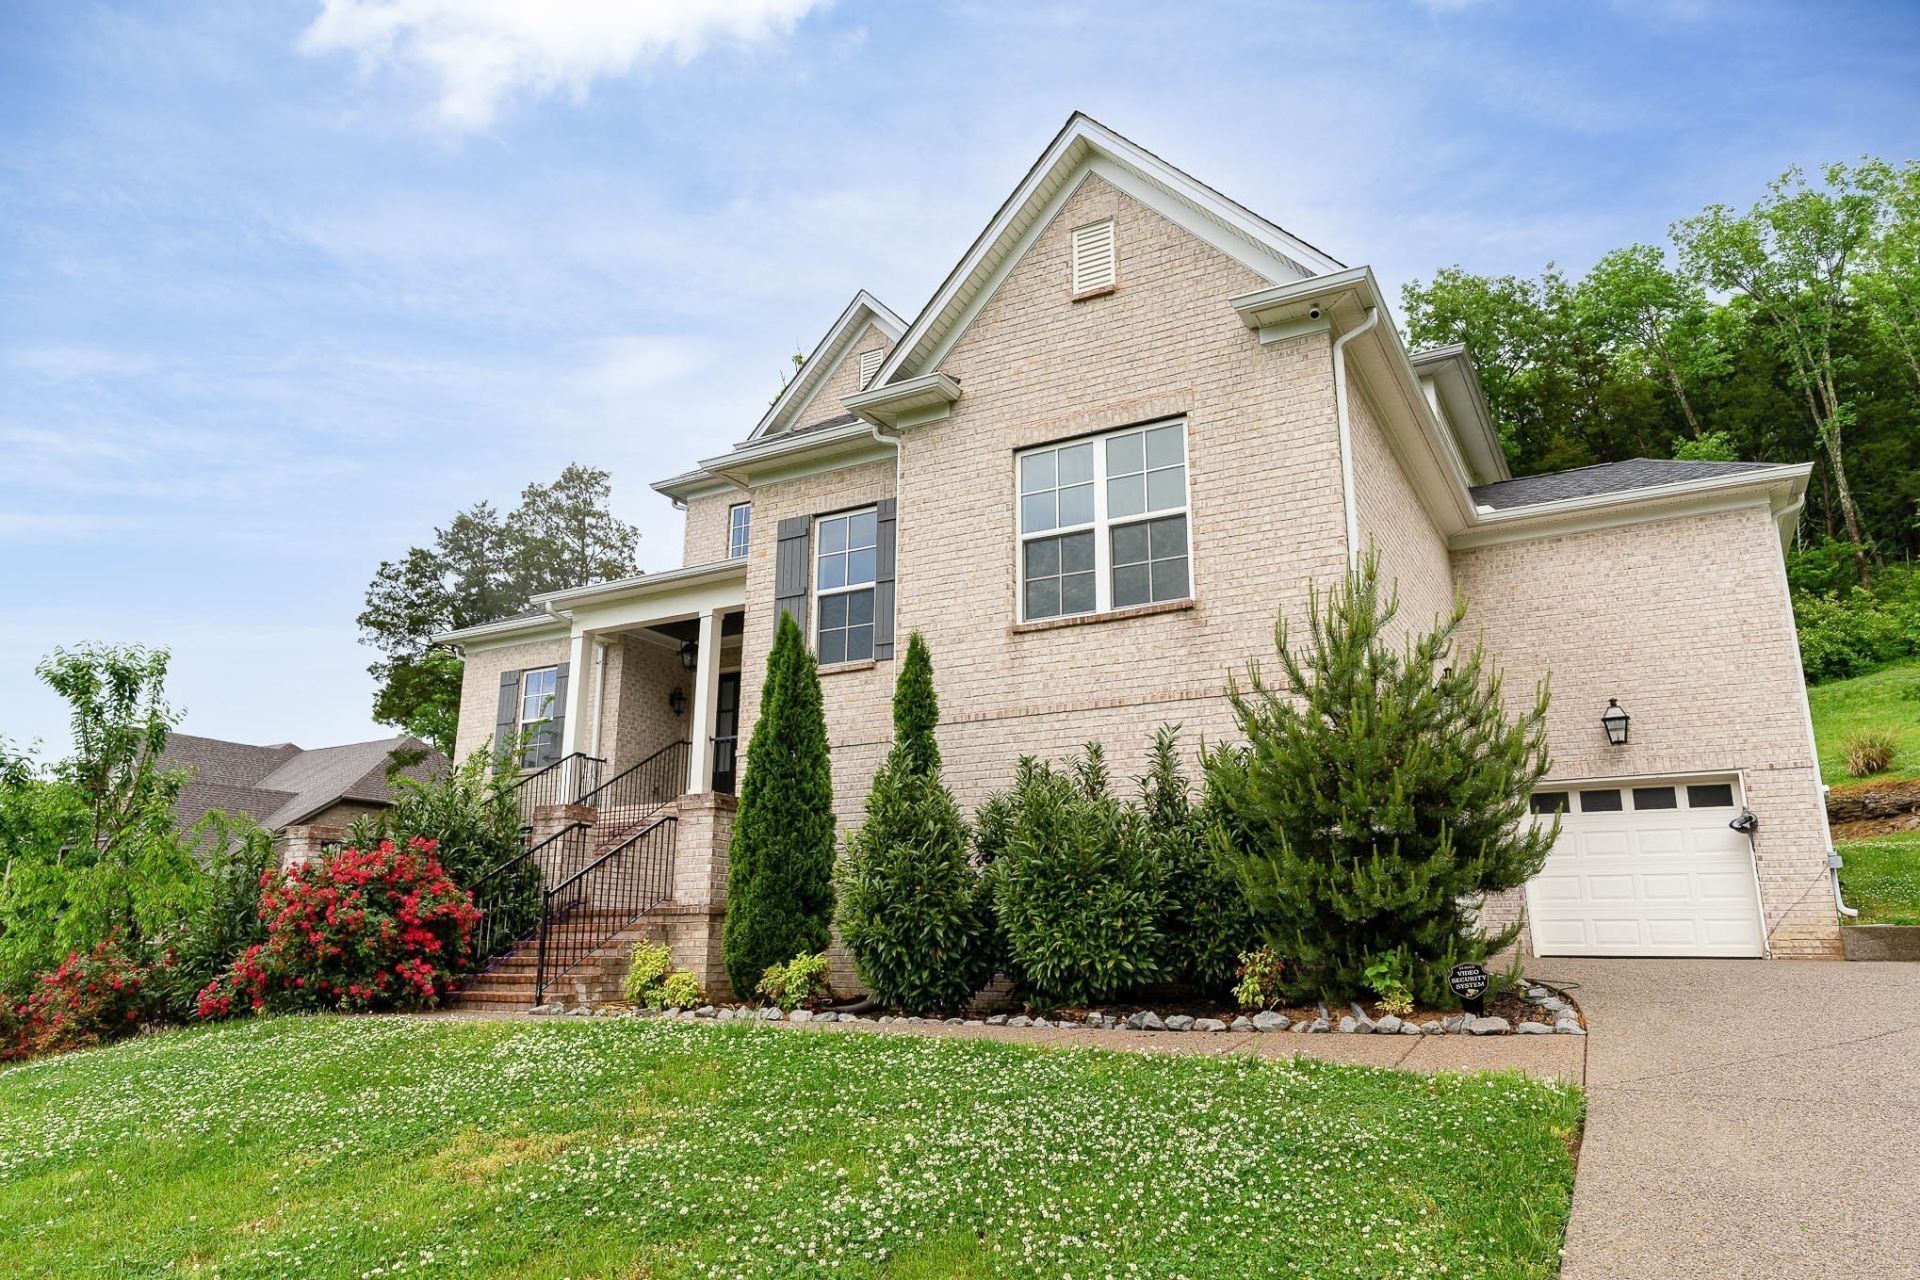
Tastefully furnished with a movie room, weight room, luxurious furniture, and two e-bikes, this home boasts extensive amenities. It features a full walk-out basement, a front covered porch, and a master bedroom on the main level with dual walk-in closets. Additional highlights include a formal dining area, an office/study with French doors, and an upscale kitchen with Cambria Quartz countertops, double ovens, custom cabinets, a morning room, and a walk-in pantry. With a bonus room, media room, fifth bedroom, and fourth full bath in the basement, plus a back covered patio, this property is conveniently located near the Brentwood Swim/Tennis Club. Reach out today to schedule yourZillow 3D Tour: https://www.zillow.com/view-3d-home/a647f135-c0a3-4775-87a2-7a8ea7ac36aePets are accepted on case by case by the property owner. Our standard pet policy is $25 a month in pet rent, and $500 up front, PER PET all nonrefundable. This could change based on the animal and the property owner's discretion.At Gemstone Solutions Property Management & Realty, we strive to provide an experience that is cost-effective and convenient. That's why we provide a Resident Benefits Package (RBP) Our program handles insurance, air filter delivery and more at a rate of $49 a month, automatically added to every eligibleproperty
Property Features
Property Type: Rental - Single Family
Garage: 3 car attached
Stories: 1.0
Year Built: 2017
Amenities
Ceiling Fan(s)
Furnished
Pantry
Walk-In Closet(s)
Feature Descriptions
Appliances: Dishwasher, Microwave, Oven, Refrigerator, Range
Exterior: Brick, Stone
Flooring: Wood, Tile
Furnished: Yes
Parcel#: 094007M F 00400 00007013D
Parking: Garage Door Opener, Garage Faces Front
Parking Notes: Garage Door Opener, Garage Faces Front
Patio/Porch: Patio, Covered
Pets Allowed: Call
Room Sizes
Bedroom 1: 21x16
Bedroom 2: 14x12
Bedroom 3: 14x12
Bedroom 4: 15x11
Dining Room: 17x11
Kitchen: 23x12
Living Room: 20x18
Local Schools
High School: Brentwood High School
Middle School: Brentwood Middle School
Elementary School: Scales Elementary
Listed By / Shown By
Listed By
Agency Name: Gemstone Solutions Property Management and Realty
Agency Phone: 6155359648
Shown By
Agent Name: Heidi Potts
Agent Phone: (865) 471-0129
Agency Title: Franklin Realty Inc.

6343 Wildwood Dr | MLS# 3635955
This property located at 6343 Wildwood Dr , Brentwood, TN 37027 is currently listed for rent with an asking price of $7,900 / Monthly. Search Brentwood real estate on hpotts.franklinrealty.com today.