
BEDS5
BATHS2 full
SQUARE FEET1,758
MLS#1361858
STATUSActive
PROPERTY TYPEResidential - Single Family
SUBDIVISIONDolltown Add Pt 10
Property Description
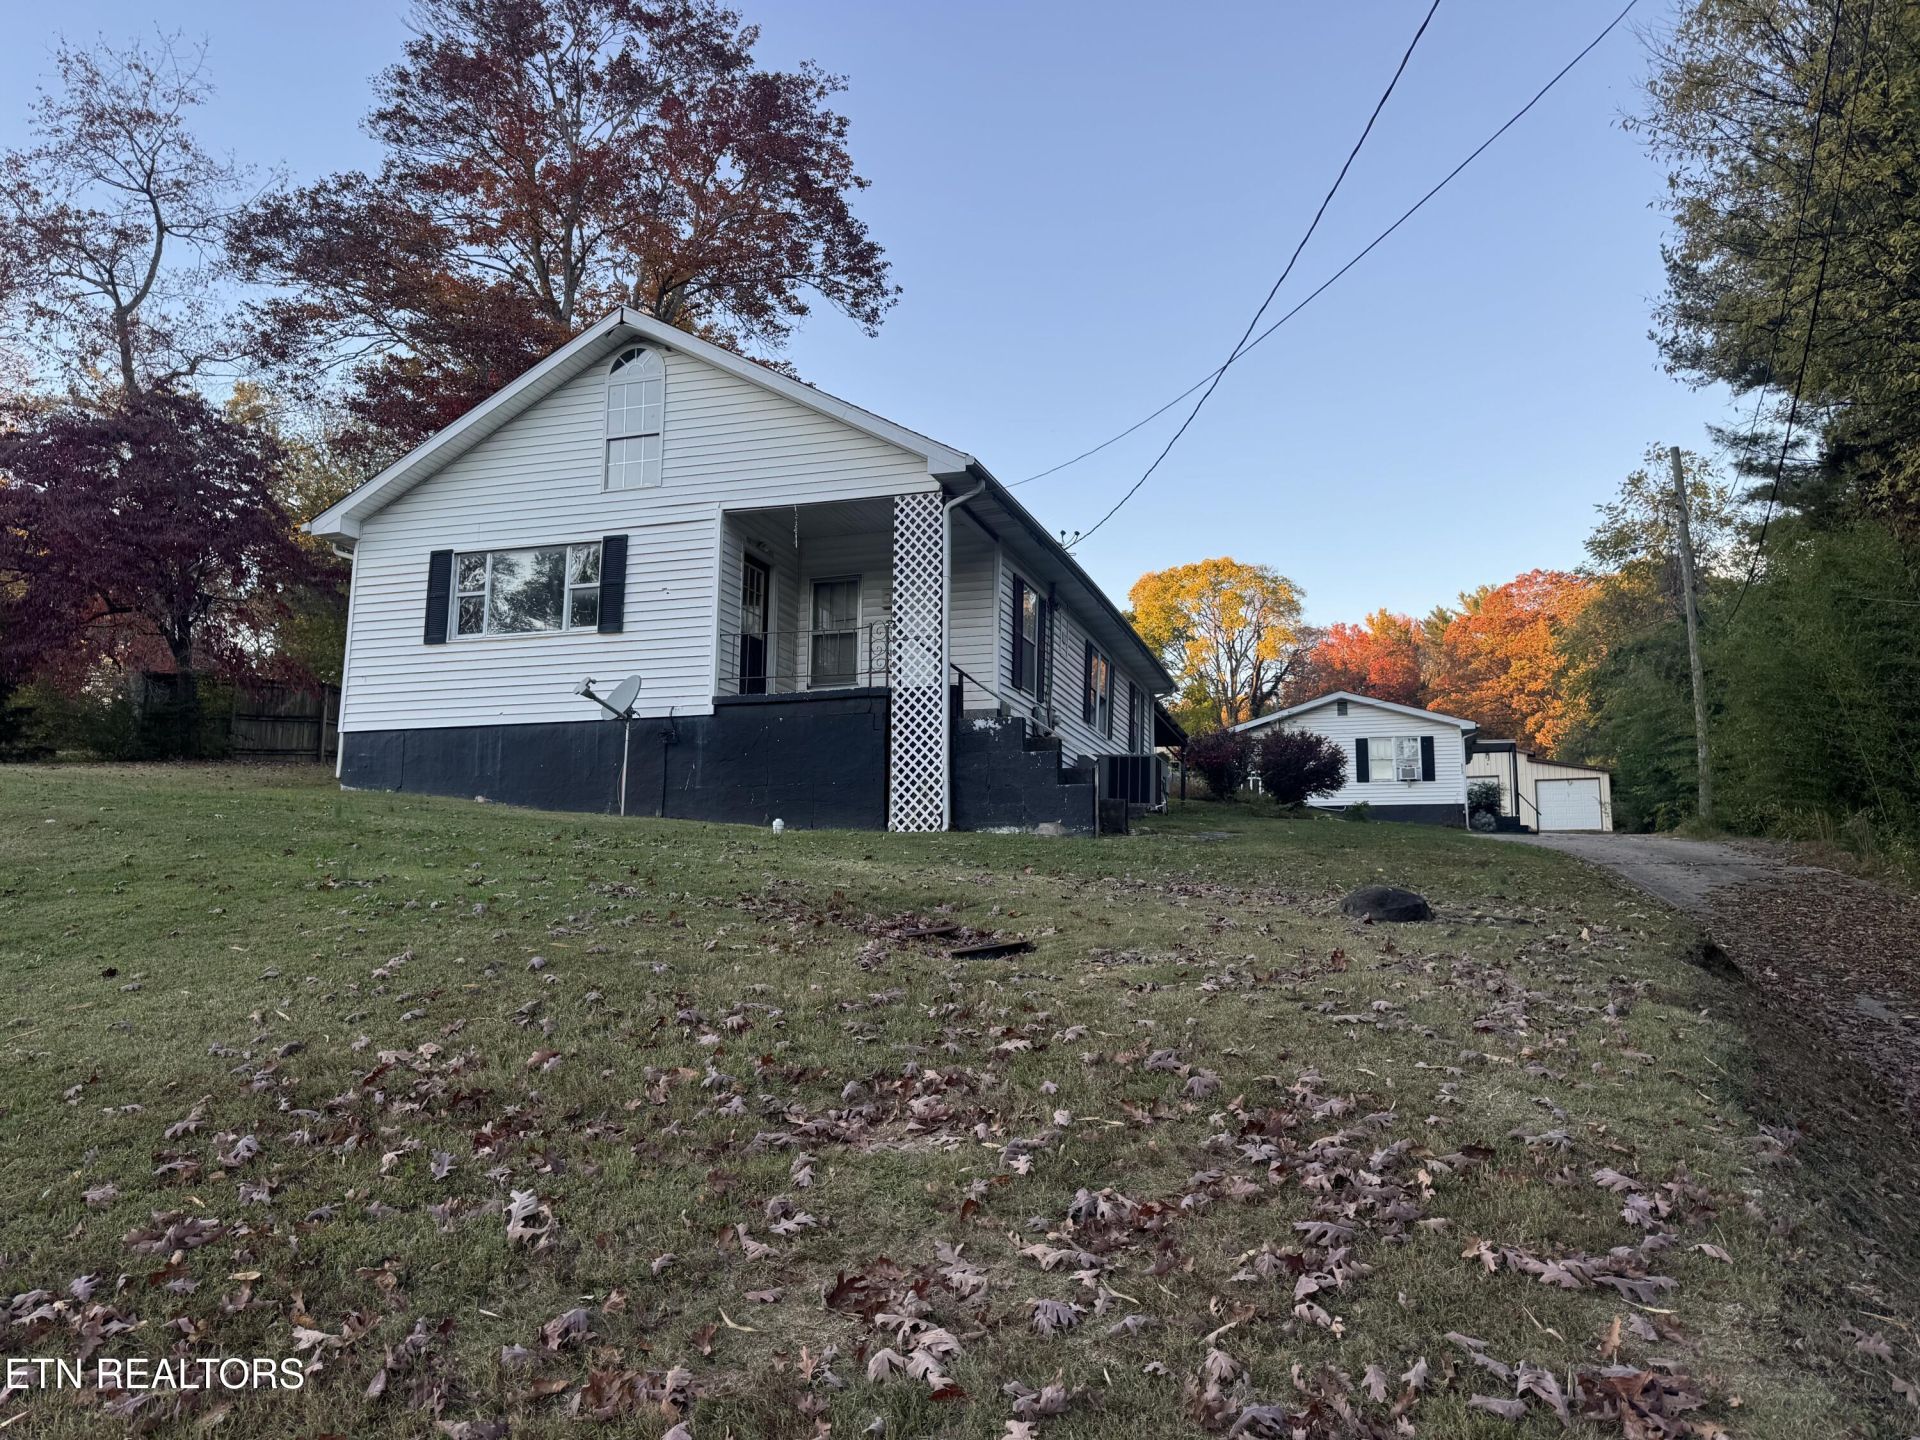
Rare opportunity for TWO HOUSES AND DETACHED GARAGE/WORKSHOP right off Western Ave near the Commerical District! Rent one house and live in the other, or rent both! This property has great potential and provides many possibilities for an investor. Main house is 3/1, and second house is 2/1. Detached building w/ garage, 240-volt service, concrete floor, and large, lean-to, enclosed shed for lawn equipment etc, and garage doors. Nearly 1-acre property is gently-sloped in the back and mostly-fenced (fencing may belong to neighbors). Whether an investor or an end-user needing more than one dwelling, this property is worth a visit to see for yourself the potential it has to offer!
Property Features
Property Type: Residential - Single Family
Cooling: Central Cooling, Ceiling Fan(s)
Fireplaces: 1
Fuel Type: Electric, Gas
Garage: 2 car attached
Heating: Central, Natural Gas, Electric
Home Style: Other, Cottage, Traditional
Lot Size: 0.82 Acres
Year Built: 1930
Feature Descriptions
Appliances: Microwave, Refrigerator, Self Cleaning Oven
Days on Site: 1
Exterior: Vinyl Siding, Aluminum Siding, Metal Siding, Frame
Fireplace: None, Other
Flooring: Laminate, Carpet
Lot: Irregular Lot, Rolling Slope
Parcel #: 079NB012
Parking: Garage Door Opener, Attached, Carport, Detached, Main Level, Common
Sewer: Public Sewer
Special View Info: City
SQFT Total: 1758
View: City
Water: Public
Local Schools
High School: Karns
Middle School: Northwest
Elementary School: Amherst
Listed By / Shown By
Listed By
Agency Name: United Real Estate Solutions
Shown By
Agent Name: Heidi Potts
Agent Phone: (865) 471-0129
Agency Title: Franklin Realty Inc.

Estimate Your Payment
Estimated Payment
$ 1,605.68 per month $1,532.76 Principal & Interest $0.00 Property Tax (data not provided by mls) $72.92 Homeowner's Insurance
6221 Western Ave | MLS# 1361858
This single family home located at 6221 Western Ave, Knoxville, TN 37921 is currently listed for sale with an asking price of $250,000. This property was built in 1930 and has 5 bedrooms and 2 full baths with 1758 sq. ft. Western Ave is located in the Dolltown Add Pt 10 subdivision. Search Dolltown Add Pt 10 real estate on hpotts.franklinrealty.com today.