
BEDS4
BATHS3 full 1 partial
SQUARE FEET2,529
MLS#3620976
STATUSActive
PROPERTY TYPERental - Single Family
SUBDIVISIONThe Nations
Property Description
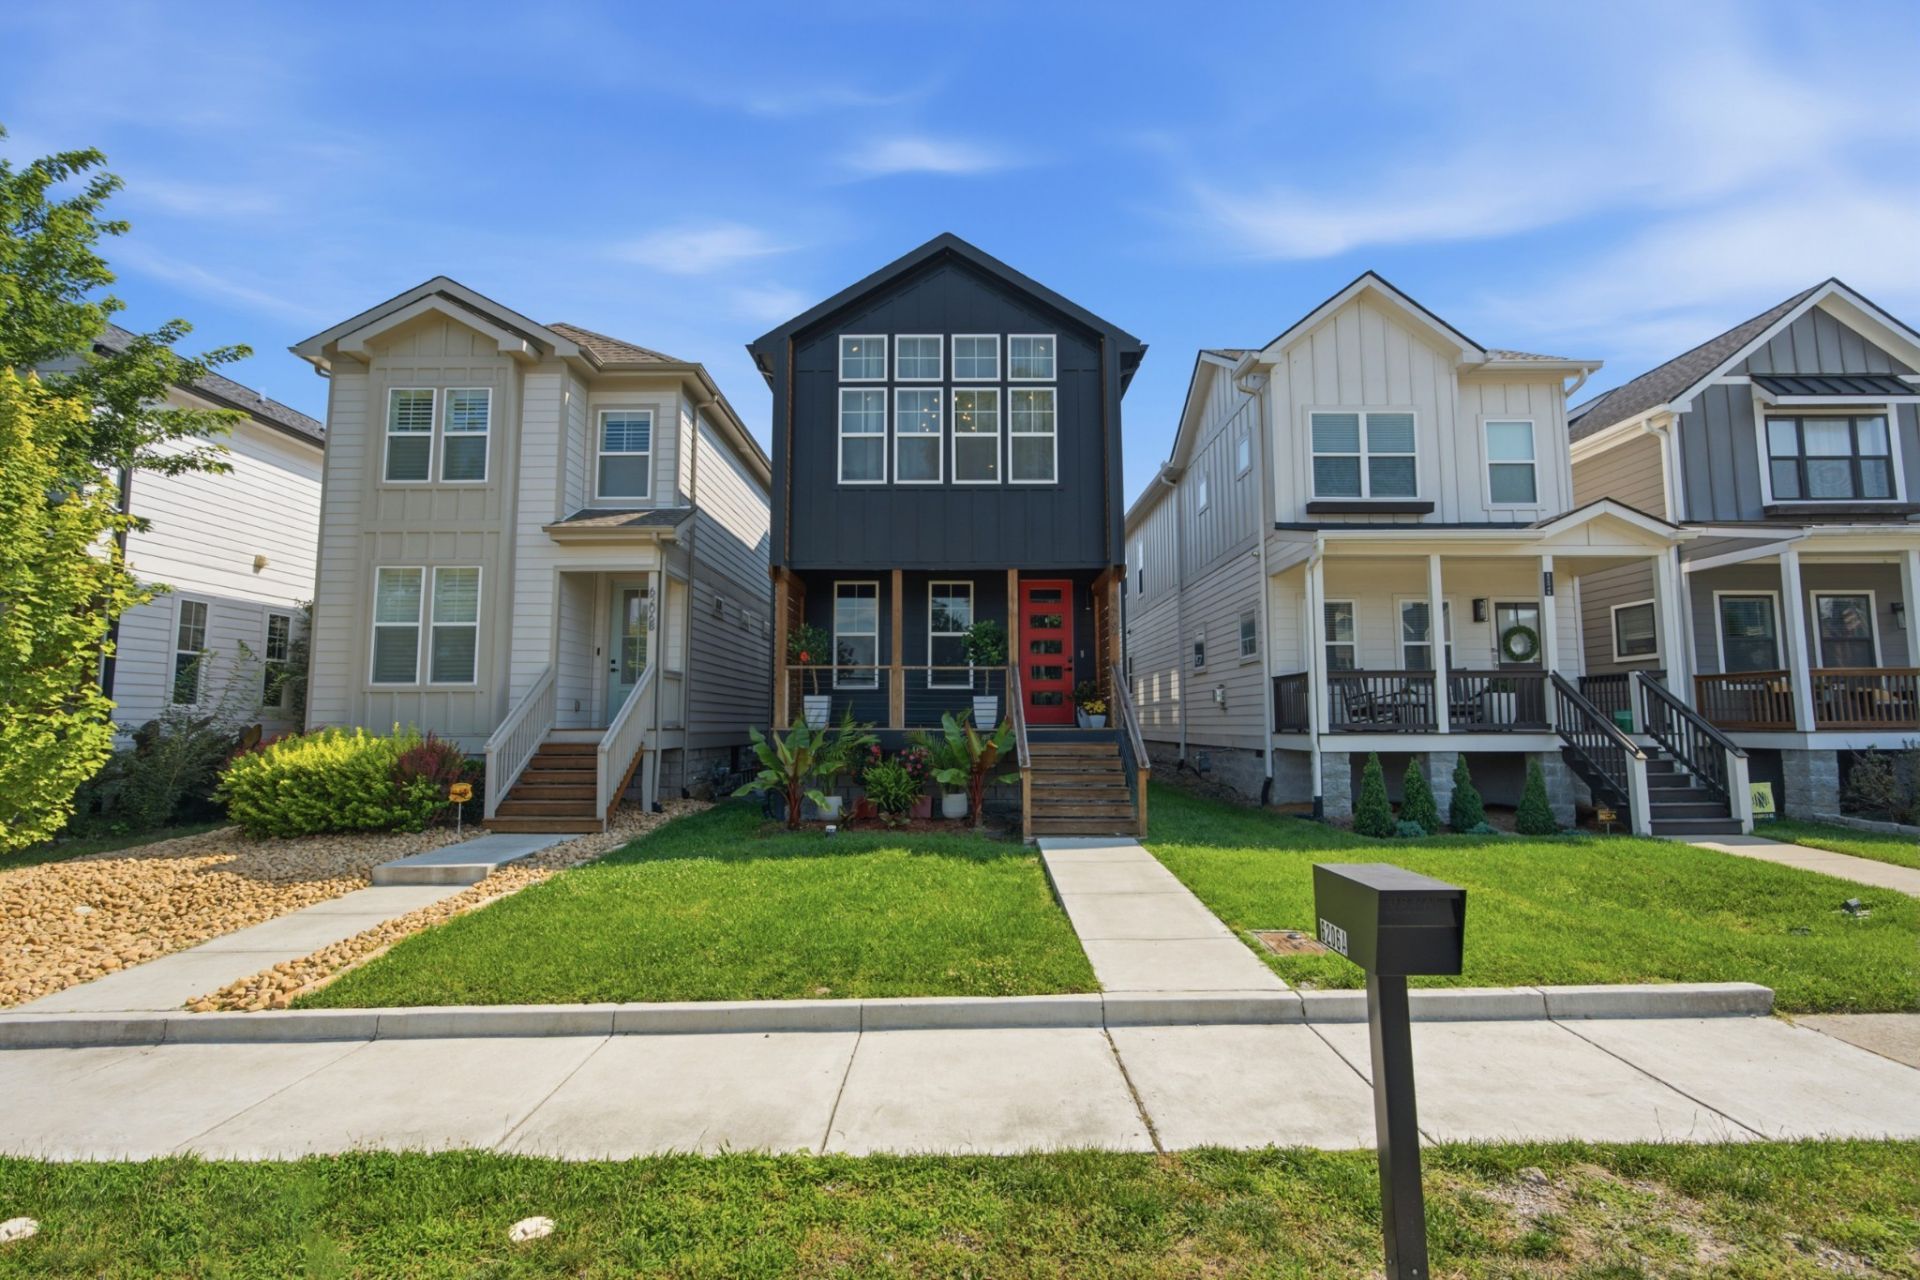
50% OFF FIRST FULL MONTH'S RENT WITH SIGNED 18 MONTH LEASE BEFORE 12/31/26! Welcome to this stunning 4-bedroom, 3.5-bathroom home in Nashville's highly desirable Nations neighborhood! Built in 2023, this beautifully designed home features approximately 2,529 square feet of living space, white oak hardwood flooring, soaring ceilings, custom built-ins, and a cozy fireplace. The chef-inspired kitchen boasts quartz countertops, ceiling-height cabinetry, and a spacious pantry, making it perfect for everyday living and entertaining.Pet with owner approval. $500 nonrefundable pet fee. ALL PETS, ESA, OR SERVICE DOG MUST GO THROUGH PET SCREENING- $30/animal. Applications can be made at our website- $60 nonrefundable application fee. 18+ must apply separately. Proof of income and photo ID required for application processing. *Please be aware of potential scammers* If you have any concerns or hesitations about moving forward, please contact our office. You may also visit our website for a full list of vacancies and employee information. Please note that any security deposit payments will be submitted on our website ONLY.Resident Benefits Package (RBP) that includes air filter delivery, pest control, credit building and so much more is an additional $35/month.
Property Features
Property Type: Rental - Single Family
Basement: Crawl Space
Cooling: Central Air, Electric
Fireplaces: 1
Garage: 2
Heating: Central, Natural Gas
Roof Type: Asphalt
Stories: 2.0
Year Built: 2023
Feature Descriptions
Days on Site: 29
Exterior: Fiber Cement, Hardboard Siding
Fireplace: Gas, Living Room
Flooring: Wood, Tile
Laundry: Electric Dryer Hookup, Washer Hookup
Parcel#: 091020H00101CO
Parking: Detached
Parking Notes: Detached
Patio/Porch: Deck, Covered
Pets Allowed: Call
Sewer: Public Sewer
Utilities: Electricity Available, Natural Gas Available, Water Available
Water: Public
Room Sizes
Bedroom 1: 16x14
Bedroom 2: 13x12
Bedroom 3: 16x13
Bedroom 4: 12x11
Dining Room: 10x10
Kitchen: 13x12
Living Room: 18x16
Other Room: 9x4
Local Schools
High School: Pearl Cohn Magnet High School
Middle School: Moses McKissack Middle
Elementary School: Cockrill Elementary
Listed By / Shown By
Listed By
Agency Name: Secure Property Management LLC
Agency Phone: 9312458812
Shown By
Agent Name: Heidi Potts
Agent Phone: (865) 471-0129
Agency Title: Franklin Realty Inc.

6206a New York Ave | MLS# 3620976
This property located at 6206a New York Ave, Nashville, TN 37209 is currently listed for rent with an asking price of $3,900 / Monthly. Search Nashville real estate on hpotts.franklinrealty.com today.