
BEDS3
BATHS2 full 1 partial
SQUARE FEET2,200
MLS#3635859
STATUSActive
PROPERTY TYPEResidential - Single Family
SUBDIVISIONPark at Oliver Farms
Property Description
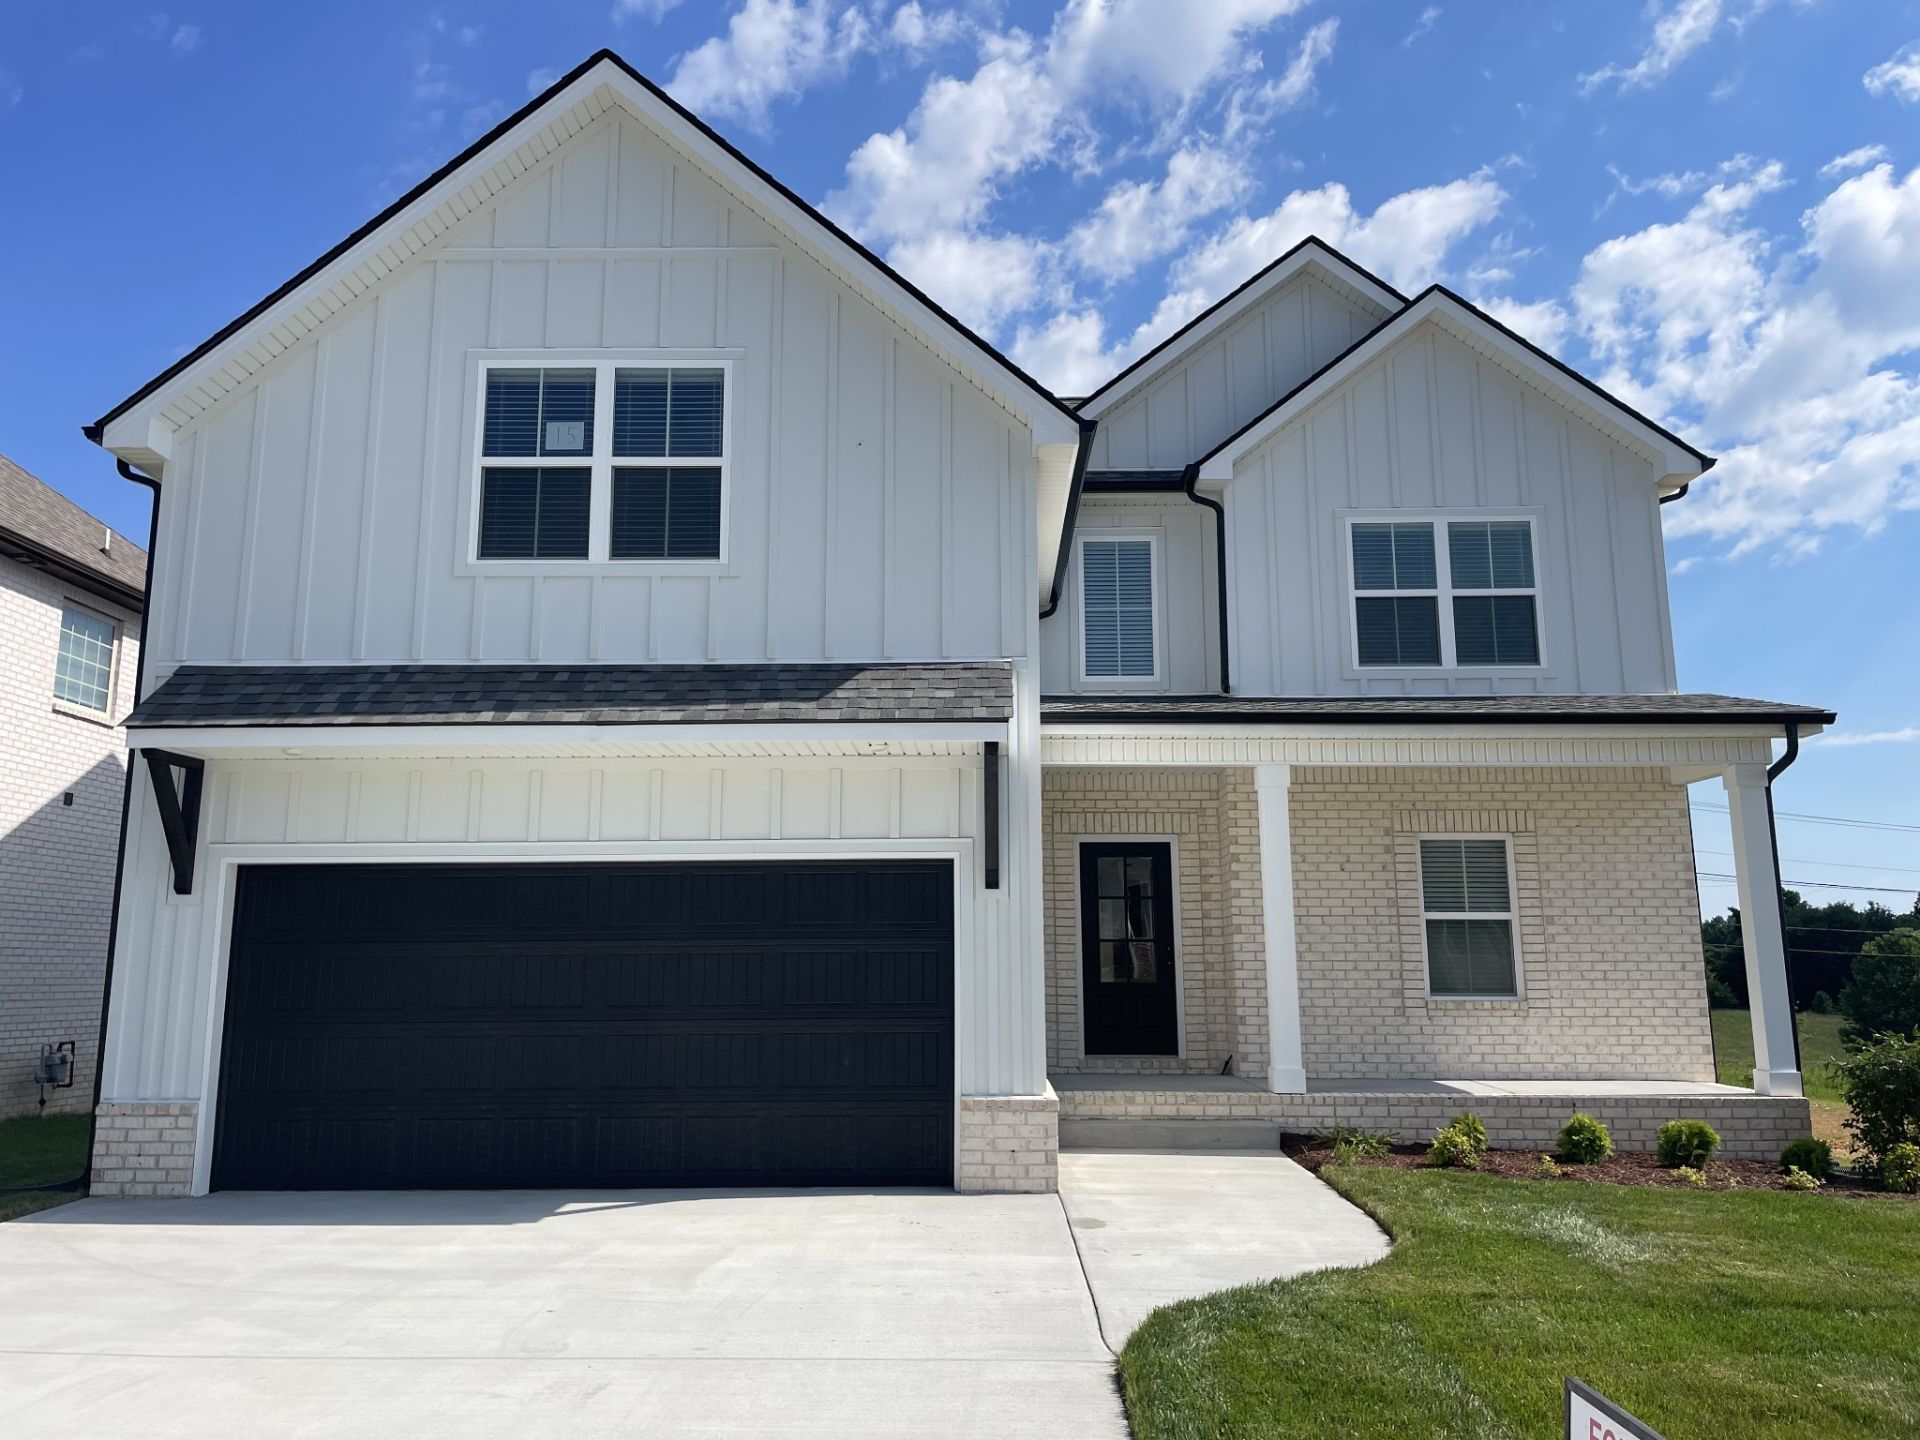
New Construction ready Jan 2027! Buyer may make remaining selections!! Open Floor Plan w/ 9ft Ceilings. Spacious Kitchen w/ a Large Island that overlooks the Great Room w/ a Natural Gas Fireplace, Granite Tops, Tile Back Splash, Double Ovens and Two Pantries. Beautiful Hardwood Stairs lead to an upstairs foyer with a second living area. The Primary Suite has an extra large closet, Double Vanities w/ Granite Tops, a Large Tile Shower and a marriage saver toilet room :) Spare Bedrooms are oversized. Outside there's a Covered Deck and a Patio for Grilling. Insulated Smart Garage Door. Quiet Neighborhood in the Country with farms all around. Located in the New Kirkwood School District and convenient to Vanderbilt Hospital Area and Industrial Park.
Property Features
Property Type: Residential - Single Family
Basement: Crawl Space
Cooling: Central Air, Electric
Fireplaces: 1
Garage: 2 car attached
Heating: Central, Electric, Heat Pump, Natural Gas
Home Style: Traditional
Lot Size: 0.19 Acres
Roof Type: Shingle
Stories: 2.0
Taxes: $999
Year Built: 2027
Amenities
Ceiling Fan(s)
Entrance Foyer
Open Floorplan
Pantry
Feature Descriptions
Appliances: Double Oven, Electric Range, Dishwasher, Disposal, Microwave, Stainless Steel Appliance(s)
Association Amenities: Sidewalks, Underground Utilities, Trail(s)
Exterior: Fiber Cement, Hardboard Siding, Brick
Fireplace: Gas, Great Room
Flooring: Carpet, Wood, Laminate, Tile
HOA Fee: 52/ Monthly
Laundry: Electric Dryer Hookup, Washer Hookup
Lot Dimensions: 65x125
Parking: Garage Door Opener, Garage Faces Front, Concrete, Driveway
Parking Notes: Garage Door Opener, Garage Faces Front, Concrete, Dri
Patio/Porch: Deck, Covered, Patio
Security: Smoke Detector(s)
Sewer: Public Sewer
Utilities: Electricity Available, Natural Gas Available, Water Available
Water: Public
Room Sizes
Bedroom 1: 15x15
Bedroom 2: 13x12
Bedroom 3: 13x11
Recreation Room: 15x20
Kitchen: 15x23
Living Room: 14x17
Other Room: 9x8
Local Schools
High School: Kirkwood High
Middle School: Kirkwood Middle
Elementary School: Kirkwood Elementary
Listed By / Shown By
Listed By
Agency Name: Coldwell Banker Southern Realty
Agency Phone: 9316473600
Shown By
Agent Name: Heidi Potts
Agent Phone: (865) 471-0129
Agency Title: Franklin Realty Inc.

Estimate Your Payment
Estimated Payment
$ 2,651.70 per month $2,451.81 Principal & Interest $83.25 Property Tax $116.64 Homeowner's Insurance
57 Park At Oliver Farms | MLS# 3635859
This single family home located at 57 Park At Oliver Farms, Clarksville, TN 37043 is currently listed for sale with an asking price of $399,900. This property was built in 2027 and has 3 bedrooms and 2 full and 1 partial baths with 2200 sq. ft. Park At Oliver Farms is located in the Park at Oliver Farms subdivision. Search Park At Oliver Farms real estate on hpotts.franklinrealty.com today.