
BEDS3
BATHS3 full
SQUARE FEET2,933
MLS#1361728
STATUSActive
PROPERTY TYPEResidential - Single Family
SUBDIVISIONOrchard Hills
Property Description
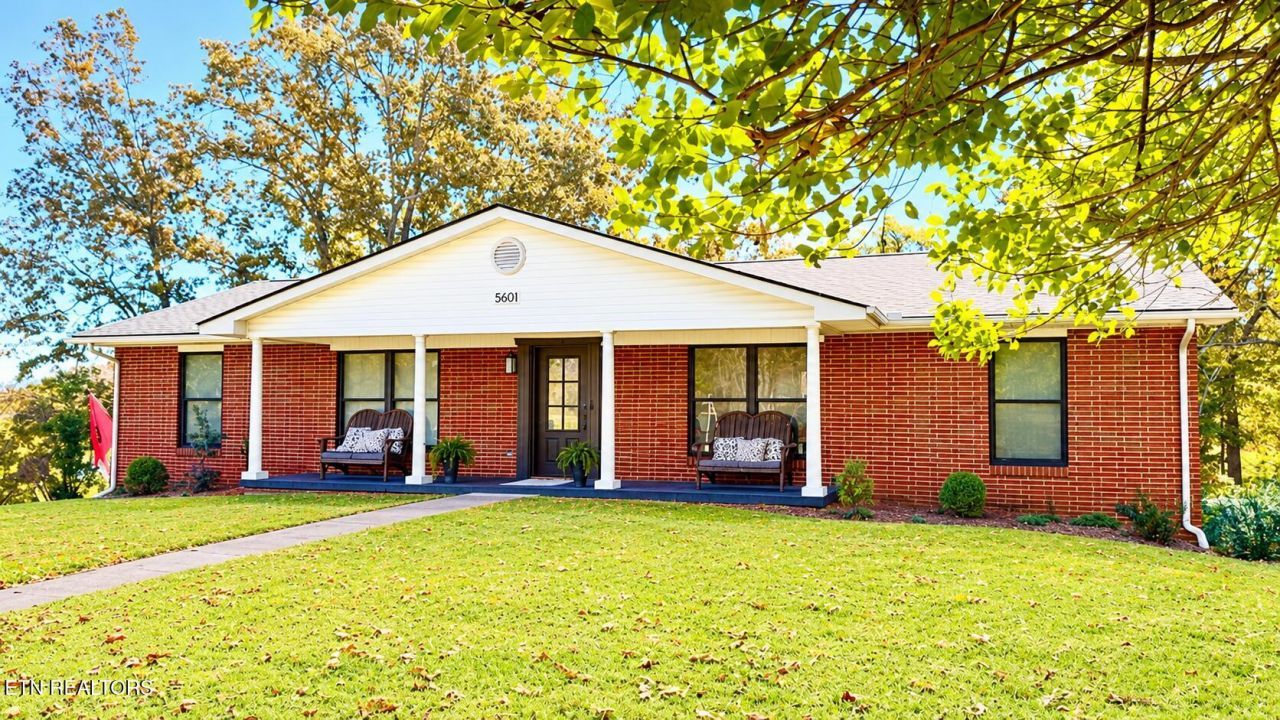
Beautifully updated all brick basement ranch on a large corner lot, Conveniently located to shopping and travel with county tax only! Main level offers a formal living room, office, dining rm. kitchen, 3 bedrooms, and 2 full baths. Lower level offers a large rec room, full bath, laundry rm. and flex rm. currently being used as a bedroom. Plus a two car garage. Home has rental history of $2800 a month. This won't last long so call for a showing.
Property Features
Property Type: Residential - Single Family
Basement: Yes
Cooling: Central Cooling, Ceiling Fan(s)
Fireplaces: 2
Fuel Type: Electric, Gas
Garage: 2
Heating: Central, Natural Gas, Space Heater, Electric
Home Style: Traditional
Lot Size: 0.40 Acres
Year Built: 1967
Amenities
Pantry
Windows - Vinyl
Balcony
Feature Descriptions
Appliances: Dishwasher, Disposal, Microwave, Range, Refrigerator, Self Cleaning Oven
Days on Site: 2
Exterior: Brick
Fireplace: Gas, Wood Burning
Lot: Corner Lot
Lot Dimensions: 122.64 X 150.1
Parcel #: 068DB017
Parking: Garage Faces Side, Garage Door Opener
Security Features: Security Alarm, Smoke Detector
Sewer: Public Sewer
Special View Info: Other
SQFT Total: 2933
View: Other
Water: Public
Local Schools
High School: Central
Middle School: Gresham
Elementary School: Sterchi
Listed By / Shown By
Listed By
Agency Name: Crye-Leike Realtors South, Inc
Shown By
Agent Name: Heidi Potts
Agent Phone: (865) 471-0129
Agency Title: Franklin Realty Inc.

Estimate Your Payment
Estimated Payment
$ 2,887.02 per month $2,755.91 Principal & Interest $0.00 Property Tax (data not provided by mls) $131.10 Homeowner's Insurance
5601 Chesswood Drive | MLS# 1361728
This single family home located at 5601 Chesswood Drive, Knoxville, TN 37912 is currently listed for sale with an asking price of $449,500. This property was built in 1967 and has 3 bedrooms and 3 full baths with 2933 sq. ft. Chesswood Drive is located in the Orchard Hills subdivision. Search Orchard Hills real estate on hpotts.franklinrealty.com today.