
BEDS3
BATHS2 full
SQUARE FEET2,162
MLS#3635324
STATUSActive
PROPERTY TYPEResidential - Single Family
SUBDIVISIONJ.L. BELLISSIMA
Property Description
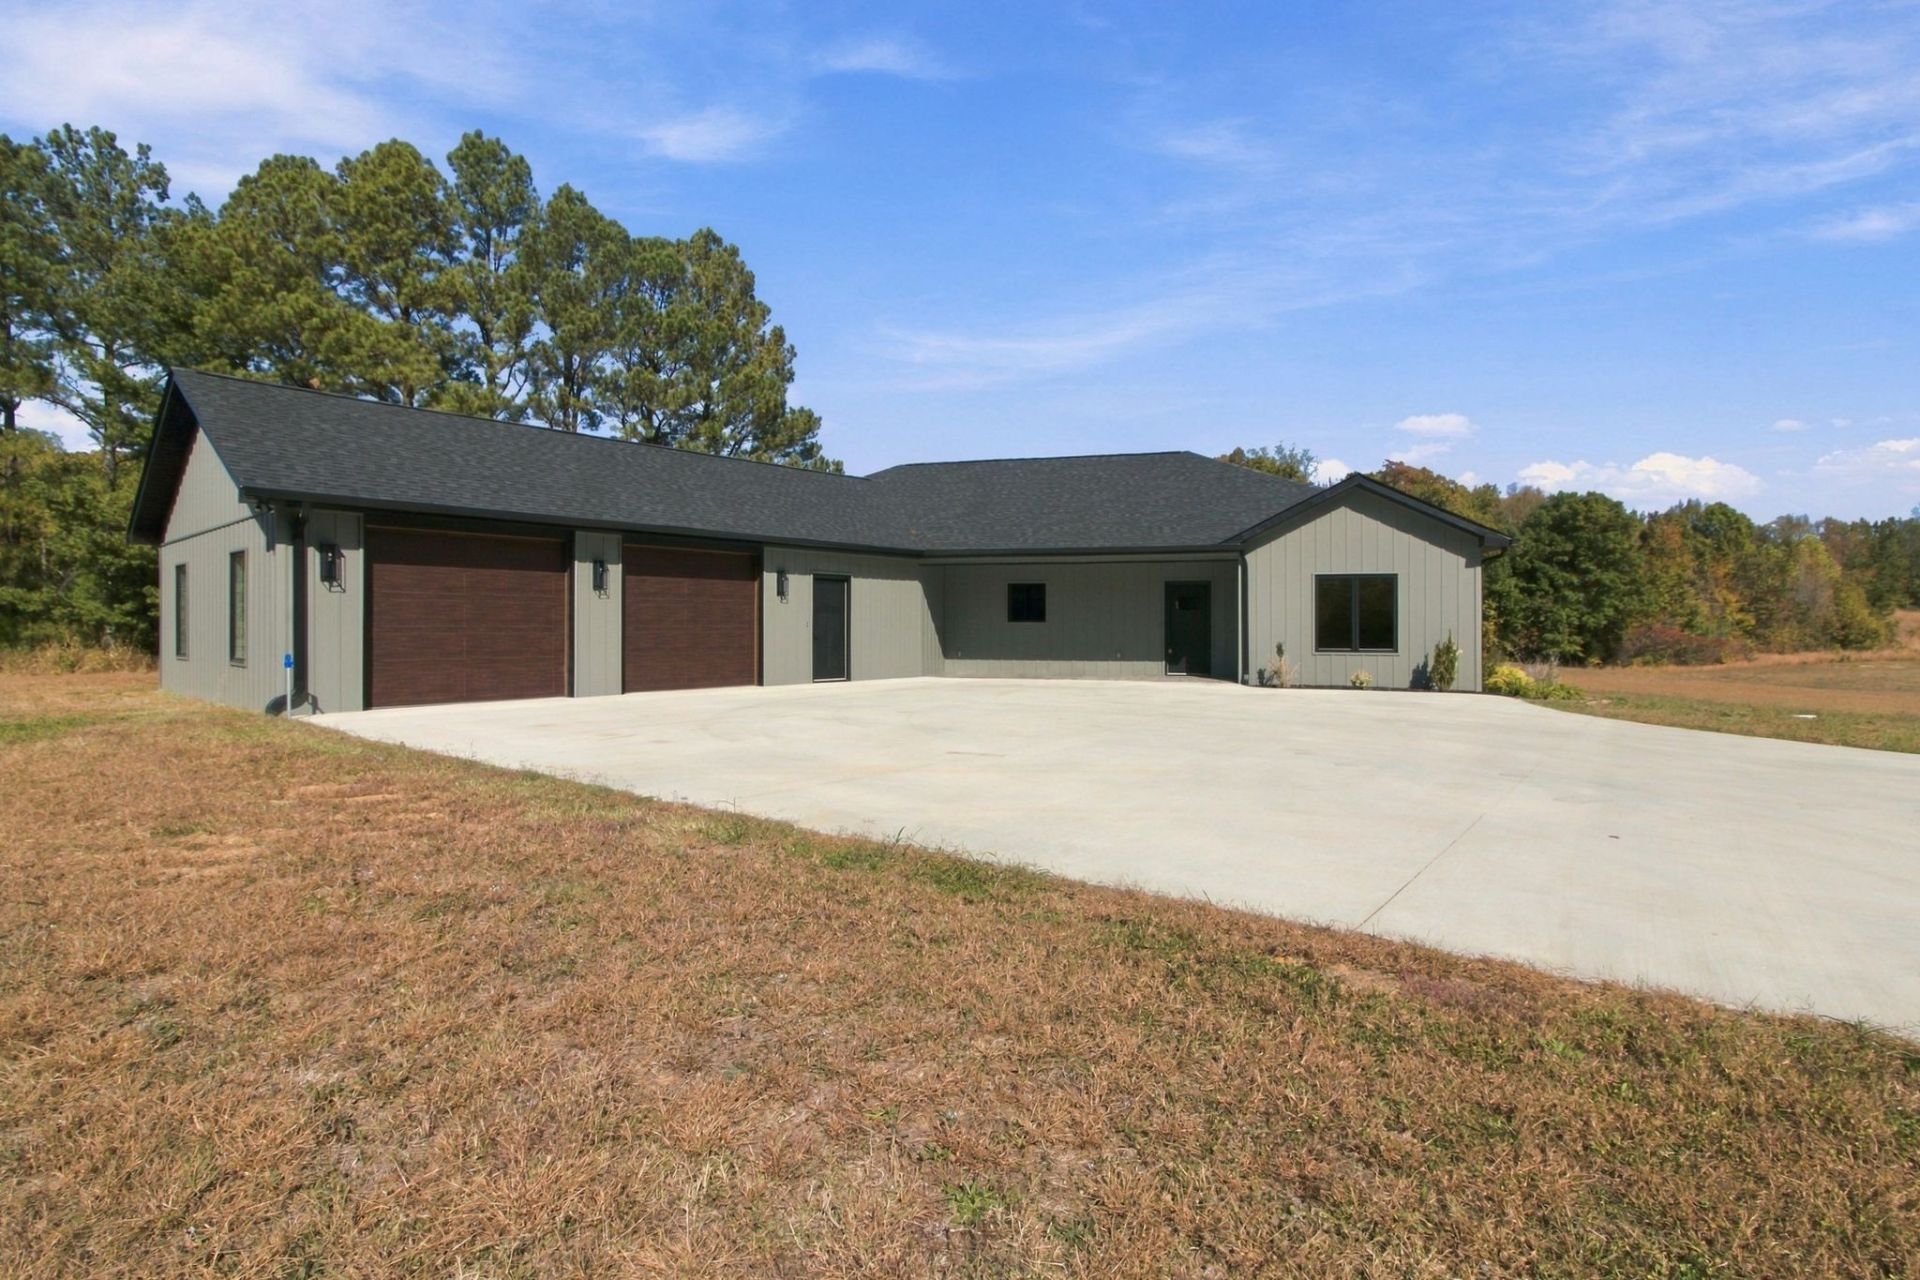
Built in 2025 and ready for its first owner, this three-bedroom, two-bath home pairs open-concept living with standout spaces and thoughtful finishes. High ceilings and large windows create an airy, inviting feel, while the connected living, dining, and kitchen areas make everyday living and entertaining flow naturally. The kitchen brings character and convenience together with a custom tile backsplash, pot filler, stainless steel appliances, gas cooking, and bronze accents. A covered porch offers another spot to relax and enjoy the outdoors. The exceptionally spacious primary suite is a must-see, offering room for a generous bedroom setup and a sitting area. Its bathroom features a large custom walk-in shower, while the expansive walk-in closet delivers the kind of storage you'll wonder how you ever lived without. An oversized laundry room with a utility sink and cabinetry adds everyday practicality. The expansive attached garage is another highlight, with flexibility for vehicle parking, storage, hobbies, or hosting gatherings. With single-level living, distinctive details, and spaces that feel generous where it matters most, this never-occupied home is ready for its first owners to make it their own.
Property Features
Property Type: Residential - Single Family
Basement: Crawl Space, Exterior Entry
Cooling: Central Air
Garage: 2 car attached
Heating: Central
Lot Size: 2.32 Acres
Roof Type: Shingle
Stories: 1.0
Taxes: $1,344
Year Built: 2026
Amenities
Kitchen Island
Feature Descriptions
Appliances: Electric Oven, Range, Dishwasher, Refrigerator
Days on Site: 1
Exterior: Vinyl Siding
Flooring: Vinyl
Lot: Cleared, Level
Lot Dimensions: 330x560 IRR
Parcel#: 126 04502 000
Parking: Garage Faces Front, Concrete, Driveway
Parking Notes: Garage Faces Front, Concrete, Driveway
Sewer: Septic Tank
Topography: Cleared, Level
Water: Well
Room Sizes
Bedroom 1: 25x16
Bedroom 2: 12x13
Bedroom 3: 12x13
Kitchen: 22x13
Living Room: 22x15
Local Schools
High School: Henry Co High School
Middle School: W O Inman Middle School
Elementary School: Paris Elementary
Listed By / Shown By
Listed By
Agency Name: Prosper Realty Group
Agency Phone: 7312569652
Shown By
Agent Name: Heidi Potts
Agent Phone: (865) 471-0129
Agency Title: Franklin Realty Inc.

Estimate Your Payment
Estimated Payment
$ 3,194.27 per month $2,942.30 Principal & Interest $112.00 Property Tax $139.97 Homeowner's Insurance
55 Hinchey Cemetery Rd | MLS# 3635324
This single family home located at 55 Hinchey Cemetery Rd , Paris, TN 38242 is currently listed for sale with an asking price of $479,900. This property was built in 2026 and has 3 bedrooms and 2 full baths with 2162 sq. ft. Hinchey Cemetery Rd is located in the J.L. BELLISSIMA subdivision. Search J.L. BELLISSIMA real estate on hpotts.franklinrealty.com today.