
BEDS3
BATHS2 full
SQUARE FEET1,882
MLS#3635376
STATUSActive
PROPERTY TYPEResidential - Single Family
SUBDIVISIONHoney Brook
Property Description
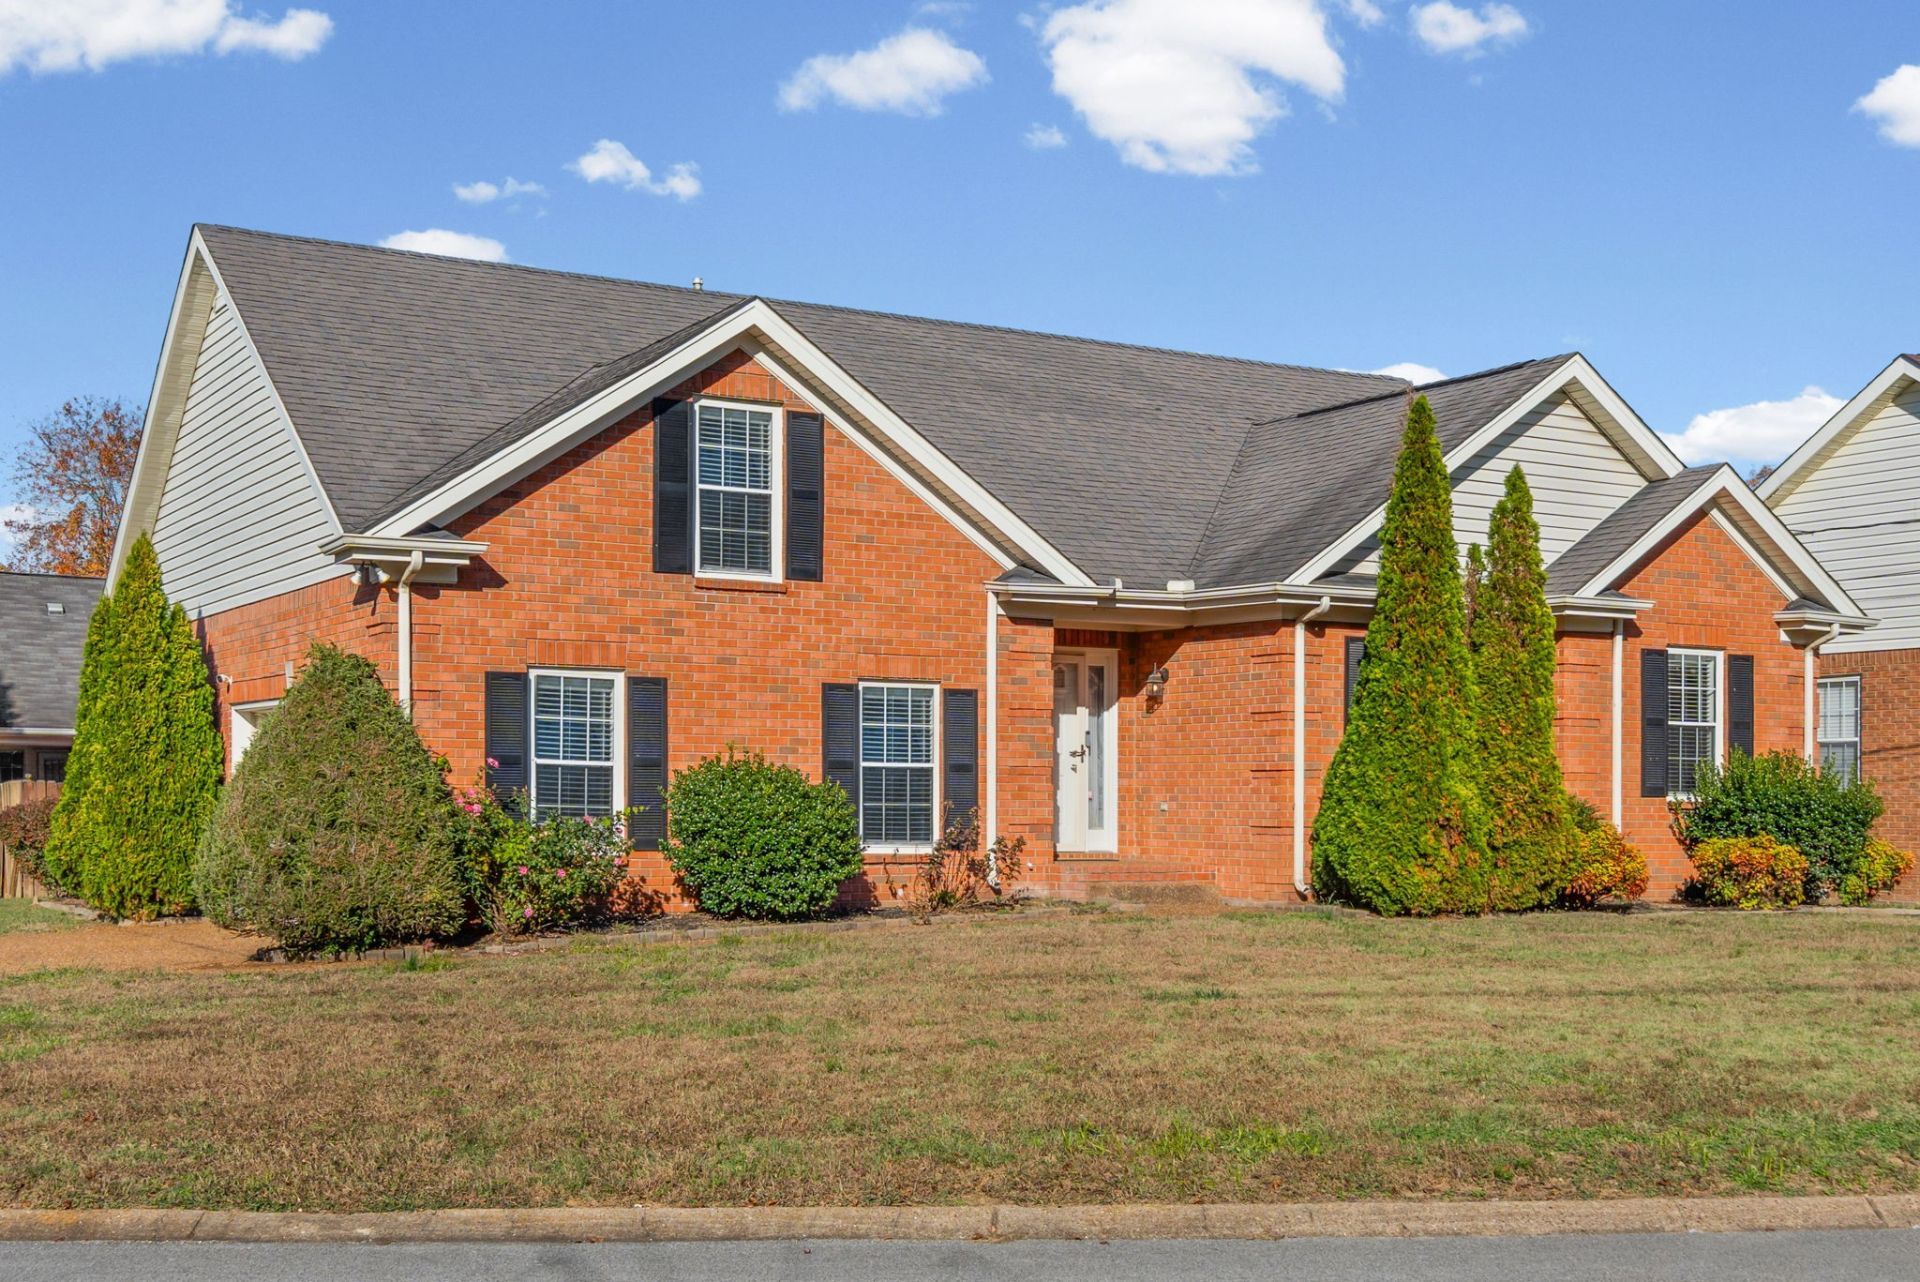
Great location with walkability (See attached Community Infographics)! All brick home with a low HOA, in a community that includes a park with a playground, basketball court, BBQ grills, benches, bike rack and walking trail. The great room features a vaulted ceiling with gas fireplace and skylights. The kitchen is spacious with a window at the dual sink, and a separate dining room with beautiful bay windows. All bedrooms are on the main floor, with the roomy primary bedroom featuring a vaulted trey ceiling and spacious walk-in closet. The primary bath has a double-sink vanity and tub/shower combo. Large bonus room upstairs with walk-in closet, built-in shelving, and potential attic storage via access door. Deck in the rear is painted and ready for entertaining. The 2-car garage is located on the side of the home. Water heater is new. Main floor HVAC is only 4-5 years old.
Property Features
Property Type: Residential - Single Family
Basement: Crawl Space
Cooling: Central Air, Electric
Fireplaces: 1
Garage: 2
Heating: Central, Natural Gas
Home Style: Contemporary
Lot Size: 0.20 Acres
Roof Type: Asphalt
Stories: 2.0
Taxes: $2,412
Year Built: 1992
Amenities
Built-in Features
Ceiling Fan(s)
Extra Closets
Redecorated
Walk-In Closet(s)
High Speed Internet
Feature Descriptions
Appliances: Built-In Electric Oven, Built-In Electric Range, Dishwasher, Disposal, Dryer, Microwave, Refrigerator, Washer
Association Amenities: Park, Playground, Trail(s)
Days on Site: 1
Exterior: Brick, Vinyl Siding
Fireplace: Gas, Living Room
Flooring: Carpet, Luxury Vinyl, Tile
HOA Fee: 435/ Annually
Laundry: Electric Dryer Hookup, Washer Hookup
Lot: Level
Lot Dimensions: 170 X 104
Other Equipment: Satellite Dish
Parcel#: 162160D04100CO
Parking: Garage Door Opener, Garage Faces Side, Aggregate
Parking Notes: Garage Door Opener, Garage Faces Side, Aggregate
Patio/Porch: Deck
Security: Carbon Monoxide Detector(s), Security System, Smoke Detector(s)
Sewer: Public Sewer
Topography: Level
Utilities: Electricity Available, Natural Gas Available, Water Available, Cable Connected
Water: Public
Room Sizes
Bedroom 1: 15x12
Bedroom 2: 11x11
Bedroom 3: 11x10
Recreation Room: 26x20
Dining Room: 8x11
Kitchen: 11x12
Living Room: 21x13
Other Room: 8x3
Local Schools
High School: Cane Ridge High School
Middle School: Thurgood Marshall Middle
Elementary School: Henry C. Maxwell Elementary
Listed By / Shown By
Listed By
Agency Name: Benchmark Realty, LLC
Agency Phone: 6152888292
Shown By
Agent Name: Heidi Potts
Agent Phone: (865) 471-0129
Agency Title: Franklin Realty Inc.

Estimate Your Payment
Estimated Payment
$ 2,640.99 per month $2,329.19 Principal & Interest $201.00 Property Tax $110.80 Homeowner's Insurance
5417 Reagan Run | MLS# 3635376
This single family home located at 5417 Reagan Run , Antioch, TN 37013 is currently listed for sale with an asking price of $379,900. This property was built in 1992 and has 3 bedrooms and 2 full baths with 1882 sq. ft. Reagan Run is located in the Honey Brook subdivision. Search Honey Brook real estate on hpotts.franklinrealty.com today.