
BEDS4
BATHS3 full
SQUARE FEET2,120
MLS#3635830
STATUSActive
PROPERTY TYPEResidential - Single Family
SUBDIVISIONHomes At 5403 Michigan Avenue
Property Description
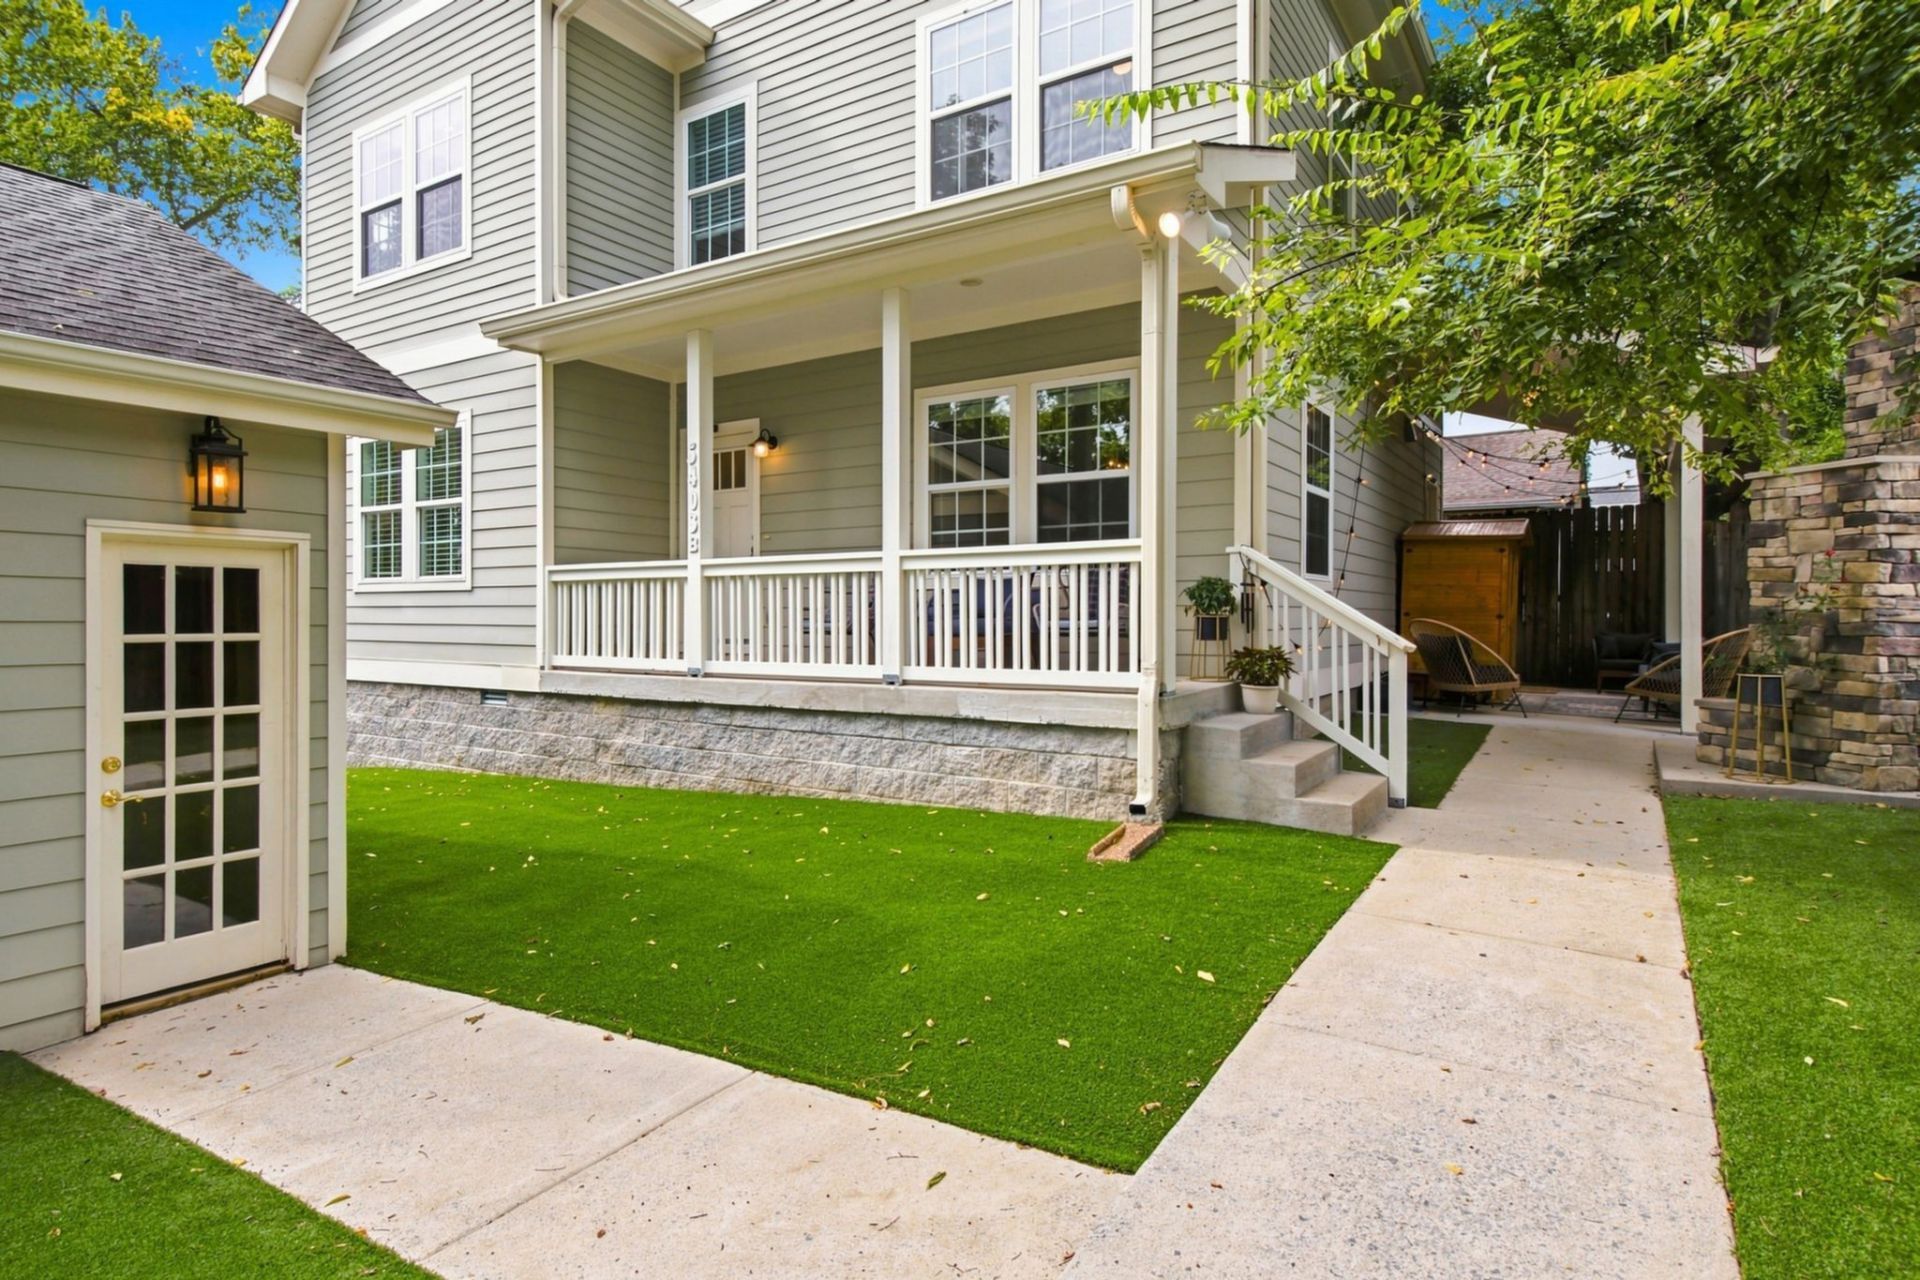
Welcome to this beautifully designed home in The Nations! Built in 2017, with a thoughtfully designed living space, hardwood floors, a light-filled kitchen, and an inviting great room featuring built-ins and a fireplace. The flexible floor plan includes a main-level bedroom and full bath, while the second floor offers three additional bedrooms, including a spacious primary suite with a custom walk-in closet and double vanities. Enjoy outdoor living with a covered front porch, private covered patio with a stone fireplace, and a privacy-fenced yard with mature landscaping. Complete with a 2-car garage featuring alley access, this home is conveniently located near 51st Avenue's coffee shops, restaurants, and shopping. A wonderful opportunity to enjoy all that The Nations has to offer!
Property Features
Property Type: Residential - Single Family
Basement: Crawl Space
Cooling: Central Air
Garage: 2
Heating: Central, Electric
Lot Size: 0.02 Acres
Stories: 2.0
Taxes: $4,981
Year Built: 2017
Amenities
High Speed Internet
Feature Descriptions
Appliances: Electric Oven, Electric Range
Exterior: Fiber Cement
Fencing: Privacy
Fireplace: Living Room
Flooring: Wood, Tile
Laundry: Electric Dryer Hookup, Washer Hookup
Parcel#: 091111A00200CO
Parking: Garage Door Opener, Alley Access
Parking Notes: Garage Door Opener, Alley Access
Patio/Porch: Patio, Covered, Porch
Sewer: Public Sewer
Utilities: Electricity Available, Water Available
Water: Public
Room Sizes
Bedroom 1: 17x13
Bedroom 2: 12x11
Bedroom 3: 12x11
Bedroom 4: 13x13
Dining Room: 12x11
Kitchen: 16x12
Living Room: 18x15
Local Schools
High School: Pearl Cohn Magnet High School
Middle School: Moses McKissack Middle
Elementary School: Cockrill Elementary
Listed By / Shown By
Listed By
Agency Name: Tour Properties
Agency Phone: 6155640285
Shown By
Agent Name: Heidi Potts
Agent Phone: (865) 471-0129
Agency Title: Franklin Realty Inc.

Estimate Your Payment
Estimated Payment
$ 4,589.21 per month $3,984.58 Principal & Interest $415.08 Property Tax $189.55 Homeowner's Insurance
5403b Michigan Ave | MLS# 3635830
This single family home located at 5403b Michigan Ave , Nashville, TN 37209 is currently listed for sale with an asking price of $649,900. This property was built in 2017 and has 4 bedrooms and 3 full baths with 2120 sq. ft. 5403b Michigan Ave is located in the Homes At 5403 Michigan Avenue subdivision. Search Homes At 5403 Michigan Avenue real estate on hpotts.franklinrealty.com today.