
BEDS3
BATHS2 full
SQUARE FEET1,600
MLS#3635325
STATUSActive
PROPERTY TYPEResidential - Mobile Home
Property Description
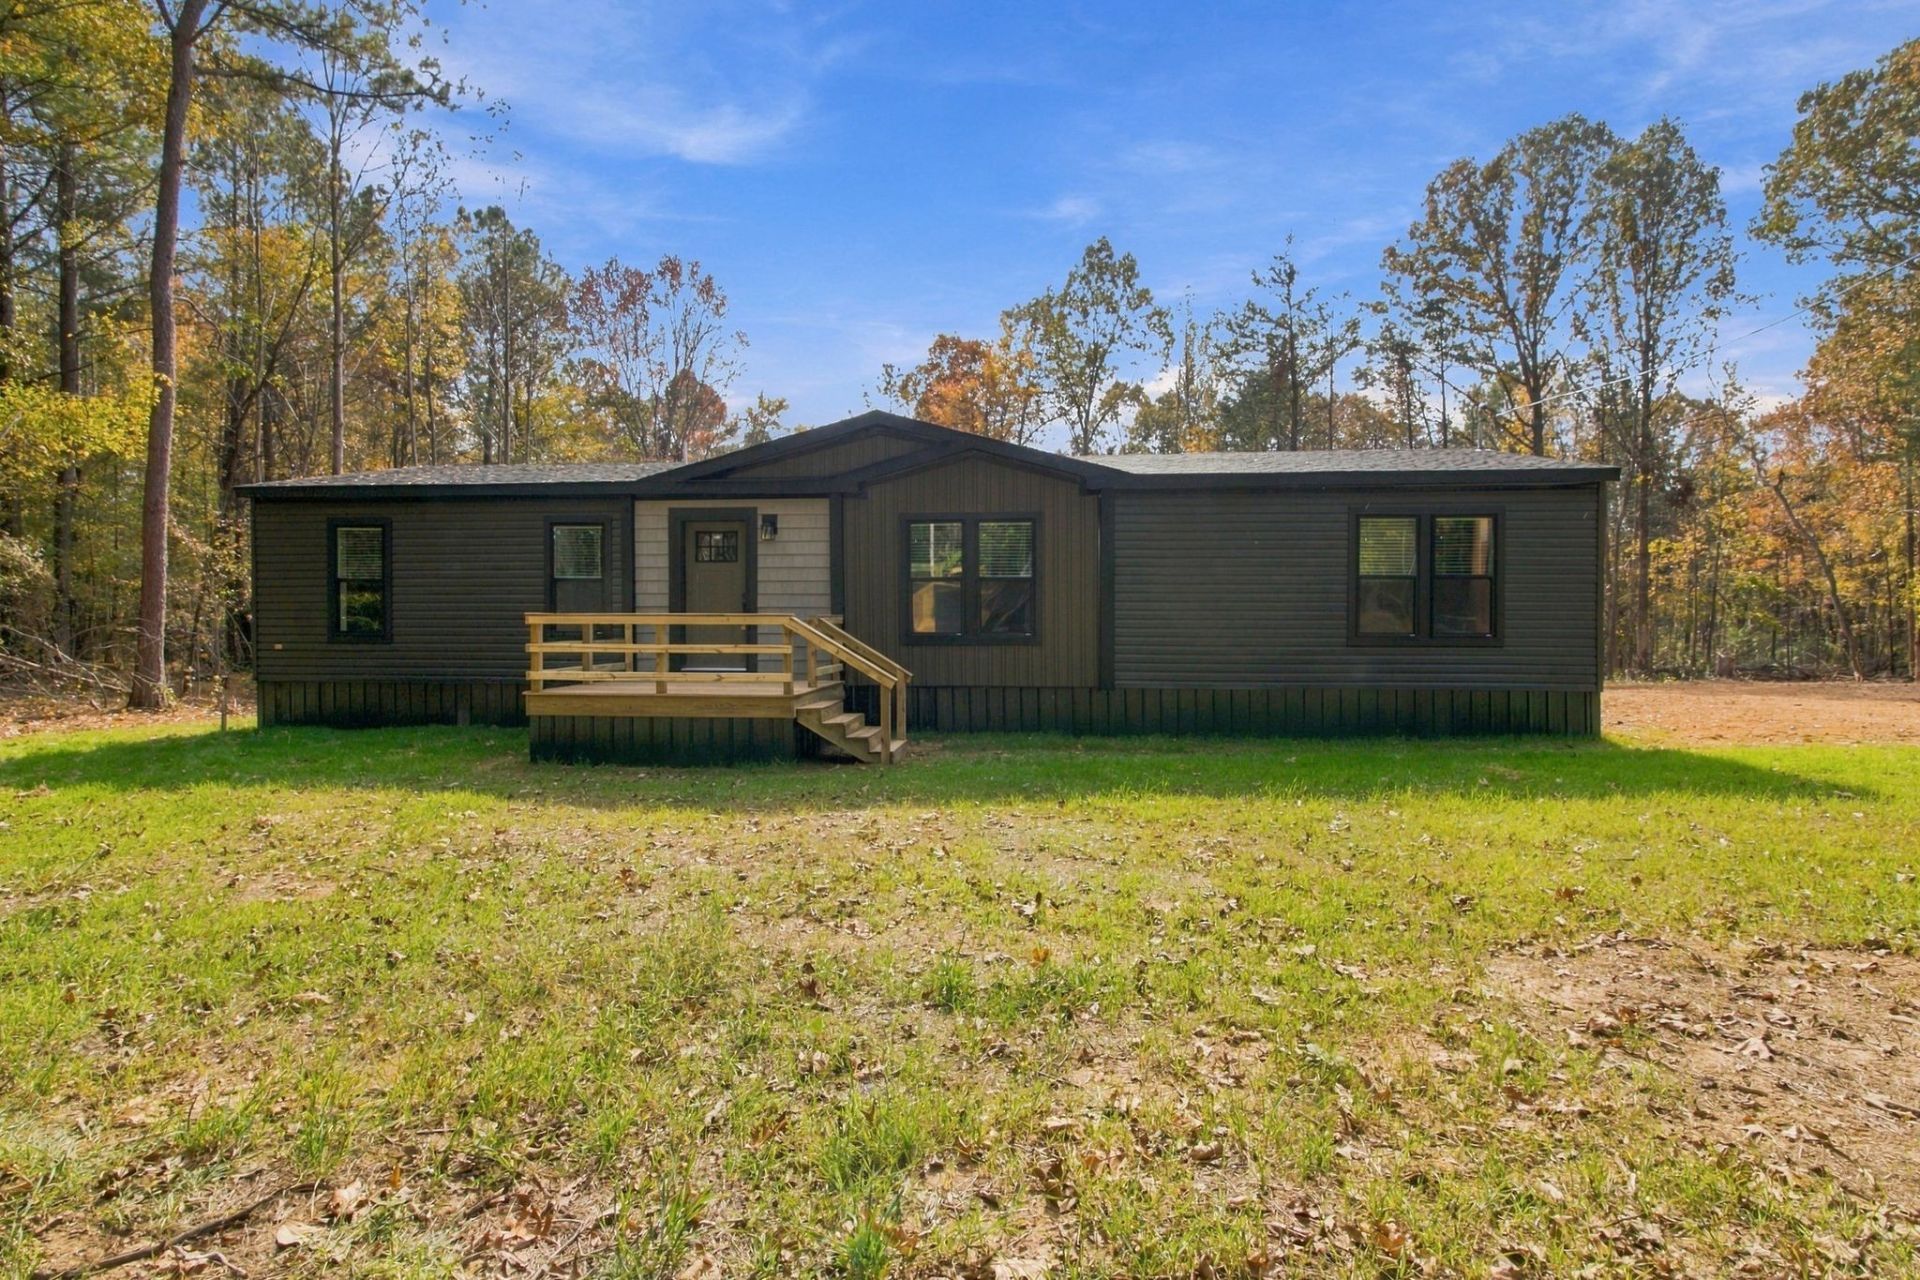
Modern style surrounded by nature! Situated on 15.3+ acres in Mansfield, this new Atmos-design manufactured home offers 3 bedrooms, 2 bathrooms, and approximately 1,600 square feet with standout finishes throughout. The open living area features decorative ceiling beams, wood-look flooring, and a built-in entertainment center framed by striking wood-slat accents. The kitchen brings together white cabinetry, black hardware, stainless steel appliances, a tile backsplash, and a statement range hood. A large island with seating and pendant lighting creates a natural gathering spot, while the walk-in pantry provides additional storage and counter space. The split-bedroom layout gives the primary suite its own retreat, complete with a walk-in closet and a beautifully appointed bathroom featuring a freestanding soaking tub, separate tiled shower with black-framed glass, dual sinks, lighted mirrors, and abundant cabinetry. A separate laundry room includes a utility sink, folding counter, and storage. Sliding doors off the dining area lead to a covered back porch overlooking the wooded surroundings-an inviting spot for morning coffee or winding down in the evening. The front deck, bold exterior accents, and tree-lined setting complete the appeal. Multiple purchase options available: the home with all 15.3+ acres for $340,000; the home on Tract 2 with 5.10+ acres for $255,000; or vacant Tracts 1 and 3, each containing 5.10+ acres, for $45,000 each. Schedule your showing and explore the option that fits your plans!
Property Features
Property Type: Residential - Mobile Home
Basement: Crawl Space
Cooling: Ceiling Fan(s), Central Air, Electric
Heating: Central, Electric
Lot Size: 15.30 Acres
Roof Type: Shingle
Stories: 1.0
Taxes: $549
Year Built: 2026
Amenities
Bookcases
Built-in Features
Ceiling Fan(s)
Pantry
Smart Light(s)
Walk-In Closet(s)
Kitchen Island
Feature Descriptions
Appliances: Electric Oven, Range, Dishwasher, Disposal, Microwave, Refrigerator
Days on Site: 1
Exterior: Vinyl Siding
Flooring: Vinyl
Lot: Cleared, Private, Wooded
Parcel#: 149 03000 000
Parking: Attached
Parking Notes: Attached
Patio/Porch: Deck, Covered, Porch
Sewer: Septic Tank
Topography: Cleared, Private, Wooded
Utilities: Electricity Available
Water: Well
Room Sizes
Bedroom 1: 13x13
Bedroom 2: 10x13
Bedroom 3: 10x13
Kitchen: 22x13
Living Room: 22x13
Local Schools
High School: Henry Co High School
Middle School: Henry Elementary
Elementary School: Henry Elementary
Listed By / Shown By
Listed By
Agency Name: Prosper Realty Group
Agency Phone: 7312569652
Shown By
Agent Name: Heidi Potts
Agent Phone: (865) 471-0129
Agency Title: Franklin Realty Inc.

Estimate Your Payment
Estimated Payment
$ 2,229.48 per month $2,084.56 Principal & Interest $45.75 Property Tax $99.17 Homeowner's Insurance
53 Boyd Ln | MLS# 3635325
This single family home located at 53 Boyd Ln , Mansfield, TN 38236 is currently listed for sale with an asking price of $340,000. This property was built in 2026 and has 3 bedrooms and 2 full baths with 1600 sq. ft. Search Mansfield real estate on hpotts.franklinrealty.com today.