
BEDS4
BATHS4 full
SQUARE FEET2,682
MLS#3635511
STATUSActive
PROPERTY TYPEResidential -
Property Description
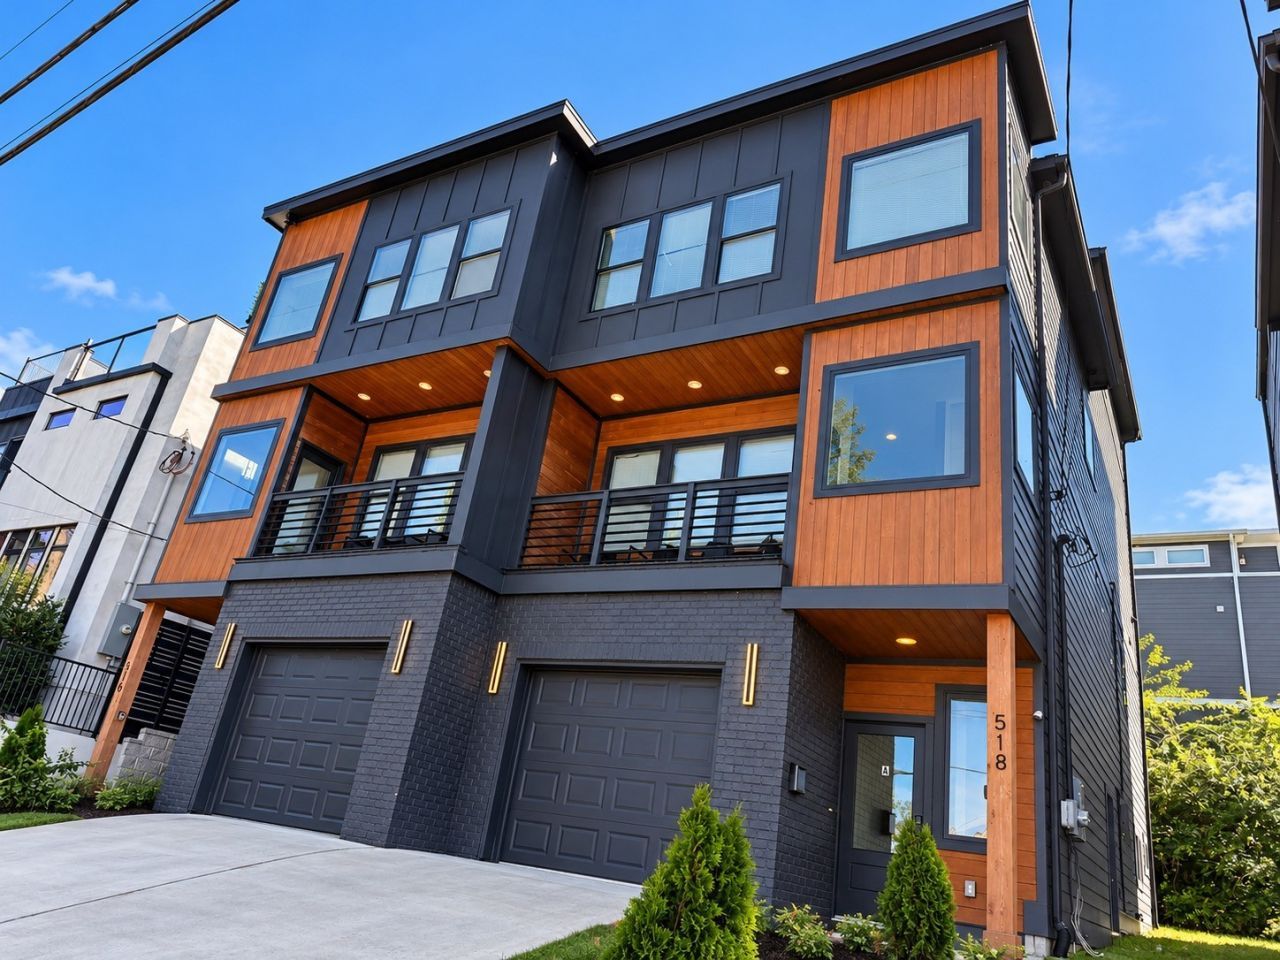
3BR/3BA MAIN RESIDENCE + SEPARATE-ENTRY 1BR/1BA SUITE, POTENTIALLY COULD BE USED AS TWO SEPARATE RENTAL UNIT - ACTIVE GRANDFATHERED NOO STR PERMIT! Discover the flexibility of 516 Weakley Ave, featuring a three-bedroom, three-bath main living area PLUS a separately accessed first-floor one-bedroom, one-bath suite. This versatile configuration offers potential to rent the main residence and suite separately, subject to applicable permitting and use requirements, while providing added privacy and flexible accommodations for guests and extended stays.Built in 2021, this three-level residence offers four bedrooms and four full bathrooms in total, an attached one-car garage and a private rooftop deck for entertaining and relaxing. Enjoy convenient access to Downtown Nashville, Germantown, Topgolf, River North and Oracle's future East Bank headquarters campus.Previously offered within a larger portfolio, 516 Weakley Ave is now available individually with its active, grandfathered non-owner-occupied short-term rental permit. Per seller's attorney, the property and its permit will convey through an individual LLC transaction coordinated at closing.
Property Features
Property Type: Residential -
Basement: None
Cooling: Central Air
Garage: 1 car attached
Heating: Central
Lot Size: 0.02 Acres
Stories: 3.0
Taxes: $12,380
Year Built: 2021
Feature Descriptions
Appliances: Electric Oven, Electric Range, Dishwasher, Disposal, Freezer, Microwave, Refrigerator
Days on Site: 1
Flooring: Concrete, Wood, Tile
Parcel#: 071100F00100CO
Parking: Garage Faces Front
Parking Notes: Garage Faces Front
Sewer: Public Sewer
Utilities: Water Available
Water: Public
Local Schools
High School: Maplewood Comp High School
Middle School: Jere Baxter Middle
Elementary School: Shwab Elementary
Listed By / Shown By
Listed By
Agency Name: Adaro Realty
Agency Phone: 6153761688
Shown By
Agent Name: Heidi Potts
Agent Phone: (865) 471-0129
Agency Title: Franklin Realty Inc.

Estimate Your Payment
Estimated Payment
$ 6,780.01 per month $5,487.30 Principal & Interest $1,031.67 Property Tax $261.04 Homeowner's Insurance
516 Weakley Ave | MLS# 3635511
This home located at 516 Weakley Ave, Nashville, TN 37207 is currently listed for sale with an asking price of $895,000. This property was built in 2021 and has 4 bedrooms and 4 full baths with 2682 sq. ft. Search Nashville real estate on hpotts.franklinrealty.com today.