
BEDS5
BATHS4 full
SQUARE FEET4,790
MLS#3635326
STATUSActive
PROPERTY TYPEResidential - Single Family
Property Description
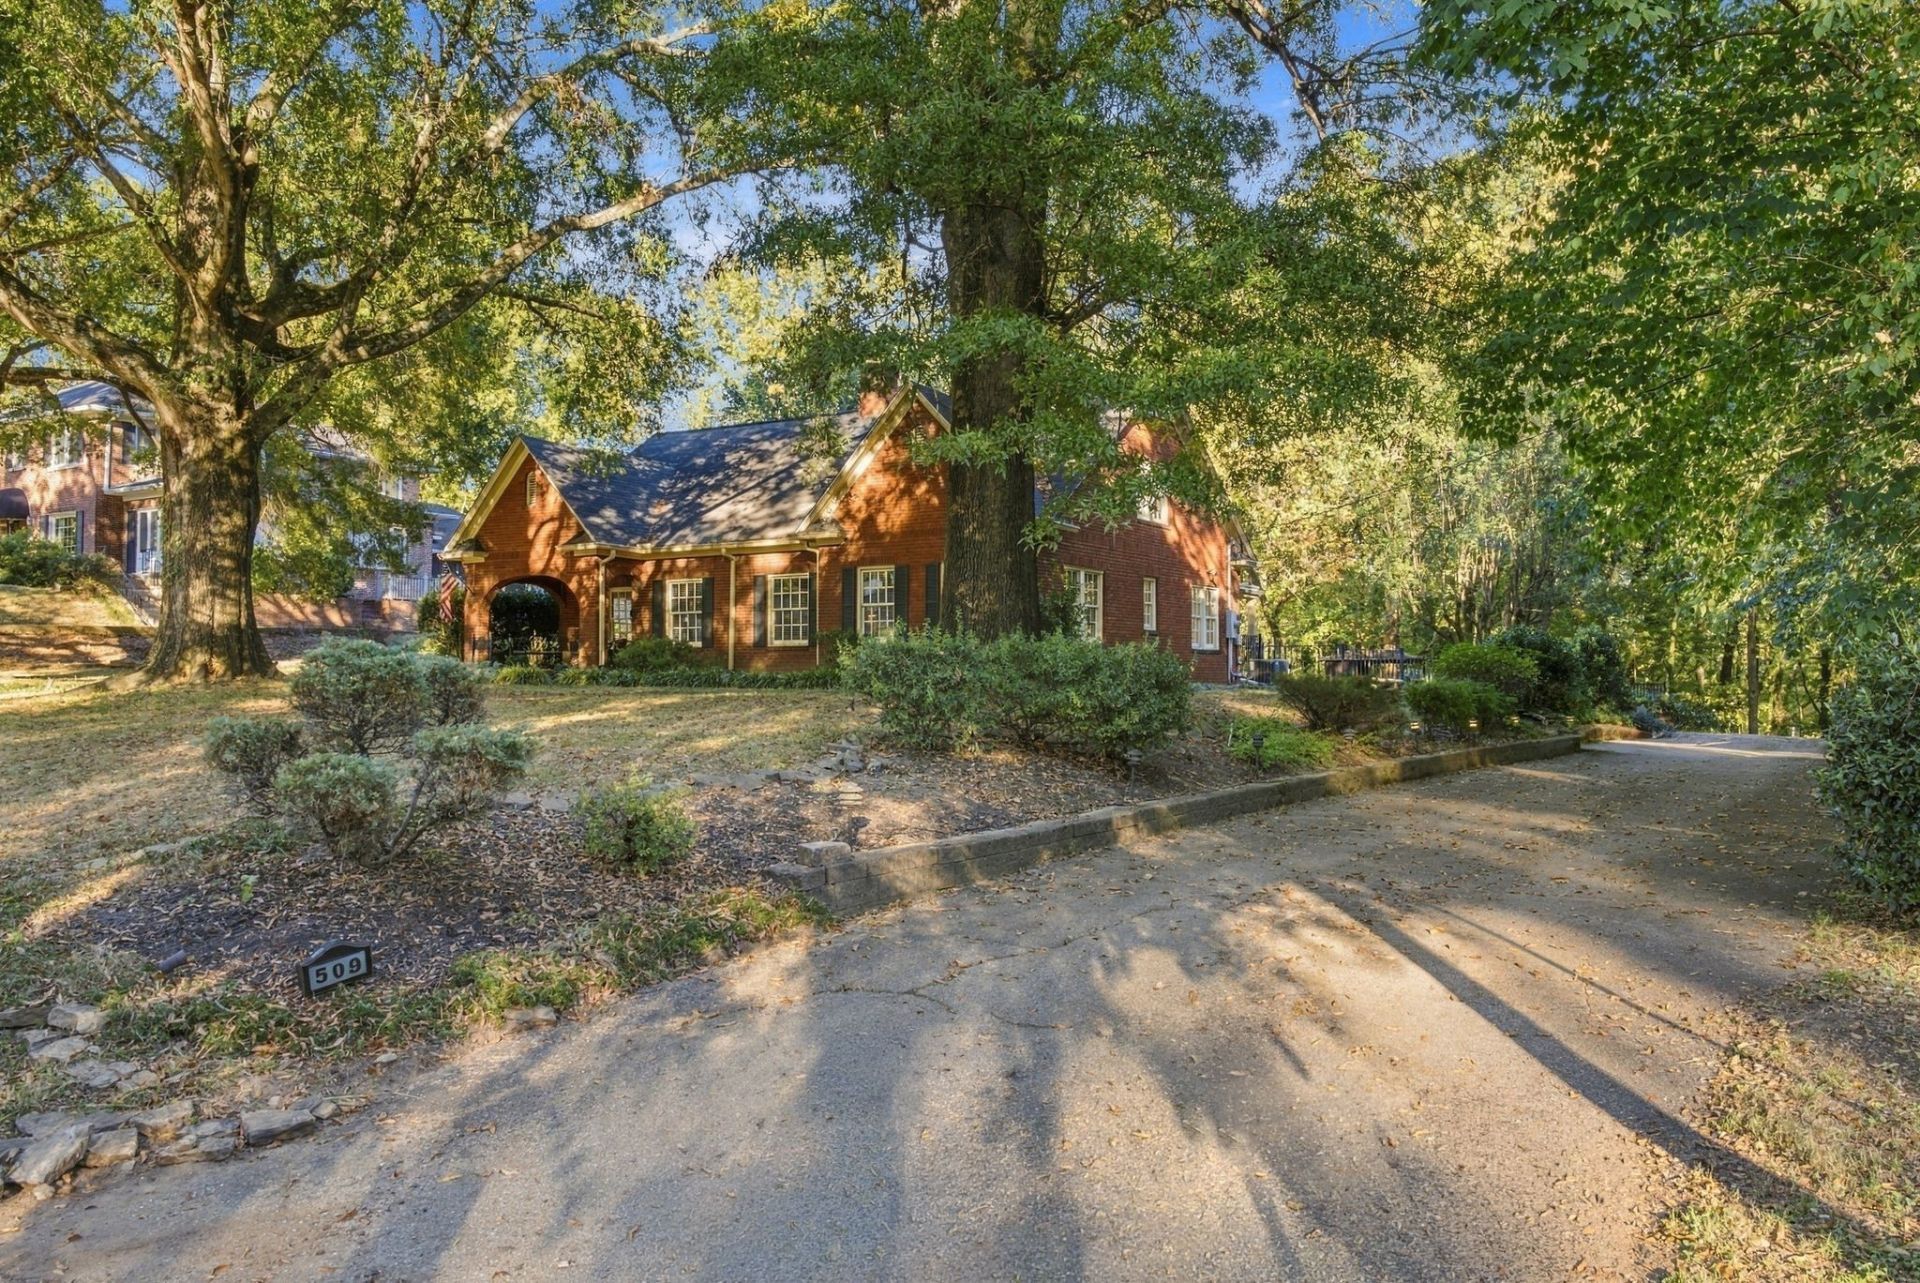
Located in the historic Atkins-Porter neighborhood, this stately brick home blends classic charm with a convenient location near downtown shopping, dining, schools, and medical facilities. Built in 1937, the home features hardwood floors, two fireplaces, Back porch over looking the pool, Pool House, Cozy Front Porch, and a kitchen with an island and eating bar, a spacious pantry, and a built-in desk. The main level offers two bedrooms, including the primary bedroom. Upstairs, you'll find three additional bedrooms, with one featuring a private balcony overlooking the backyard and pool. Additional storage can be found upstairs and in the basement. Outside, enjoy the 15 x 24 in-ground pool, patio area, and fenced backyard. The pool house and a 12 x 7 portable storage building provides extra space for tools, outdoor equipment, and more. With its timeless brick exterior, flexible layout, and location in one of Paris's established neighborhoods, this home is ready for its next chapter.
Property Features
Property Type: Residential - Single Family
Basement: Yes
Basement: Finished, Full
Cooling: Central Air
Heating: Central, Electric, Natural Gas
Lot Size: 1.35 Acres
Stories: 2.0
Taxes: $2,439
Year Built: 1937
Amenities
Walk-In Closet(s)
Feature Descriptions
Appliances: Oven, Range, Dishwasher, Microwave, Refrigerator, Humidifier
Days on Site: 1
Exterior: Brick
Flooring: Wood, Tile, Vinyl
Lot Dimensions: 125X425 IRR
Parcel#: 106H F 01500 000
Parking: Concrete, Driveway, Parking Pad
Parking Notes: Concrete, Driveway, Parking Pad
Sewer: Public Sewer
Utilities: Electricity Available, Natural Gas Available, Water Available
Water: Public
Room Sizes
Bedroom 1: 17x16
Bedroom 2: 11x13
Bedroom 3: 11x13
Bedroom 4: 16x13
Den: 18x17
Dining Room: 20x14
Kitchen: 18x15
Living Room: 20x15
Other Room: 16x13
Local Schools
High School: Henry Co High School
Middle School: W O Inman Middle School
Elementary School: Paris Elementary
Listed By / Shown By
Listed By
Agency Name: Prosper Realty Group
Agency Phone: 7312569652
Shown By
Agent Name: Heidi Potts
Agent Phone: (865) 471-0129
Agency Title: Franklin Realty Inc.

Estimate Your Payment
Estimated Payment
$ 3,189.18 per month $2,850.33 Principal & Interest $203.25 Property Tax $135.60 Homeowner's Insurance
509 Blanton St | MLS# 3635326
This single family home located at 509 Blanton St , Paris, TN 38242 is currently listed for sale with an asking price of $464,900. This property was built in 1937 and has 5 bedrooms and 4 full baths with 4790 sq. ft. Search Paris real estate on hpotts.franklinrealty.com today.