
BEDS4
BATHS2 full 1 partial
SQUARE FEET2,829
MLS#3635316
STATUSActive
PROPERTY TYPEResidential - Single Family
SUBDIVISIONSullivan Farms Sec E
Property Description
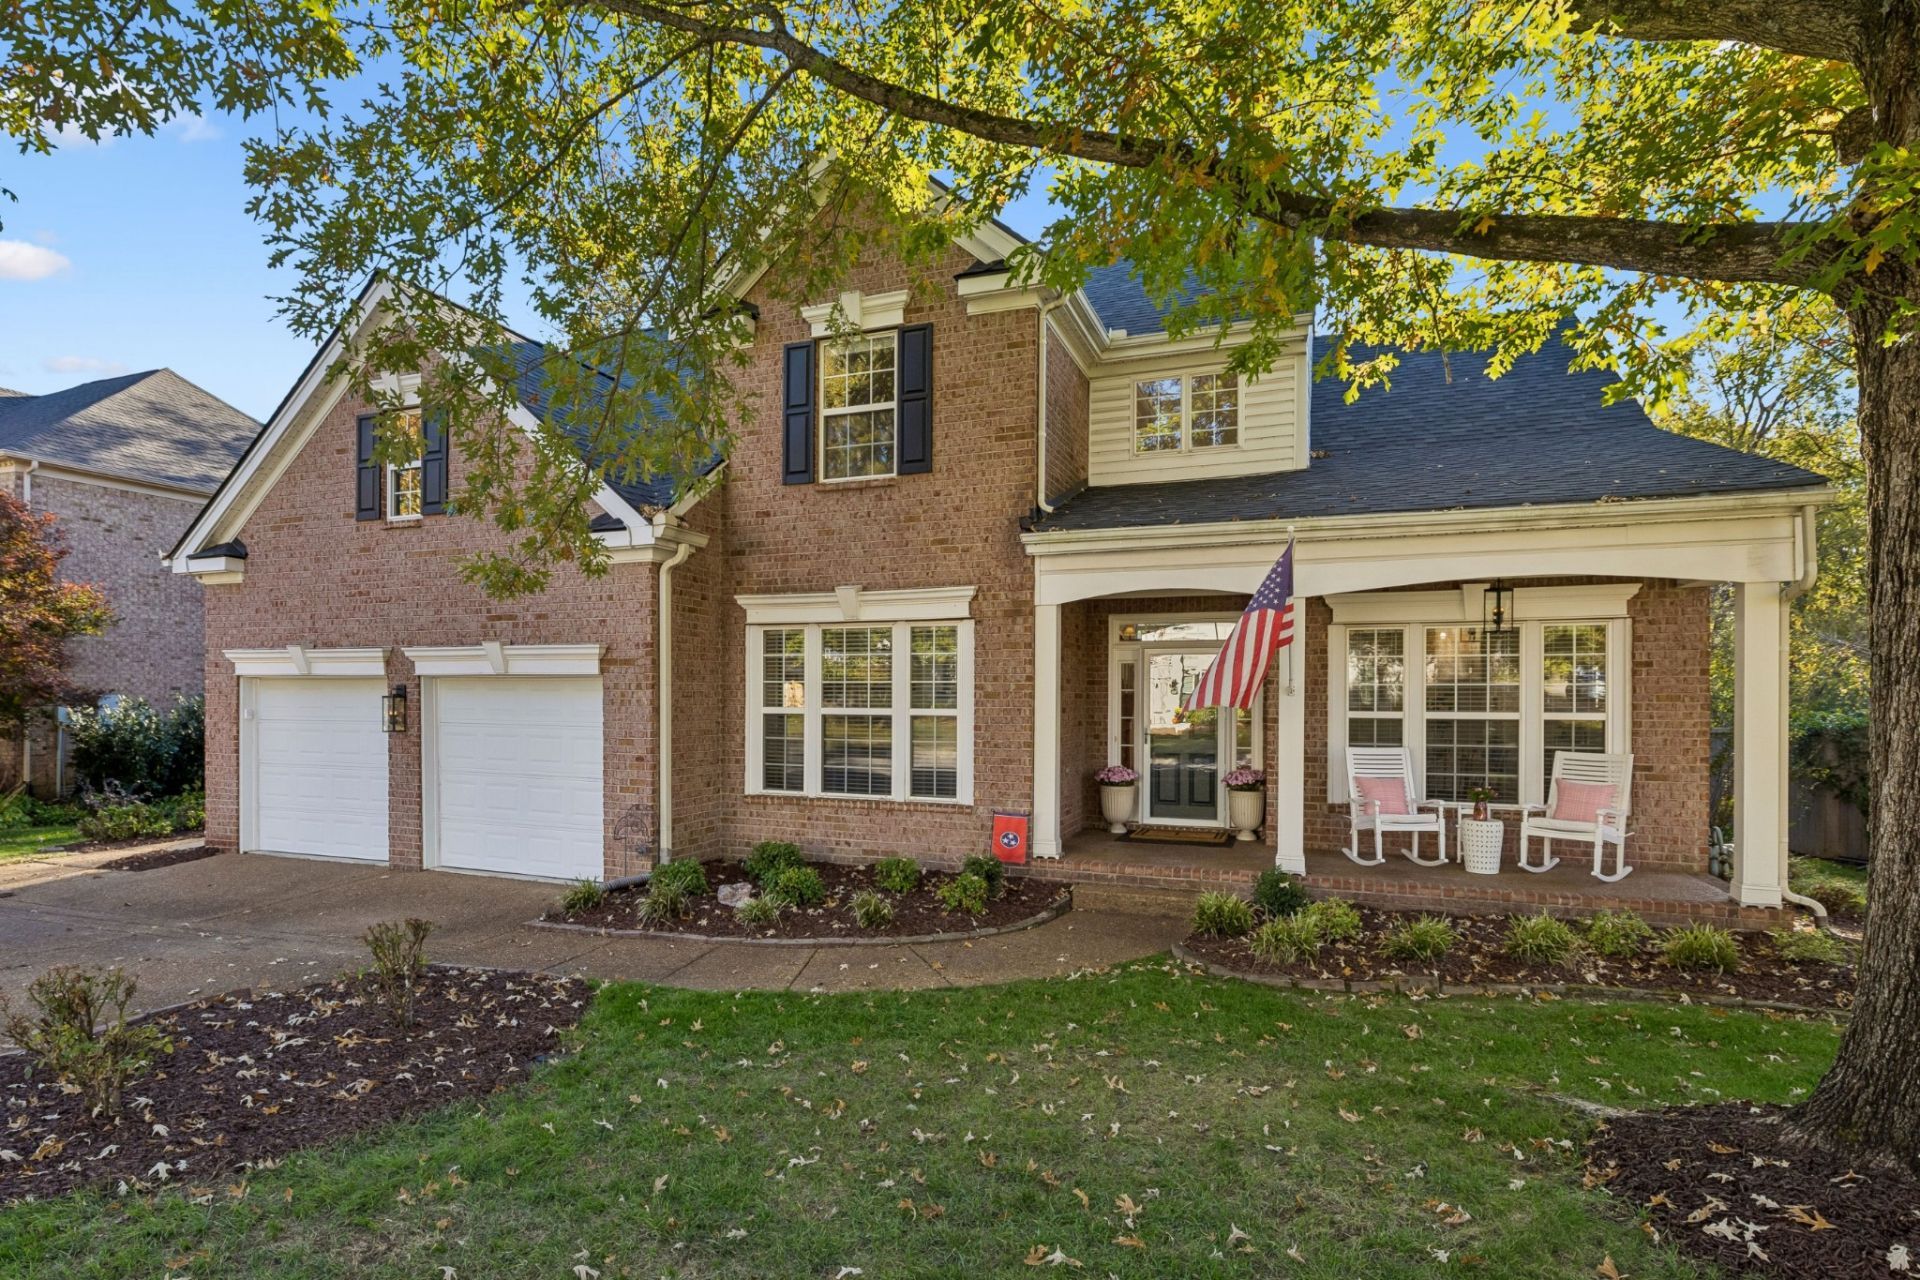
ð??? Welcome, you'll love it here! Imagine a quiet CUL-DE-SAC street in the Downs, a PREMIER section of Sullivan Farms, and a home that has been beautifully RENOVATED for you, with more than $160,000 IN UPDATES AND IMPROVEMENTS in just the past 2 years! ð??¡ This ALL BRICK, 4-bedroom home offers NEW, MODERN FINISHES in an ESTABLISHED beloved FRANKLIN neighborhood, with MORE ROOM TO BREATHE than most newer communities. NEW ROOF (JUNE 2026).ð??³ The PRIVATE BACKYARD connects TO COMMON SPACE with a natural creek, framed by a mature, wooded buffer of trees and greenery. A large deck (re-stained and painted last month) and iron fence on a level lot still leave space to imagine a private pool even! ð??¨ð??»?ð??³The RENOVATED KITCHEN shines with NEW CABINETS, WHITE QUARTZ COUNTERS with matching quartz backsplash and NEW KITCHENAID STAINLESS APPLIANCES. WHOLE-HOUSE WATER FILTRATION with Reverse Osmosis.ð??´ DOWNSTAIRS PRIMARY bedroom has ensuite bathroom and a walk-in closet with NEW PROFESSIONAL CLOSET ORGANIZERS. 3 more bedrooms are upstairs. The Great Room has soaring ceilings with STUNNING POTTERY BARN CHANDELIER, wall of windows and gas fireplace. Work in your dedicated 1st floor OFFICE with a NEW CUSTOM FRENCH DOOR.ð??? Throughout are NEW CANOPY FLOORING LUXURY VINYL PLANK FLOORS in IVORY OAK, NEW carpet, FRESH Sherwin-Williams Alabaster PAINT on every interior wall, NEW custom WAINSCOTING, NEW POTTERY BARN LIGHT FIXTURES, NEW BEDROOM FANS and NEW SERENA AND LILY WALLPAPER. ð???PERMANENT HOLIDAY LIGHTING! ð??» Sullivan Farms offers 73+ acres of common area and open space, a salt-water pool, playground, wide sidewalks and the 1-mile Donelson Creek Parkway for dog-walking, strolling, and running, with mature landscaping and underground utilities. Just minutes to all the best of Franklin - downtown, shopping, restaurants, WILLIAMSON CO schools, parks, Interstate AND IN-N-OUT!
Property Features
Property Type: Residential - Single Family
Basement: Crawl Space
Cooling: Central Air, Dual, Electric
Fireplaces: 1
Garage: 2 car attached
Heating: Central, Dual, Natural Gas
Lot Size: 0.22 Acres
Roof Type: Shingle
Stories: 2.0
Taxes: $2,986
Year Built: 2001
Amenities
Air Filter
Ceiling Fan(s)
Entrance Foyer
Extra Closets
High Ceilings
Open Floorplan
Pantry
Redecorated
Walk-In Closet(s)
Feature Descriptions
Appliances: Dishwasher, Disposal, ENERGY STAR Qualified Appliances, Microwave, Refrigerator, Stainless Steel Appliance(s), Water Purifier
Association Amenities: Park, Playground, Pool, Sidewalks, Underground Utilities, Trail(s)
Days on Site: 1
Exterior: Brick
Fencing: Back Yard
Fireplace: Gas, Great Room
Flooring: Carpet, Luxury Vinyl, Tile
HOA Fee: 771/ Annually
Laundry: Electric Dryer Hookup, Washer Hookup
Lot: Level, Private, Views, Wooded
Lot Dimensions: 80 X 125
Other Equipment: Air Purifier
Parcel#: 094090L J 02500 00010090L
Parking: Attached
Parking Notes: Attached
Patio/Porch: Porch, Covered, Deck
Security: Smoke Detector(s)
Sewer: Public Sewer
Topography: Level, Private, Views, Wooded
Utilities: Electricity Available, Natural Gas Available, Water Available
Water: Public
Room Sizes
Bedroom 1: 17x15
Bedroom 2: 11x14
Bedroom 3: 12x11
Bedroom 4: 17x12
Dining Room: 11x14
Kitchen: 13x15
Living Room: 22x14
Other Room: 12x12
Other Room 2: 11x12
Local Schools
High School: Centennial High School
Middle School: Legacy Middle School
Elementary School: Winstead Elementary School
Listed By / Shown By
Listed By
Agency Name: Benchmark Realty, LLC
Agency Phone: 6153711544
Shown By
Agent Name: Heidi Potts
Agent Phone: (865) 471-0129
Agency Title: Franklin Realty Inc.

Estimate Your Payment
Estimated Payment
$ 5,868.72 per month $5,364.68 Principal & Interest $248.83 Property Tax $255.21 Homeowner's Insurance
507 Cairnview Dr | MLS# 3635316
This single family home located at 507 Cairnview Dr, Franklin, TN 37064 is currently listed for sale with an asking price of $875,000. This property was built in 2001 and has 4 bedrooms and 2 full and 1 partial baths with 2829 sq. ft. Cairnview Dr is located in the Sullivan Farms Sec E subdivision. Search Sullivan Farms Sec E real estate on hpotts.franklinrealty.com today.