
BEDS3
BATHS2 full
SQUARE FEET2,344
MLS#3635761
STATUSActive
PROPERTY TYPEResidential - Single Family
SUBDIVISIONBeaverdam S/D
Property Description
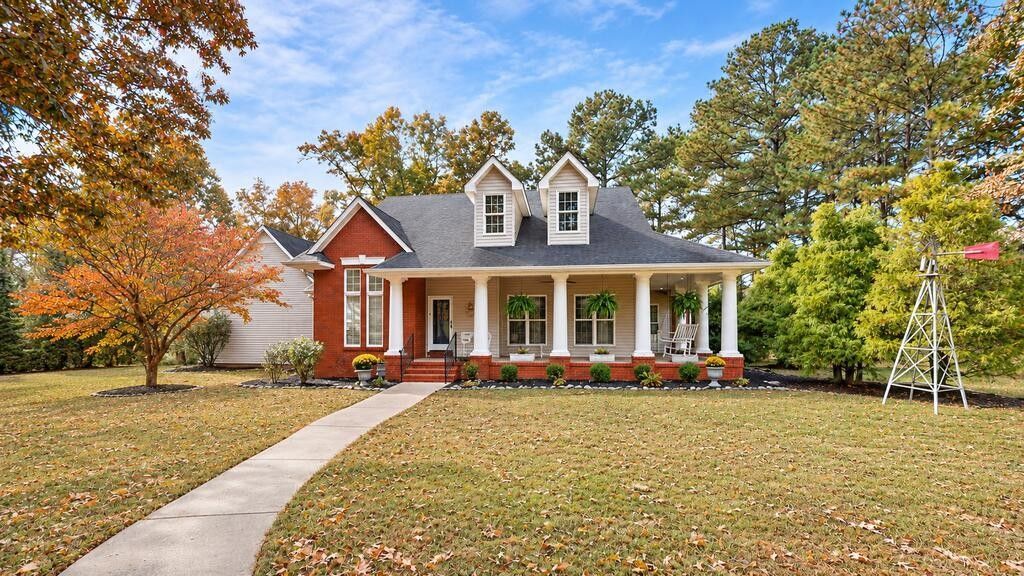
Beautiful quality custom-built 3-bedroom, 2-bath home situated on 3 lots in a peaceful setting just minutes from Kentucky Lake! This well-maintained home features a spacious living room with a cozy gas log fireplace, formal dining room with impressive 11-foot ceilings, and elegant crown molding throughout. The primary suite offers a vaulted ceiling, private patio overlooking the backyard, and an adjoining bath with double vanities and a walk-in closet. The second bedroom also features a generous walk-in closet. Additional highlights include a mudroom with a large pantry conveniently located off the kitchen and a utility room with tile flooring and a built-in dog washing station. A covered breezeway connects the home to an oversized detached 3-car garage, complete with a spacious walk-in attic storage area above. Outside, enjoy the inviting backyard fire pit area, concrete front walkway, and additional utility building that remains with the property. Tucked away on a quiet dead-end street, this property offers privacy, space, and convenience in a desirable location near Kentucky Lake. A must-see!
Property Features
Property Type: Residential - Single Family
Basement: Crawl Space
Cooling: Central Air, Electric
Fireplaces: 1
Garage: 3
Heating: Central, Natural Gas
Home Style: Traditional
Lot Size: 2.10 Acres
Roof Type: Asphalt
Stories: 1.0
Taxes: $1,230
Year Built: 1998
Amenities
Ceiling Fan(s)
Extra Closets
Walk-In Closet(s)
Feature Descriptions
Appliances: Built-In Electric Range, Dishwasher, Microwave
Exterior: Brick, Vinyl Siding
Fireplace: Gas
Flooring: Carpet, Laminate
Laundry: Electric Dryer Hookup, Washer Hookup
Lot: Corner Lot, Wooded
Lot Dimensions: 166 X 199 IRR
Parcel#: 073 00502 000
Parking: Attached/Detached
Parking Notes: Attached/Detached
Patio/Porch: Patio, Covered
Sewer: Septic Tank
Topography: Corner Lot, Wooded
Utilities: Electricity Available, Natural Gas Available, Water Available
Water: Private
Local Schools
High School: Henry Co High School
Middle School: Lakewood Elementary
Elementary School: Lakewood Elementary
Listed By / Shown By
Listed By
Agency Name: Moody Realty Company, Inc.
Agency Phone: 7316425093
Shown By
Agent Name: Heidi Potts
Agent Phone: (865) 471-0129
Agency Title: Franklin Realty Inc.

Estimate Your Payment
Estimated Payment
$ 3,310.65 per month $3,062.46 Principal & Interest $102.50 Property Tax $145.69 Homeowner's Insurance
50 Beaver Dam Cv | MLS# 3635761
This single family home located at 50 Beaver Dam Cv , Buchanan, TN 38222 is currently listed for sale with an asking price of $499,500. This property was built in 1998 and has 3 bedrooms and 2 full baths with 2344 sq. ft. Beaver Dam Cv is located in the Beaverdam S/D subdivision. Search Beaverdam S/D real estate on hpotts.franklinrealty.com today.