
BEDS4
BATHS3 full 2 partial
SQUARE FEET3,233
MLS#3635572
STATUSActive
PROPERTY TYPEResidential - Single Family
SUBDIVISIONMarry Ellen Neal
Property Description
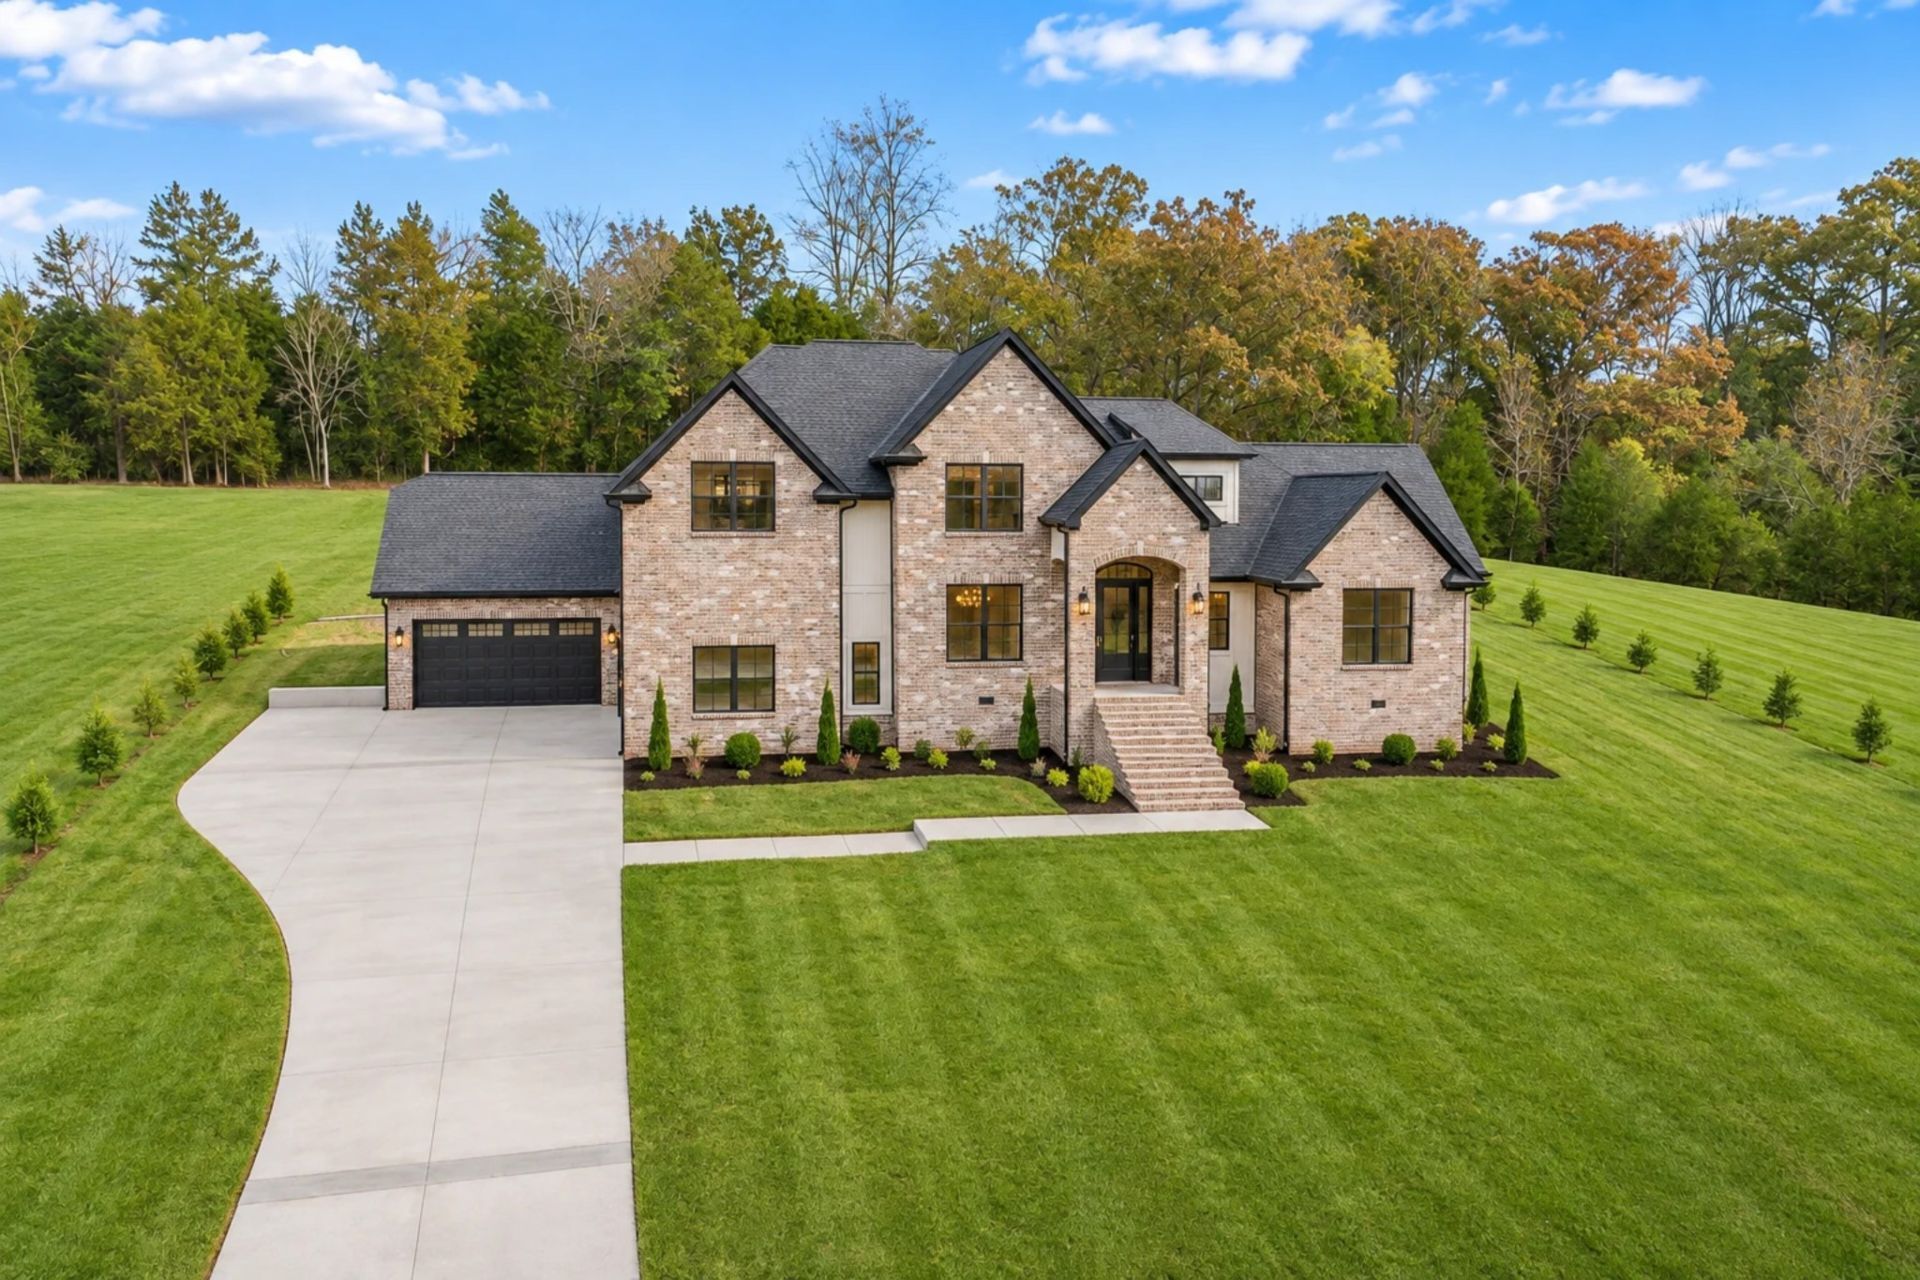
FRENCH COUNTRY LUXURY MEETS TENNESSEE CHARM! NEW CONSTRUCTION ON 1.13 ACRES IN GREENBRIER, TN! ONLY 30 MINUTES FROM NASHVILLE!Welcome to 4779 Abednego Rd, Lot 2! This stunning French Country-inspired, full-brick home built by Beristain Construction offers 4 bedrooms, 3 full baths, 1 half bath, an oversized 4-car garage, and luxury finishes throughout!Step inside to find a beautiful stone fireplace, a spacious kitchen featuring ZLINE appliances, quartz backsplash, custom range hood, pot filler, and a large walk-in pantry! The main level offers a bedroom, 2 full bathrooms, and a private study perfect for a home office. Upstairs features 3 additional bedrooms, 1 full bath, 1 half bath, and a large bonus room perfect for entertaining or relaxing!Enjoy a luxurious primary bathroom featuring a jetted Jacuzzi tub, rain shower, and dedicated makeup vanity. Additional features include hardwood stairs, a laundry room with utility sink, and a spacious back patio overlooking 1.13 acres of beautiful Tennessee countryside!Conveniently located near I-24, Hwy 431, shopping, restaurants, and everyday essentials while enjoying the peace and privacy of country living!Experience French Country luxury with the space you've been looking for! Schedule your private showing today!
Property Features
Property Type: Residential - Single Family
Basement: Crawl Space
Cooling: Ceiling Fan(s), Central Air, Electric
Fireplaces: 1
Garage: 4 car attached
Heating: Central, Electric
Home Style: Ranch
Lot Size: 1.13 Acres
Roof Type: Shingle
Stories: 2.0
Taxes: $0
Year Built: 2026
Amenities
Ceiling Fan(s)
Extra Closets
High Ceilings
Hot Tub
Open Floorplan
Pantry
Walk-In Closet(s)
Feature Descriptions
Appliances: Built-In Electric Oven, Cooktop, Dishwasher, Disposal, Microwave
Exterior: Brick
Fireplace: Electric
Flooring: Luxury Vinyl, Tile
Laundry: Electric Dryer Hookup, Washer Hookup
Parking: Garage Door Opener, Garage Faces Front
Parking Notes: Garage Door Opener, Garage Faces Front
Patio/Porch: Porch, Covered
Sewer: Septic Tank
Utilities: Electricity Available, Water Available
Water: Public
Room Sizes
Bedroom 1: 14x19
Bedroom 2: 12x14
Bedroom 3: 12x12
Bedroom 4: 13x11
Recreation Room: 30x35
Dining Room: 12x11
Living Room: 18x17
Local Schools
High School: Springfield High School
Middle School: Coopertown Middle School
Elementary School: Crestview Elementary School
Listed By / Shown By
Listed By
Agency Name: Byers & Harvey Inc.
Agency Phone: 9316473501
Shown By
Agent Name: Heidi Potts
Agent Phone: (865) 471-0129
Agency Title: Franklin Realty Inc.

Estimate Your Payment
Estimated Payment
$ 5,876.79 per month $5,609.92 Principal & Interest $0.00 Property Tax (data not provided by mls) $266.88 Homeowner's Insurance
4779 Abednego Rd | MLS# 3635572
This single family home located at 4779 Abednego Rd, Greenbrier, TN 37073 is currently listed for sale with an asking price of $915,000. This property was built in 2026 and has 4 bedrooms and 3 full and 2 partial baths with 3233 sq. ft. Abednego Rd is located in the Marry Ellen Neal subdivision. Search Marry Ellen Neal real estate on hpotts.franklinrealty.com today.