
BEDS3
BATHS2 full
SQUARE FEET1,696
MLS#3260105
STATUSActive
PROPERTY TYPEResidential - Single Family
SUBDIVISIONFields At Oakwood
Property Description
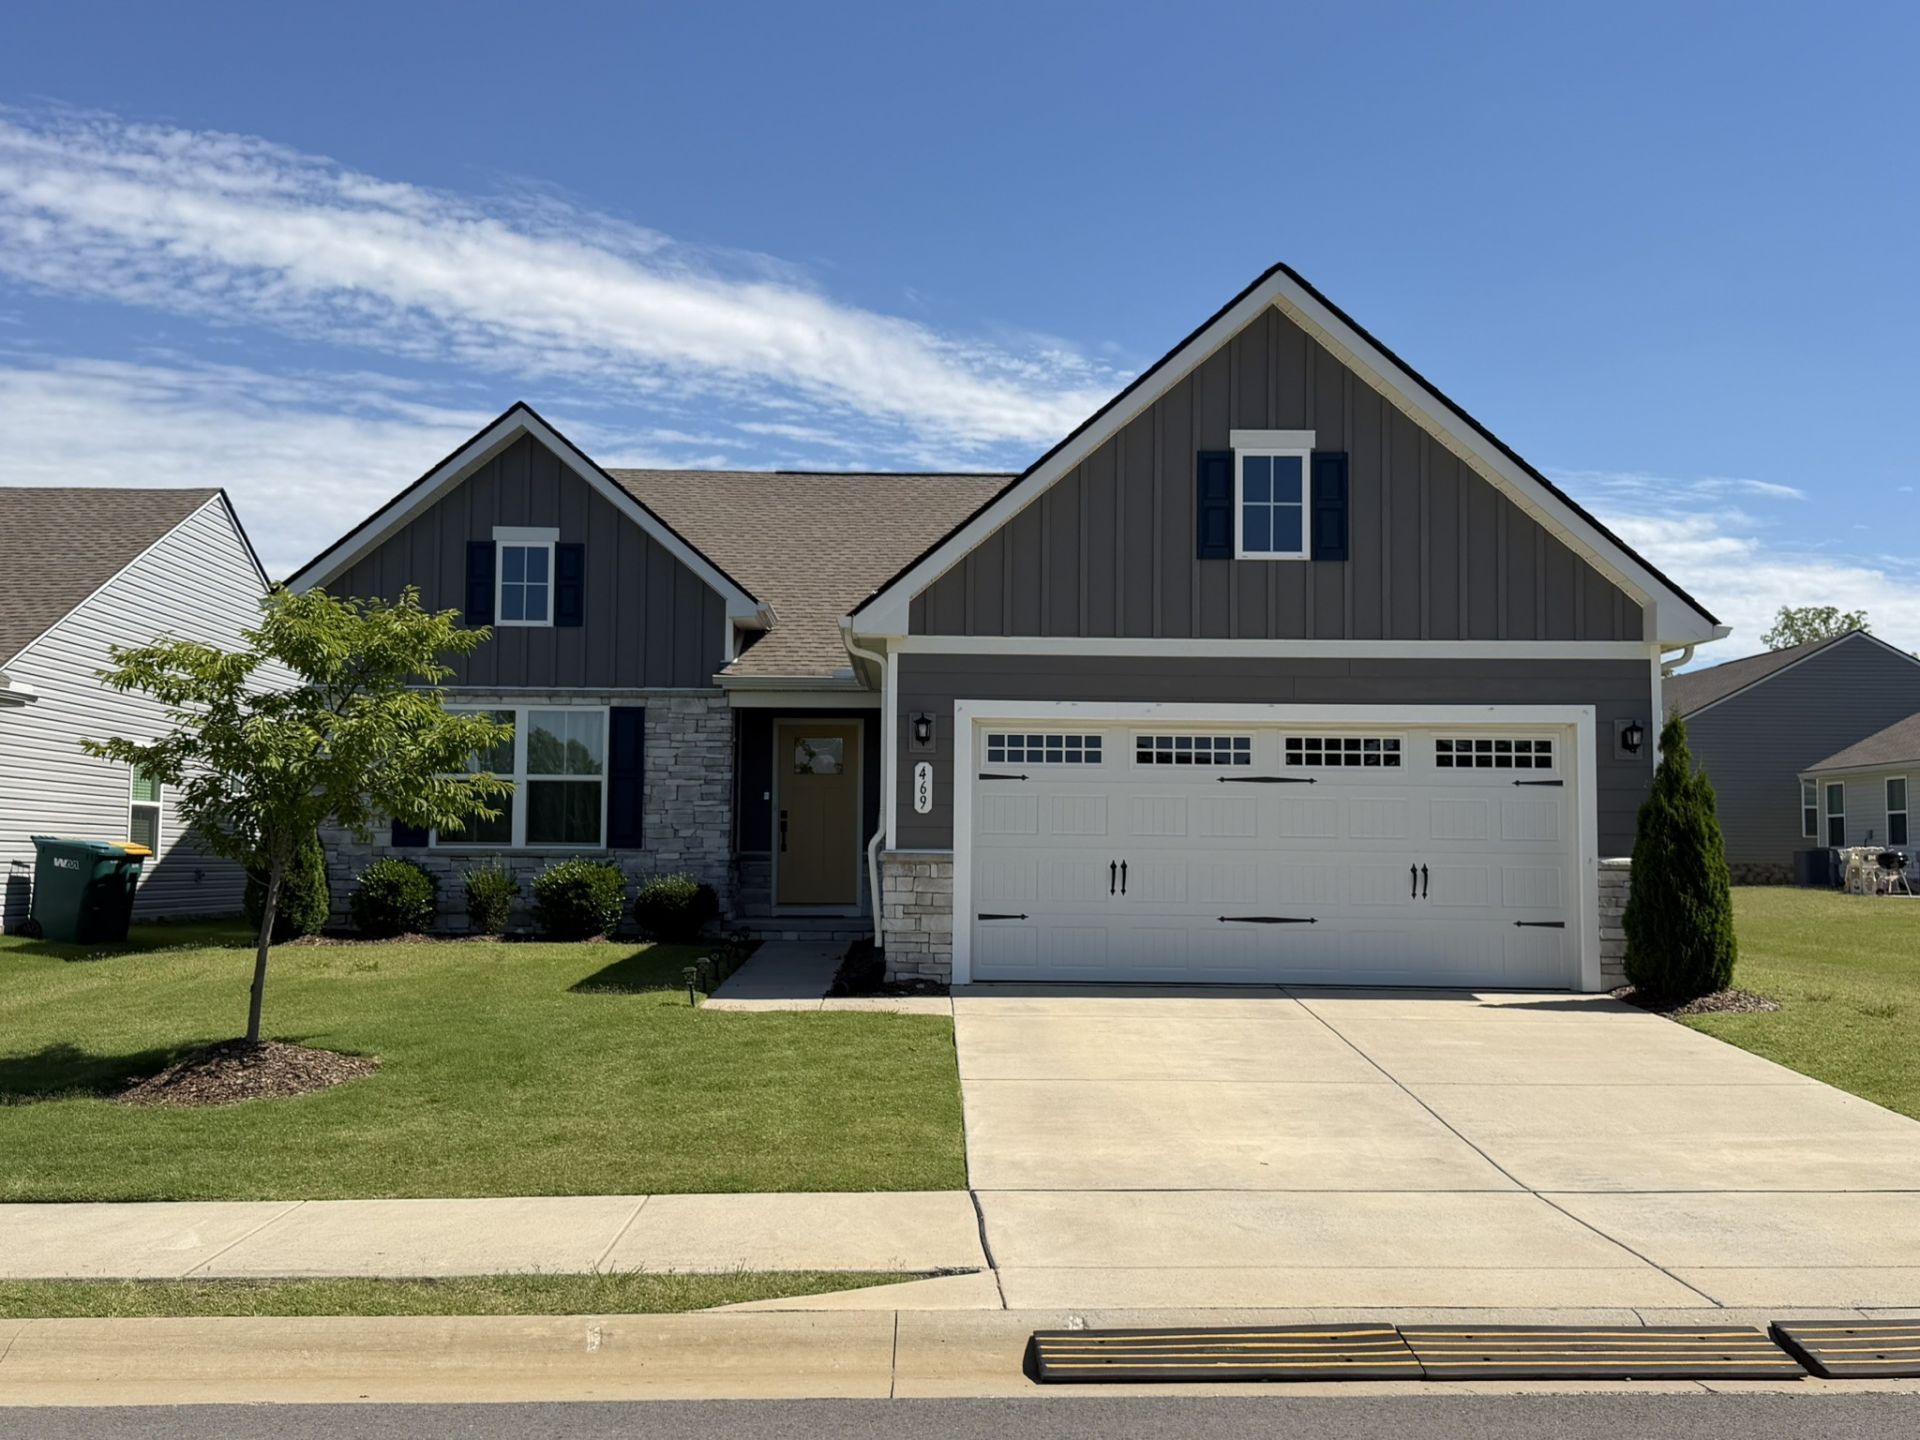
**Lawn Maintenance Included!** Welcome to this beautiful one-level single family home featuring the desirable Eden Cay floor plan. This 3 bedroom, 2 bath home offers an open concept layout with a spacious kitchen, large center island, quartz countertops, upgraded tile backsplash, and all stainless steel kitchen appliances. The oversized owner's suite is a true retreat, complete with a walk in tile shower with bench seating, double vanities, and a generous walk in closet. Additional features include Craftsman style trim, a 2 car garage, and a large 10x14 back patio which is perfect for relaxing or entertaining. Enjoy easy, low-maintenance living in a home that combines comfort, style, and convenience!
Property Features
Property Type: Residential - Single Family
Basement: None
Cooling: Central Air, Electric
Garage: 2 car attached
Heating: Central, Natural Gas
Home Style: Tudor
Roof Type: Shingle
Stories: 1.0
Taxes: $2,394
Year Built: 2023
Amenities
Smart Thermostat
Walk-In Closet(s)
Feature Descriptions
Accessibility: Accessible Doors, Accessible Entrance, Accessible Hallway(s)
Appliances: Electric Oven, Electric Range, Dishwasher, Disposal, Microwave, Refrigerator, Stainless Steel Appliance(s)
Association Amenities: Underground Utilities, Trail(s)
Days on Site: 132
Exterior: Hardboard Siding, Stone
Flooring: Carpet, Luxury Vinyl, Tile
HOA Fee: 115/ Monthly
Laundry: Electric Dryer Hookup, Washer Hookup
Parcel#: 096I C 16500 000
Parking: Garage Door Opener, Attached
Parking Notes: Garage Door Opener, Attached
Patio/Porch: Patio, Porch
Sewer: Public Sewer
Utilities: Electricity Available, Natural Gas Available, Water Available
Water: Public
Room Sizes
Bedroom 1: 15x13
Bedroom 2: 13x11
Bedroom 3: 14x11
Kitchen: 24x18
Living Room: 18x17
Other Room: 8x6
Local Schools
High School: White House Heritage High School
Middle School: White House Heritage Elementary School
Elementary School: Robert F. Woodall Elementary
Listed By / Shown By
Listed By
Agency Name: EXIT Realty Refined
Agency Phone: 6159897733
Shown By
Agent Name: Heidi Potts
Agent Phone: (865) 471-0129
Agency Title: Franklin Realty Inc.

Estimate Your Payment
Estimated Payment
$ 2,624.08 per month $2,314.48 Principal & Interest $199.50 Property Tax $110.10 Homeowner's Insurance
469 Steamview Dr | MLS# 3260105
This single family home located at 469 Steamview Dr, White House, TN 37188 is currently listed for sale with an asking price of $377,500. This property was built in 2023 and has 3 bedrooms and 2 full baths with 1696 sq. ft. Steamview Dr is located in the Fields At Oakwood subdivision. Search Fields At Oakwood real estate on hpotts.franklinrealty.com today.