
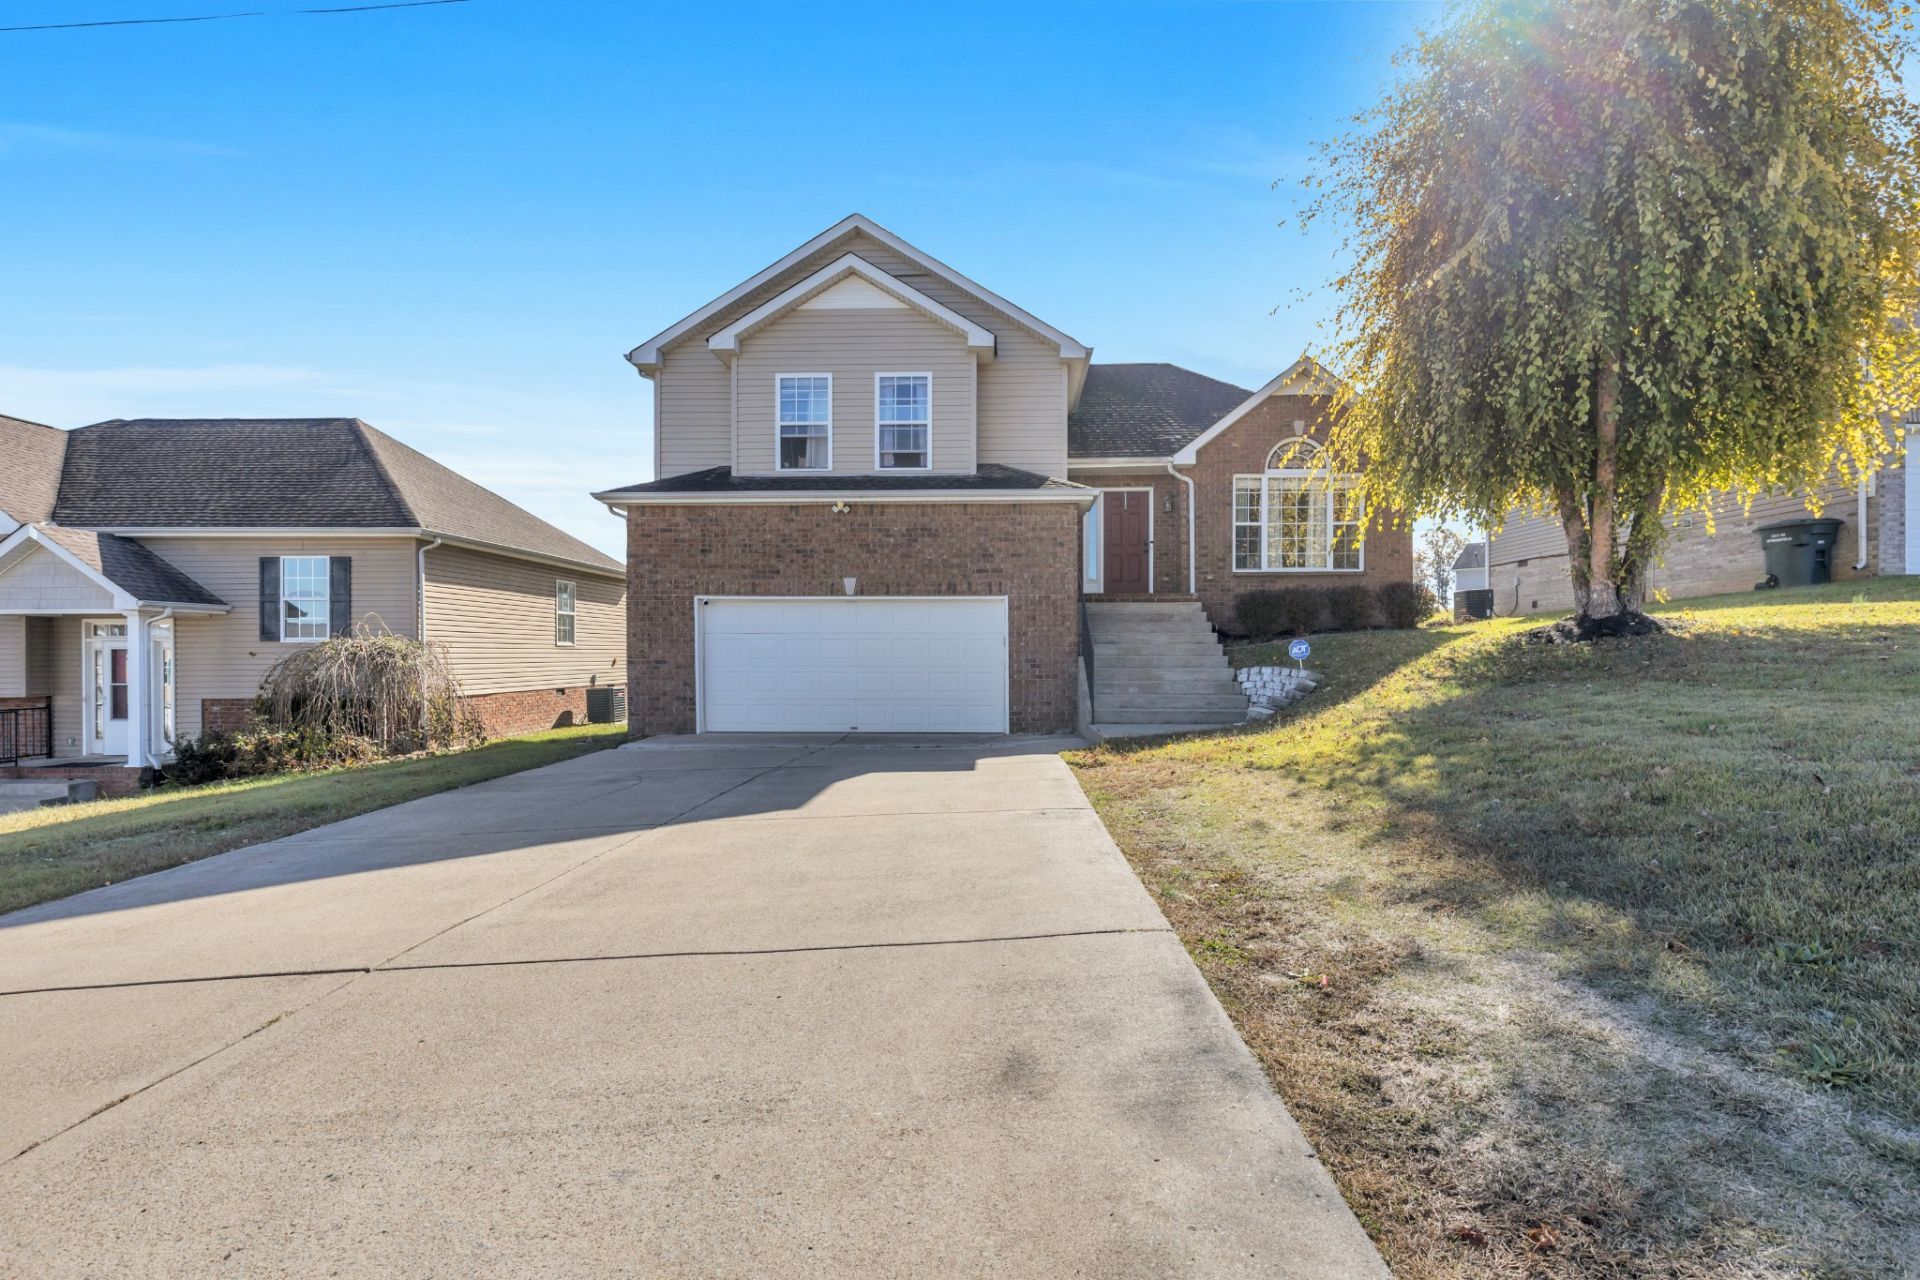
BEDS3
BATHS3 full
SQUARE FEET1,871
MLS#3635659
STATUSActive
PROPERTY TYPEResidential - Single Family
SUBDIVISIONGreen Hills Sec 1 Phase 2B
Property Description
PRICED TO SELL!! This 3 bedroom, 3 bath mostly brick home offers a versatile layout with vaulted ceilings in the living room and plenty of room to fit your needs. The ground level flex-room includes its own bathroom, creating endless possibilities for a mother-in-law suite, guest space, home office, man cave or additional living area. Enjoy the added privacy and convenience of a fenced backyard and deck off kitchen. With flexible living space, in an established neighborhood, this is one you won't want to miss! Check out the link to a video.
Property Features
Property Type: Residential - Single Family
Basement: Crawl Space
Cooling: Ceiling Fan(s), Central Air
Garage: 2 car attached
Heating: Central
Lot Size: 0.13 Acres
Roof Type: Shingle
Stories: 3.0
Taxes: $1,960
Year Built: 2007
Amenities
Ceiling Fan(s)
High Ceilings
Pantry
Feature Descriptions
Appliances: Electric Oven, Built-In Electric Range, Dishwasher, Disposal, Microwave, Refrigerator
Association Amenities: Pool
Exterior: Brick, Aluminum Siding
Fencing: Back Yard
Flooring: Laminate
HOA Fee: 800/ Annually
Lot Dimensions: 60 X110
Parcel#: 080H B 01100 000
Parking: Garage Faces Front
Parking Notes: Garage Faces Front
Patio/Porch: Deck
Sewer: Public Sewer
Utilities: Water Available
Water: Public
Room Sizes
Bedroom 1: 13x12
Bedroom 2: 10x11
Bedroom 3: 15x10
Kitchen: 17x12
Living Room: 21x12
Other Room: 16x13
Local Schools
High School: Jo Byrns High School
Middle School: Jo Byrns High School
Elementary School: Westside Elementary
Listed By / Shown By
Listed By
Agency Name: Cope Associates Realty & Auction, LLC
Agency Phone: 6153847500
Shown By
Agent Name: Heidi Potts
Agent Phone: (865) 471-0129
Agency Title: Franklin Realty Inc.

Estimate Your Payment
Estimated Payment
$ 2,250.72 per month $1,992.59 Principal & Interest $163.33 Property Tax $94.79 Homeowner's Insurance
448 Berry Circle | MLS# 3635659
This single family home located at 448 Berry Circle , Springfield, TN 37172 is currently listed for sale with an asking price of $324,999. This property was built in 2007 and has 3 bedrooms and 3 full baths with 1871 sq. ft. Berry Circle is located in the Green Hills Sec 1 Phase 2B subdivision. Search Green Hills Sec 1 Phase 2B real estate on hpotts.franklinrealty.com today.