
BEDS4
BATHS3 full 1 partial
SQUARE FEET3,147
MLS#3635776
STATUSActive
PROPERTY TYPEResidential -
SUBDIVISIONCanebrook
Property Description
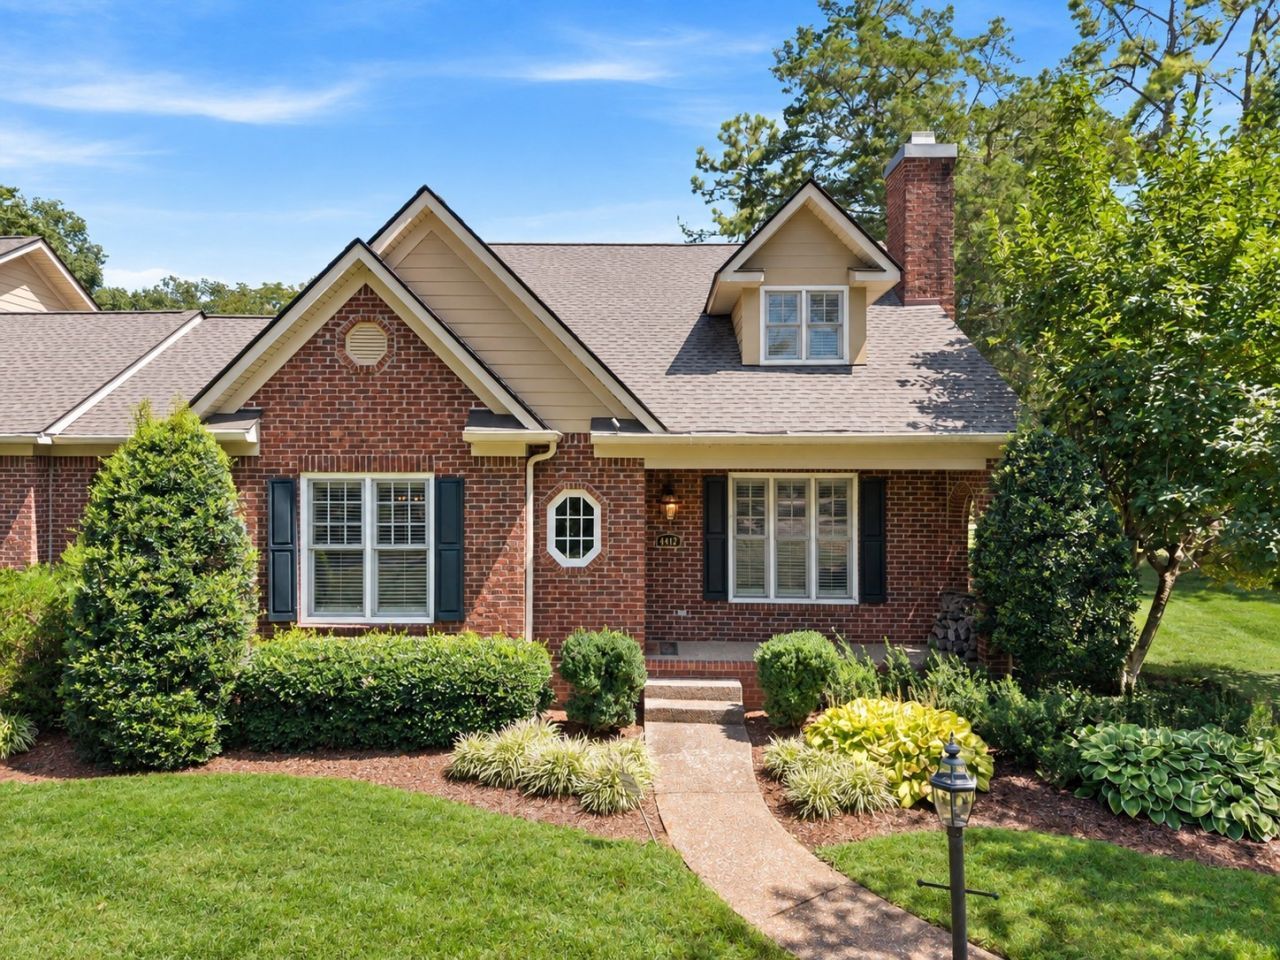
Rare offering in the heart of Green Hills, tucked into the Canebrook community! || This TIMELESS home offers 3,147 sqft with 4 bedrooms & 3.5 baths || Peace of mind with a NEW ROOF + NEW HVAC (2026) || PRIMARY SUITE ON MAIN LEVEL with an updated tiled bath, DOUBLE VANITIES & a WALK-IN CLOSET || TWO MAIN-LEVEL LIVING SPACES! A great room with a GAS FIREPLACE + a separate family room with SOARING CEILINGS & CUSTOM BUILT-INS featuring a media cabinet, open shelving & a window-side desk || Beautiful HARDWOOD FLOORS, detailed crown molding & classic PLANTATION SHUTTERS || KITCHEN features SOLID WOOD CABINETRY, DOUBLE OVENS, a GAS COOKTOP, a BRAND-NEW REFRIGERATOR, under-cabinet lighting & a large pantry || A BREAKFAST AREA between the kitchen & family room opens to the PRIVATE BACK DECK || A BUTLER'S PANTRY with glass-front cabinetry & extra serving space connects the kitchen to the FORMAL DINING ROOM || Upstairs, TWO OVERSIZED BEDROOMS offer reading nooks, generous closets & two large ATTIC STORAGE areas || The FINISHED WALK-OUT LOWER LEVEL offers a flexible 4TH BEDROOM or BONUS ROOM, a SECOND GAS FIREPLACE with built-in shelving, a FULL BATH & its own exterior entrance || OVERSIZED 3-CAR GARAGE with extra storage + additional GUEST PARKING || Classic brickwork & beautifully maintained landscaping add timeless curb appeal || HOA covers landscaping & exterior maintenance || Zoned for highly regarded Julia Green Elementary || Loacted minutes from The Mall at Green Hills, Hill Center, Whole Foods, Publix & Trader Joe's, with local dining, Belle Meade & Percy Warner Park nearby!!
Property Features
Property Type: Residential -
Basement: Yes
Basement: Exterior Entry, Finished, Full, Walk-Out Access
Cooling: Ceiling Fan(s), Central Air
Fireplaces: 2
Garage: 3 car attached
Heating: Central
Home Style: Traditional
Lot Size: 0.04 Acres
Roof Type: Asphalt
Stories: 2.0
Taxes: $8,380
Year Built: 2001
Amenities
Bookcases
Built-in Features
Ceiling Fan(s)
Extra Closets
High Ceilings
Pantry
Walk-In Closet(s)
High Speed Internet
Balcony
Feature Descriptions
Appliances: Double Oven, Electric Oven, Cooktop, Dishwasher, Disposal, Microwave
Exterior: Brick
Fireplace: Gas, Living Room, Recreation Room
Flooring: Carpet, Wood, Tile
HOA Fee: 750/ Monthly
Laundry: Washer Hookup
Parcel#: 130080H00200CO
Parking: Garage Faces Rear, Asphalt
Parking Notes: Garage Faces Rear, Asphalt
Patio/Porch: Patio, Covered
Security: Security System, Smoke Detector(s)
Sewer: Public Sewer
Utilities: Water Available
Water: Public
Room Sizes
Bedroom 1: 14x15
Bedroom 2: 12x15
Bedroom 3: 16x21
Bedroom 4: 15x37
Den: 15x21
Dining Room: 12x15
Kitchen: 20x23
Living Room: 16x17
Local Schools
High School: Hillsboro Comp High School
Middle School: John Trotwood Moore Middle
Elementary School: Julia Green Elementary
Listed By / Shown By
Listed By
Agency Name: Parker Peery Properties
Agency Phone: 6154461884
Shown By
Agent Name: Heidi Potts
Agent Phone: (865) 471-0129
Agency Title: Franklin Realty Inc.

Estimate Your Payment
Estimated Payment
$ 6,799.28 per month $5,823.89 Principal & Interest $698.33 Property Tax $277.05 Homeowner's Insurance
4412 Estes Rd | MLS# 3635776
This home located at 4412 Estes Rd , Nashville, TN 37215 is currently listed for sale with an asking price of $949,900. This property was built in 2001 and has 4 bedrooms and 3 full and 1 partial baths with 3147 sq. ft. Estes Rd is located in the Canebrook subdivision. Search Canebrook real estate on hpotts.franklinrealty.com today.