
BEDS3
BATHS2 full 1 partial
SQUARE FEET2,574
MLS#3635143
STATUSActive
PROPERTY TYPEResidential - Single Family
SUBDIVISIONTimber Ridge
Property Description
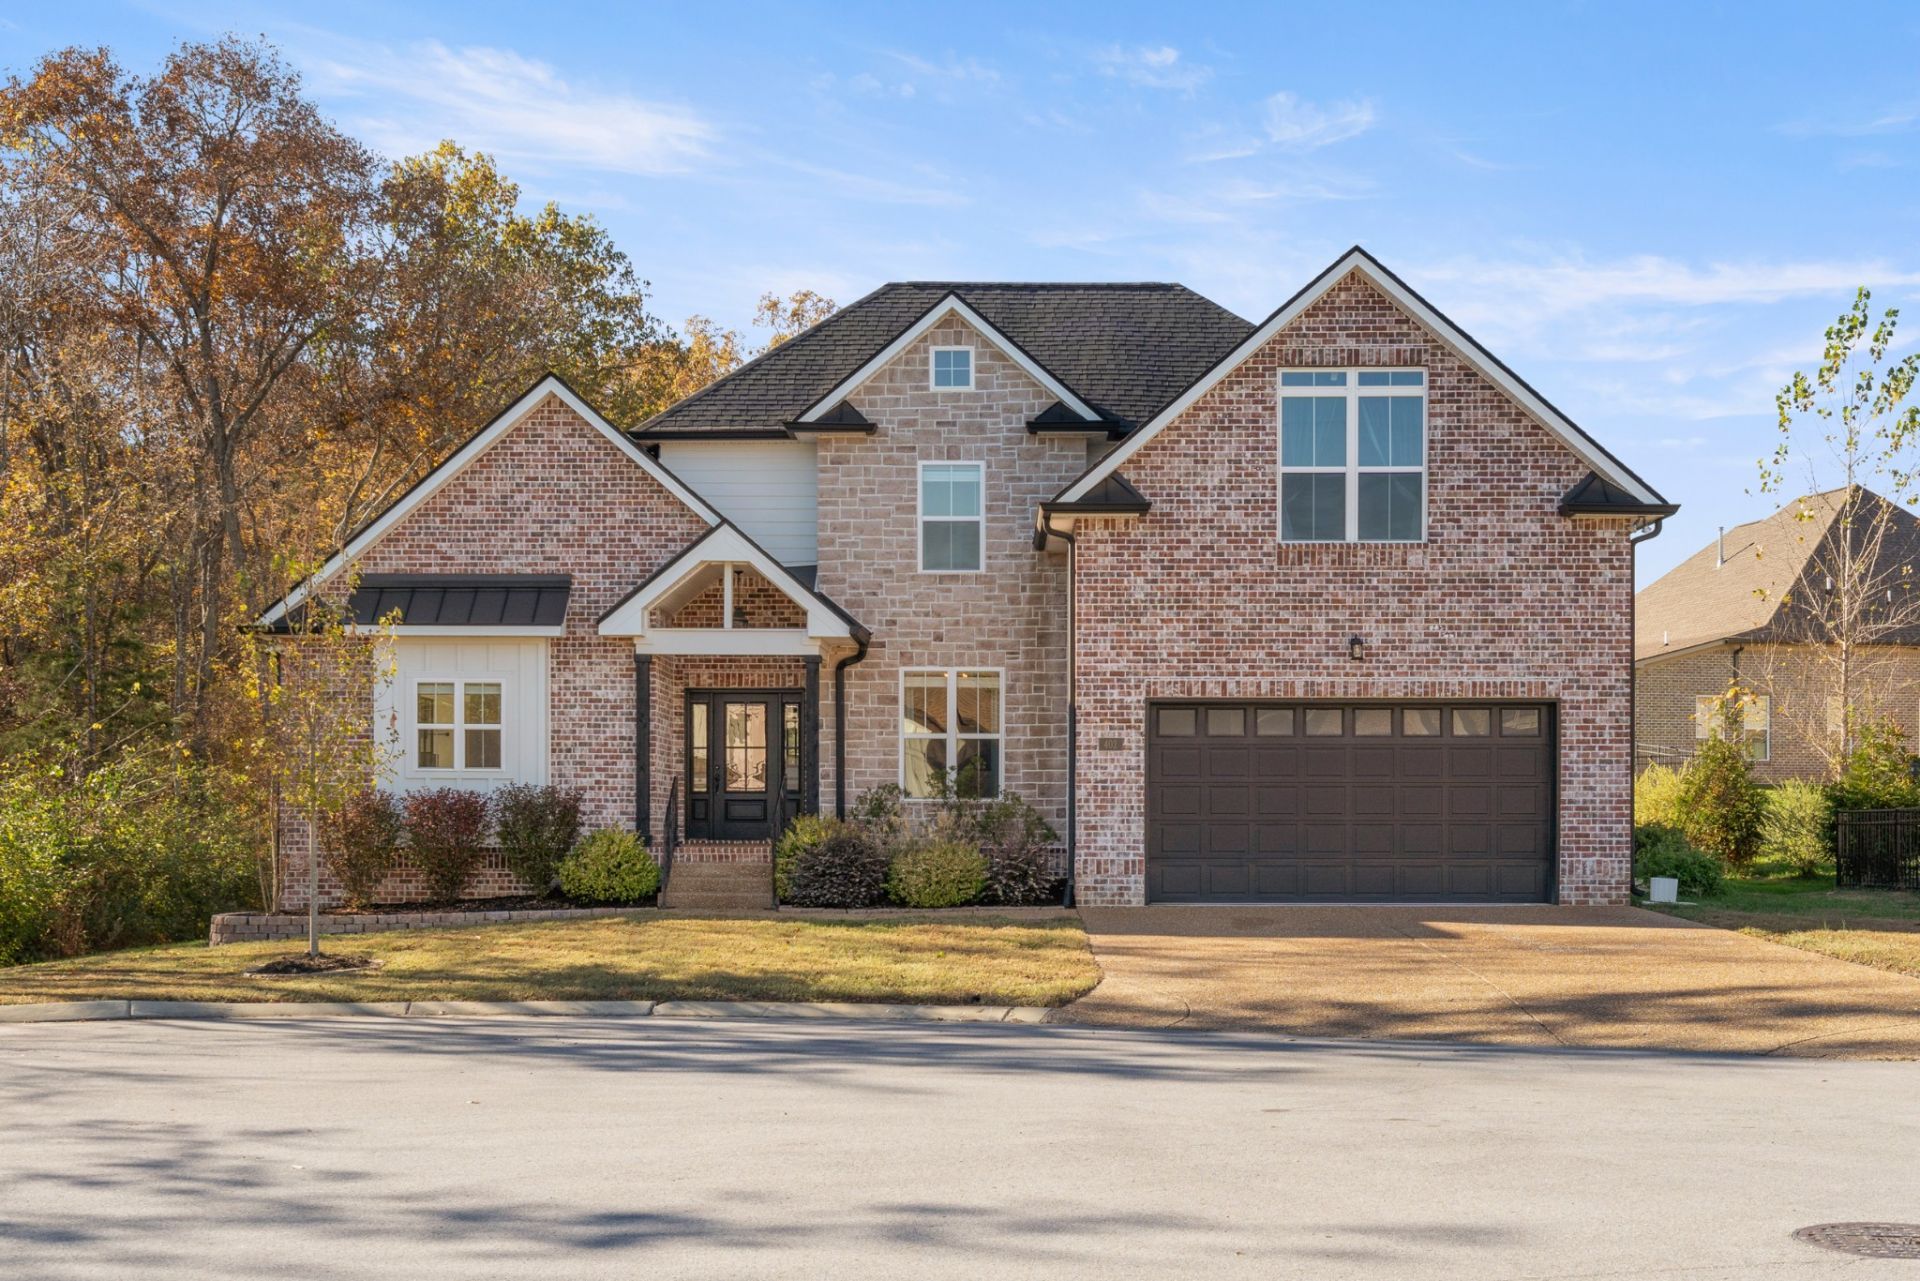
Beautifully crafted home offering timeless elegance, quality construction, and thoughtful design throughout! Step inside to discover gorgeous hardwood flooring, custom millwork, beautiful tile finishes, and an inviting living room with a cozy fireplace. The kitchen showcases granite countertops, custom soft-close cabinetry, and a gas range, combining style and functionality. The spacious main-level primary suite provides a relaxing retreat, while the oversized bonus room offers endless possibilities for a media room, home office, or additional entertaining space. Enjoy peaceful mornings and relaxing evenings on the covered back patio overlooking the level backyard. Additional highlights include a two-car garage and a desirable location with convenient access to shopping, dining, and major commuter routes. A wonderful combination of craftsmanship, comfort, and elegance-this home is a must-see!
Property Features
Property Type: Residential - Single Family
Basement: Crawl Space
Cooling: Ceiling Fan(s), Central Air, Dual
Fireplaces: 1
Garage: 2 car attached
Heating: Dual
Lot Size: 0.29 Acres
Stories: 2.0
Taxes: $2,856
Year Built: 2022
Amenities
Ceiling Fan(s)
Entrance Foyer
High Ceilings
Open Floorplan
Pantry
Feature Descriptions
Appliances: Gas Oven, Gas Range, Dishwasher, Disposal, Dryer, Microwave, Refrigerator, Stainless Steel Appliance(s), Washer
Association Amenities: Sidewalks, Underground Utilities
Days on Site: 1
Exterior: Brick
Fireplace: Living Room
Flooring: Carpet, Wood, Tile
HOA Fee: 350/ Annually
Laundry: Electric Dryer Hookup, Washer Hookup
Lot: Cul-De-Sac, Level
Parcel#: 069L A 01800 000
Parking: Garage Door Opener, Garage Faces Front
Parking Notes: Garage Door Opener, Garage Faces Front
Patio/Porch: Deck, Covered, Porch
Sewer: Public Sewer
Topography: Cul-De-Sac, Level
Utilities: Water Available
Water: Public
Room Sizes
Bedroom 1: 17x15
Bedroom 2: 14x11
Bedroom 3: 11x10
Dining Room: 12x11
Kitchen: 13x10
Living Room: 19x19
Local Schools
High School: Lebanon High School
Middle School: Winfree Bryant Middle School
Elementary School: Castle Heights Elementary
Listed By / Shown By
Listed By
Agency Name: Benchmark Realty, LLC
Agency Phone: 6152888292
Shown By
Agent Name: Heidi Potts
Agent Phone: (865) 471-0129
Agency Title: Franklin Realty Inc.

Estimate Your Payment
Estimated Payment
$ 4,187.98 per month $3,770.60 Principal & Interest $238.00 Property Tax $179.38 Homeowner's Insurance
402 Hunter Bryce Ln | MLS# 3635143
This single family home located at 402 Hunter Bryce Ln , Lebanon, TN 37087 is currently listed for sale with an asking price of $615,000. This property was built in 2022 and has 3 bedrooms and 2 full and 1 partial baths with 2574 sq. ft. Hunter Bryce Ln is located in the Timber Ridge subdivision. Search Timber Ridge real estate on hpotts.franklinrealty.com today.