
BEDS5
BATHS4 full 2 partial
SQUARE FEET4,565
MLS#3635352
STATUSActive
PROPERTY TYPEResidential - Single Family
SUBDIVISIONWesthaven
Property Description
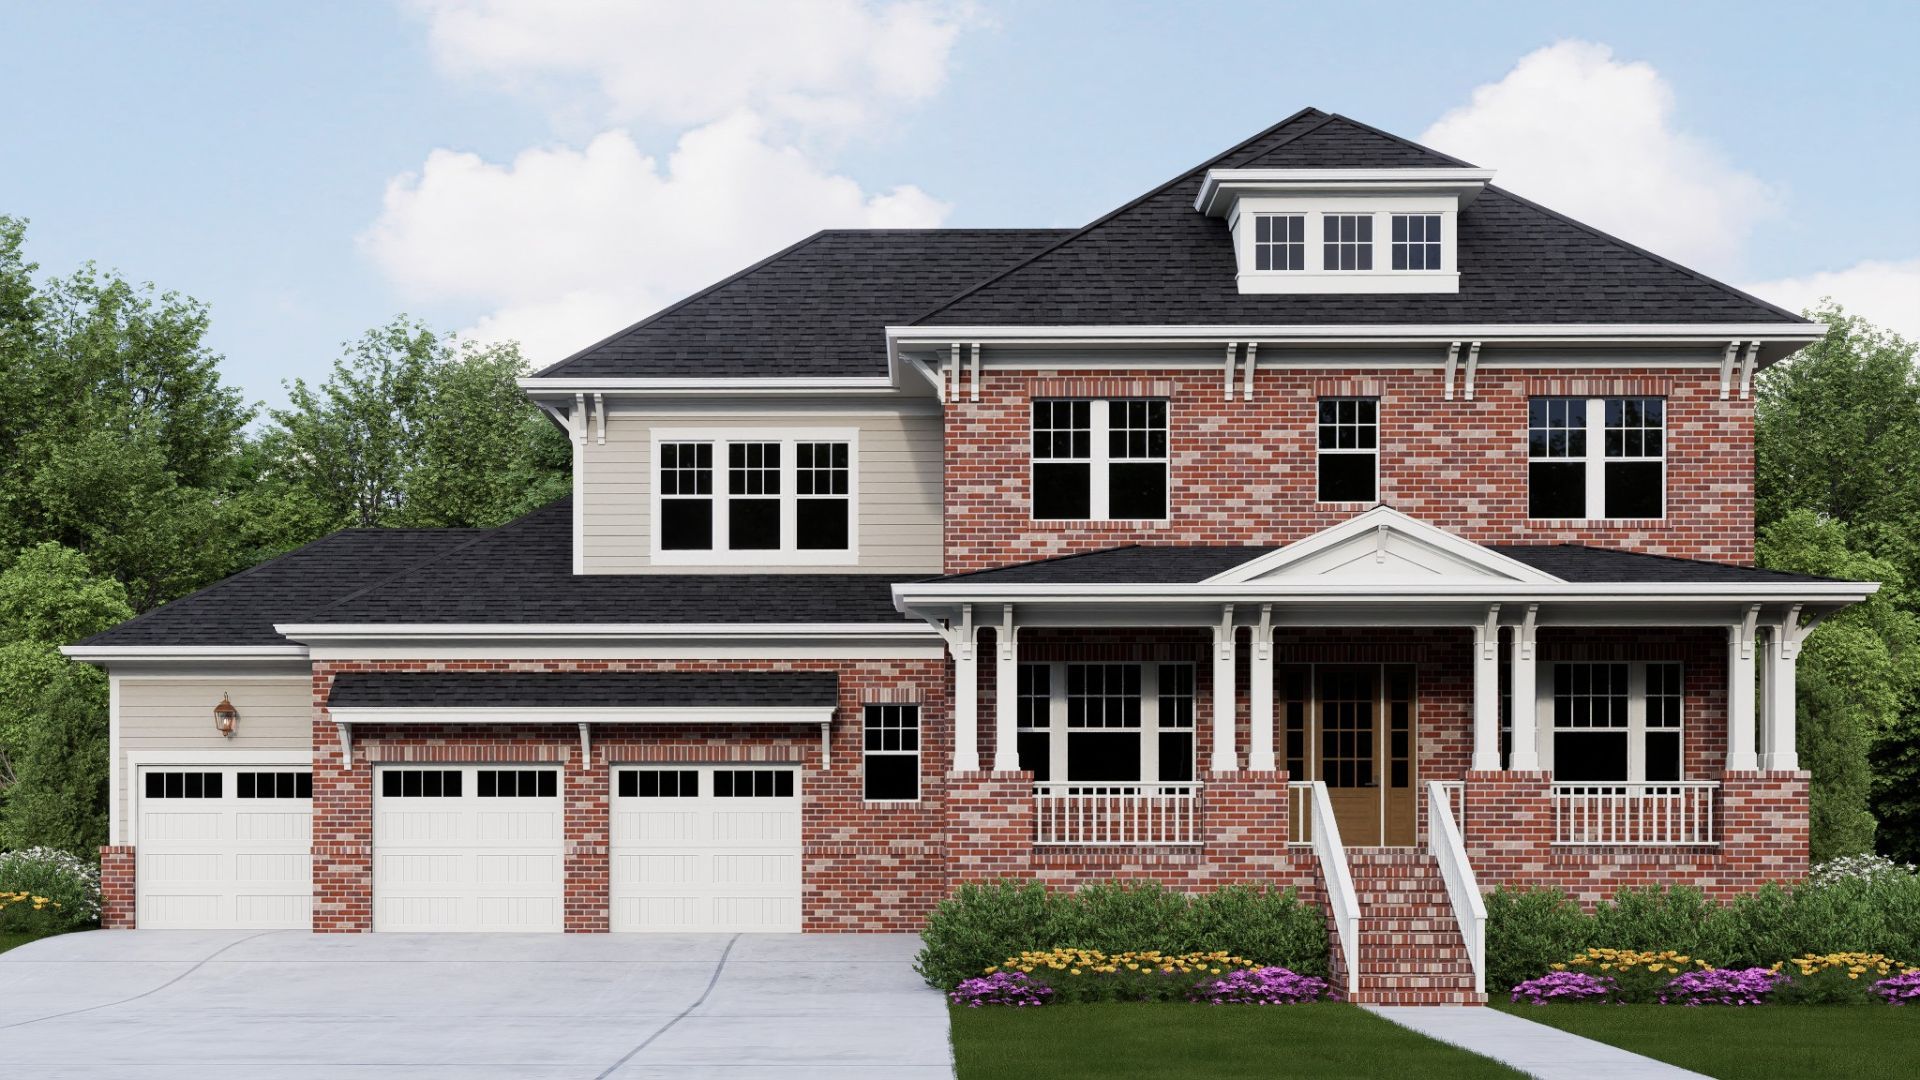
New~ SLC Homebuilding ~ 5 bedrooms, 5 full baths~2 half baths~ Primary suite and 2 guest suites on the 1st floor~ 2 secondary bedrooms up with a flex room and Bonus Room ~ Stainless appliances w/ 6 burner gas range, ~ Sod and Irrigation in oversized yard w/ wood privacy fence. True 3 car garage~ Ready March 2027.
Property Features
Property Type: Residential - Single Family
Basement: Crawl Space
Cooling: Central Air
Fireplaces: 2
Garage: 3 car attached
Heating: Central
Lot Size: 0.22 Acres
Roof Type: Shingle
Stories: 2.0
Taxes: $1
Year Built: 2027
Amenities
Entrance Foyer
Open Floorplan
Pantry
Smart Thermostat
Feature Descriptions
Appliances: Double Oven, Gas Range, Dishwasher, Disposal, Microwave, Refrigerator, Stainless Steel Appliance(s)
Association Amenities: Clubhouse, Fitness Center, Park, Pickleball Court(s), Playground, Pool, Sidewalks, Tennis Court(s), Underground Utilities, Trail(s)
Days on Site: 1
Exterior: Brick
Fencing: Privacy
Fireplace: Great Room
Flooring: Carpet, Wood, Tile
HOA Fee: 845/ Quarterly
Laundry: Electric Dryer Hookup, Washer Hookup
Lot Dimensions: 65 X 145
Parcel#: 094064P K 02000 00005064P
Parking: Garage Door Opener, Garage Faces Front
Parking Notes: Garage Door Opener, Garage Faces Front
Sewer: Public Sewer
Utilities: Water Available
Water: Public
Room Sizes
Bedroom 1: 16x17
Bedroom 2: 13x12
Bedroom 3: 13x12
Bedroom 4: 13x12
Recreation Room: 21x16
Dining Room: 16x12
Kitchen: 20x13
Living Room: 20x20
Local Schools
High School: Independence High School
Middle School: Hillsboro Elementary/ Middle School
Elementary School: Pearre Creek Elementary School
Listed By / Shown By
Listed By
Agency Name: Westhaven Realty
Agency Phone: 6155991764
Shown By
Agent Name: Heidi Potts
Agent Phone: (865) 471-0129
Agency Title: Franklin Realty Inc.

Estimate Your Payment
Estimated Payment
$ 16,124.23 per month $15,391.92 Principal & Interest $0.08 Property Tax $732.22 Homeowner's Insurance
4007 Kathryn Avenue | MLS# 3635352
This single family home located at 4007 Kathryn Avenue , Franklin, TN 37064 is currently listed for sale with an asking price of $2,510,483. This property was built in 2027 and has 5 bedrooms and 4 full and 2 partial baths with 4565 sq. ft. Kathryn Avenue is located in the Westhaven subdivision. Search Westhaven real estate on hpotts.franklinrealty.com today.