
BEDS4
BATHS4 full 1 partial
SQUARE FEET4,816
MLS#3619716
STATUSActive
PROPERTY TYPEResidential - Single Family
SUBDIVISIONGrove Park Addition 1
Property Description
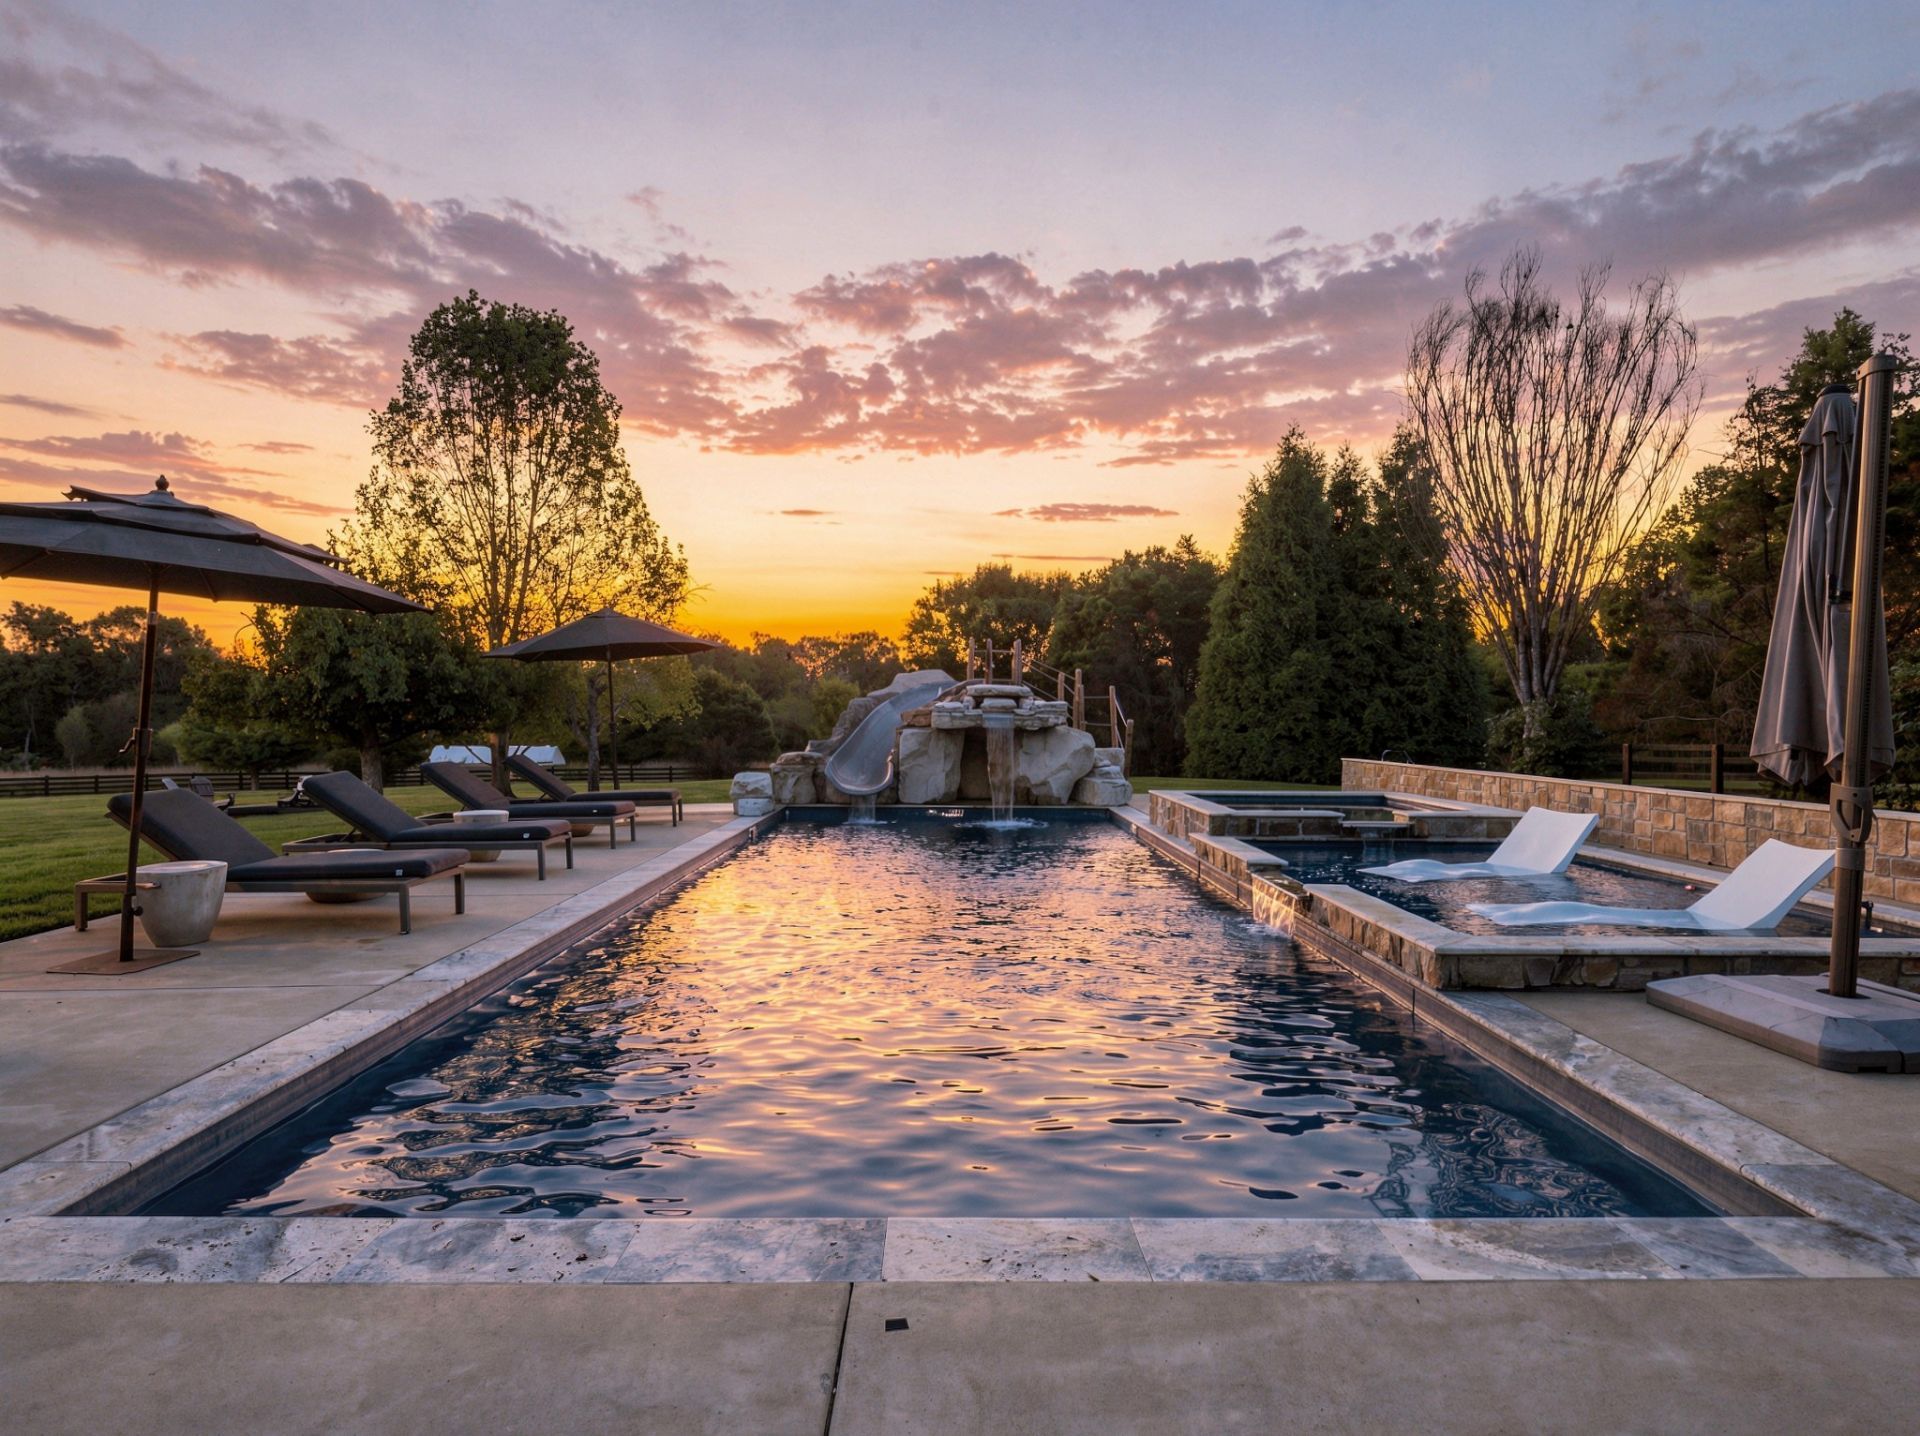
Welcome to your own private resort in prestigious College Grove! Situated on two private acres, this exceptional, turnkey property offers the ultimate blend of luxury, privacy, and everyday comfort. Designed for both relaxation and entertaining, the resort-style backyard features a stunning saltwater pool with a waterslide and spa, a fire pit, and an expansive, level fenced backyard. A dedicated recreation room and convenient pool bath make indoor-outdoor living effortless. Inside, an open and inviting floor plan creates a warm, welcoming atmosphere with plenty of space to gather and unwind. Tucked away in a peaceful neighborhood, this remarkable property offers everything you've been searching for in a home-and every reason to never want to leave!
Property Features
Property Type: Residential - Single Family
Basement: Yes
Basement: Partially Finished
Cooling: Central Air, Electric
Fireplaces: 1
Garage: 3
Heating: Central
Home Style: Traditional
Lot Size: 2.01 Acres
Stories: 3.0
Taxes: $5,361
Year Built: 2008
Amenities
Air Filter
Ceiling Fan(s)
Entrance Foyer
Extra Closets
Hot Tub
Redecorated
Feature Descriptions
Appliances: Double Oven, Electric Oven, Cooktop, Dishwasher, Microwave, Refrigerator
Days on Site: 31
Exterior: Brick, Stone
Fencing: Back Yard
Fireplace: Living Room
Flooring: Carpet, Concrete, Wood, Tile
Other Equipment: Air Purifier
Parcel#: 094141 04508 00020141
Parking: Garage Door Opener, Garage Faces Side
Parking Notes: Garage Door Opener, Garage Faces Side
Patio/Porch: Patio, Covered, Porch, Deck
Pool: In Ground
Security: Smoke Detector(s)
Sewer: Septic Tank
Swimming Pool: Yes
Utilities: Electricity Available, Water Available
Water: Public
Room Sizes
Bedroom 1: 21x15
Bedroom 2: 12x11
Bedroom 3: 12x12
Bedroom 4: 12x12
Den: 12x12
Recreation Room: 22x13
Dining Room: 14x12
Hobby Room: 13x12
Kitchen: 28x11
Living Room: 22x16
Other Room: 23x11
Other Room 2: 12x10
Local Schools
High School: Fred J Page High School
Middle School: Fred J Page Middle School
Elementary School: College Grove Elementary
Listed By / Shown By
Listed By
Agency Name: Benchmark Realty, LLC
Agency Phone: 6153711544
Shown By
Agent Name: Heidi Potts
Agent Phone: (865) 471-0129
Agency Title: Franklin Realty Inc.

Estimate Your Payment
Estimated Payment
$ 13,902.36 per month $12,844.57 Principal & Interest $446.75 Property Tax $611.04 Homeowner's Insurance
3722 Bosk Ln | MLS# 3619716
This single family home located at 3722 Bosk Ln, College Grove, TN 37046 is currently listed for sale with an asking price of $2,095,000. This property was built in 2008 and has 4 bedrooms and 4 full and 1 partial baths with 4816 sq. ft. Bosk Ln is located in the Grove Park Addition 1 subdivision. Search Grove Park Addition 1 real estate on hpotts.franklinrealty.com today.