
BEDS3
BATHS2 full 1 partial
SQUARE FEET1,621
MLS#3627650
STATUSActive
PROPERTY TYPEResidential - Single Family
SUBDIVISIONFox Crossing
Property Description
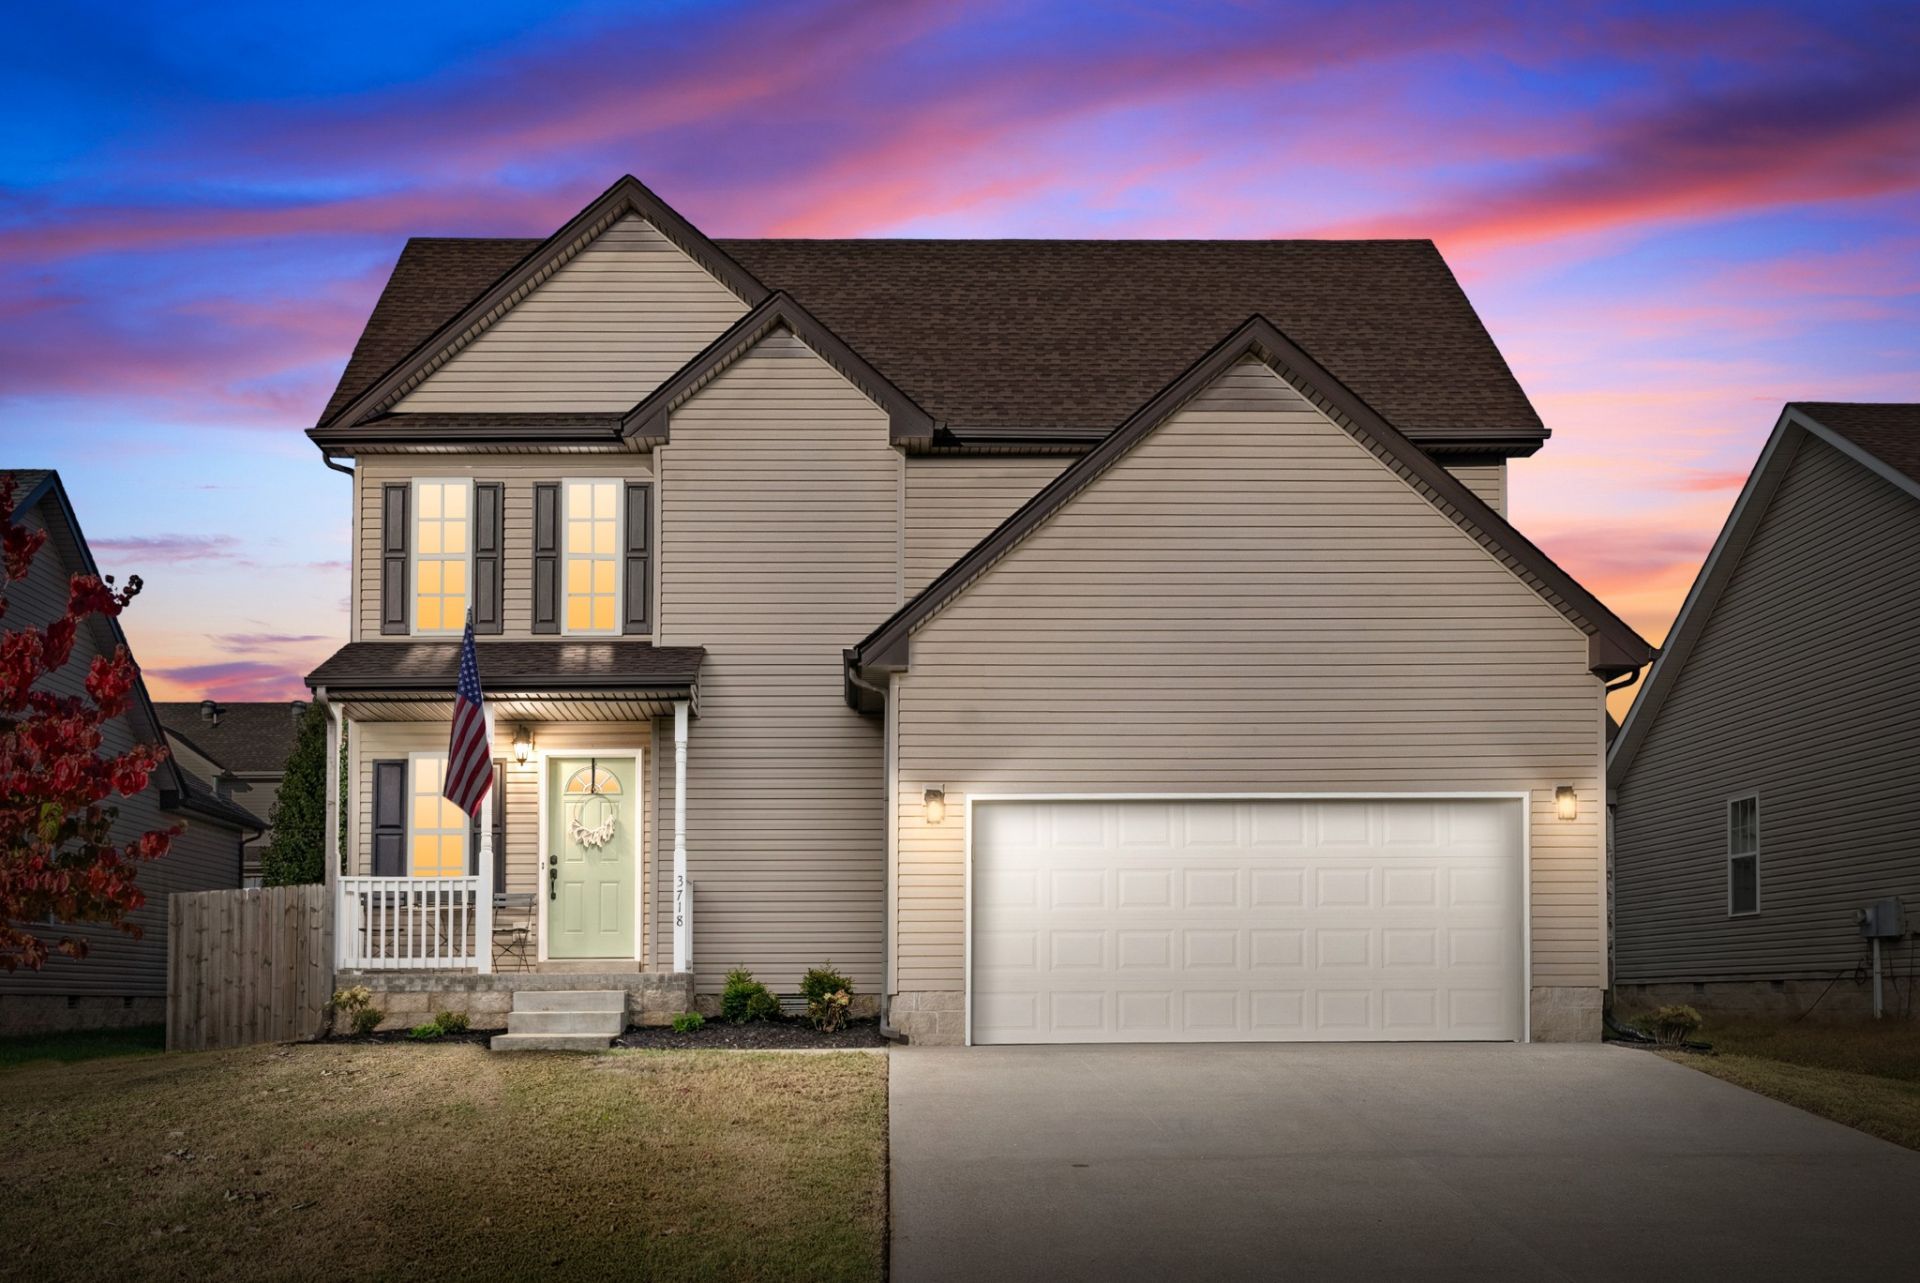
NO HOA, Kirkwood schools, and a newly renovated interior-all in a convenient location! With fresh paint, new flooring, updated fixtures, and more, this home offers a fresh look in a location just minutes from I-24, Wilma Rudolph Boulevard, and Tiny Town Road. Fort Campbell is approximately 15 minutes away.The open floor plan brings the main living spaces together, creating an inviting setting for everyday living and entertaining. All bedrooms are located upstairs, providing separation from the main living areas. A water softener is also installed.Step outside to a flat, level backyard enclosed by a privacy fence, with room to relax, play, garden, or entertain. The neighborhood features sidewalks and underground utilities throughout, and with no HOA, there are no HOA fees or restrictions. Schedule your showing today!
Property Features
Property Type: Residential - Single Family
Basement: Crawl Space
Cooling: Ceiling Fan(s), Central Air, Electric
Garage: 2 car attached
Heating: Central, Electric
Home Style: Traditional
Lot Size: 0.16 Acres
Roof Type: Shingle
Stories: 2.0
Taxes: $2,130
Year Built: 2012
Amenities
Entrance Foyer
Open Floorplan
Pantry
Walk-In Closet(s)
Feature Descriptions
Appliances: Oven, Range, Dishwasher, Microwave, Refrigerator
Days on Site: 16
Exterior: Vinyl Siding
Fencing: Privacy
Flooring: Carpet, Laminate, Luxury Vinyl
Laundry: Electric Dryer Hookup, Washer Hookup
Lot: Level
Parcel#: 063009I H 04800 00002009I
Parking: Garage Door Opener, Garage Faces Front, Driveway
Parking Notes: Garage Door Opener, Garage Faces Front, Driveway
Patio/Porch: Porch, Covered, Deck
Security: Smoke Detector(s)
Sewer: Public Sewer
Topography: Level
Utilities: Electricity Available, Water Available
Water: Public
Room Sizes
Bedroom 1: 16x14
Bedroom 2: 11x10
Bedroom 3: 11x12
Kitchen: 21x13
Living Room: 16x16
Local Schools
High School: Kirkwood High
Middle School: Kirkwood Middle
Elementary School: Oakland Elementary
Listed By / Shown By
Listed By
Agency Name: EVOLVE Real Estate, LLC
Agency Phone: 9314360027
Shown By
Agent Name: Heidi Potts
Agent Phone: (865) 471-0129
Agency Title: Franklin Realty Inc.

Estimate Your Payment
Estimated Payment
$ 2,104.32 per month $1,839.32 Principal & Interest $177.50 Property Tax $87.50 Homeowner's Insurance
3718 Gray Fox Dr | MLS# 3627650
This single family home located at 3718 Gray Fox Dr, Clarksville, TN 37040 is currently listed for sale with an asking price of $300,000. This property was built in 2012 and has 3 bedrooms and 2 full and 1 partial baths with 1621 sq. ft. Gray Fox Dr is located in the Fox Crossing subdivision. Search Fox Crossing real estate on hpotts.franklinrealty.com today.