
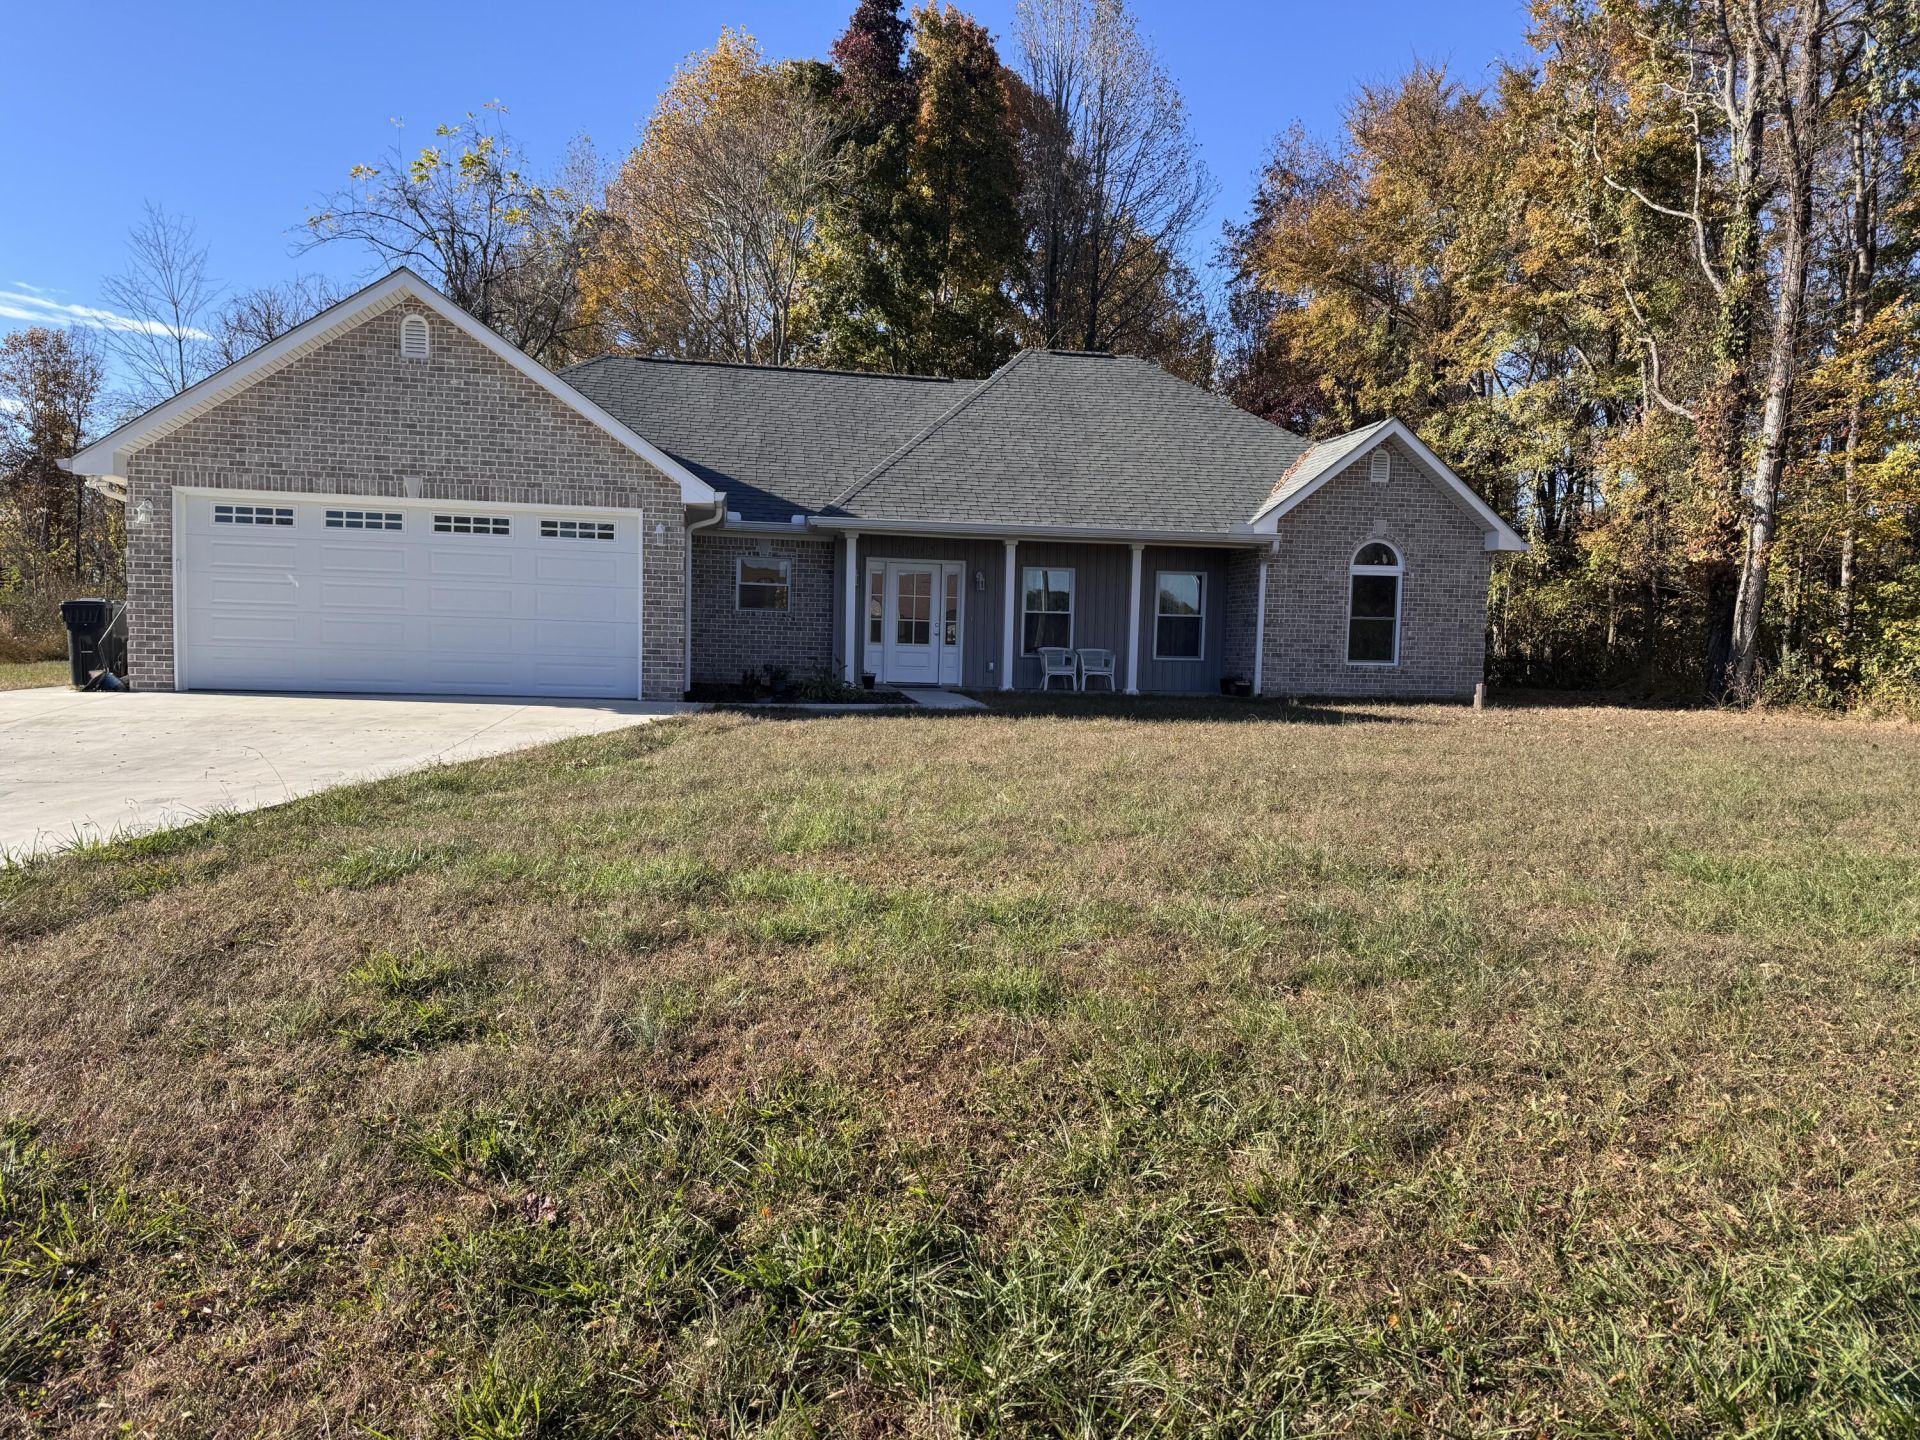
BEDS3
BATHS2 full
SQUARE FEET1,843
MLS#713526
STATUSActive
PROPERTY TYPEResidential - Single Family
SUBDIVISIONLakeland
Property Description
Welcome home to comfortable country living! This beautifully designed 3-bedroom, 2-bath brick ranch offers an inviting blend of modern features, thoughtful upgrades, and open-concept living. The spacious living area features cathedral ceilings and a stunning stone fireplace, flowing seamlessly into the kitchen and dining area--perfect for everyday living and entertaining. The kitchen is thoughtfully appointed with a large island, gas range, convenient pot filler, and plenty of workspace. Both bathrooms feature upgraded tile finishes, adding a touch of style and quality. A versatile flex room provides endless possibilities for a home office, hobby room, pantry, or additional storage. A conveniently located laundry room just off the attached two-car garage adds everyday functionality. Enjoy the peaceful feel of country living while being just a few minutes from beautiful Douglas Lake and a short drive to the Great Smoky Mountains. A wonderful opportunity to enjoy comfort, convenience, and East Tennessee living!
Property Features
Property Type: Residential - Single Family
Cooling: Gas, Heat Pump
Fireplaces: 1
Garage: 2
Heating: Heat Pump
Home Style: Ranch
Lot Size: 150' x 103'
Roof Type: Asphalt
Stories: 1.0
Year Built: 2023
Feature Descriptions
Appliances: Dryer, Washer, Refrigerator, Gas Range, Dishwasher
Exterior: Brick, HardiPlank Type
Fireplace: Great Room, Propane
Flooring: Carpet, Ceramic Tile
HOA Y/N: No
Interior: Cathedral Ceiling(s), Walk-In Closet(s), Stone Counters, Recessed Lighting, Pantry, Kitchen Island, High Ceilings
Laundry: Laundry Room
Lot: Level
Lot Dimensions: 150' x 103'
Outbuildings: Garage(s)
Parcel #: 061J A 04300 000
Porch/Patio/Deck: Front Porch, Rear Porch
Rooms Total: 9
Sewer: Septic Tank
Water: Public
Listed By / Shown By
Listed By
Agency Name: Lakeway Real Estate
Agency Phone: (865) 397-2152
Shown By
Agent Name: Heidi Potts
Agent Phone: (865) 471-0129
Agency Title: Franklin Realty Inc.

Estimate Your Payment
Estimated Payment
$ 2,825.36 per month $2,697.05 Principal & Interest $0.00 Property Tax (data not provided by mls) $128.30 Homeowner's Insurance
3602 Mountain View Lane | MLS# 713526
This single family home located at 3602 Mountain View Lane, White Pine, TN 37890 is currently listed for sale with an asking price of $439,900. This property was built in 2023 and has 3 bedrooms and 2 full baths with 1843 sq. ft. Mountain View Lane is located in the Lakeland subdivision. Search Lakeland real estate on hpotts.franklinrealty.com today.