
BEDS5
BATHS4 full 1 partial
SQUARE FEET6,772
MLS#3319813
STATUSActive
PROPERTY TYPEResidential - Single Family
SUBDIVISIONHickory Hills Est
Property Description
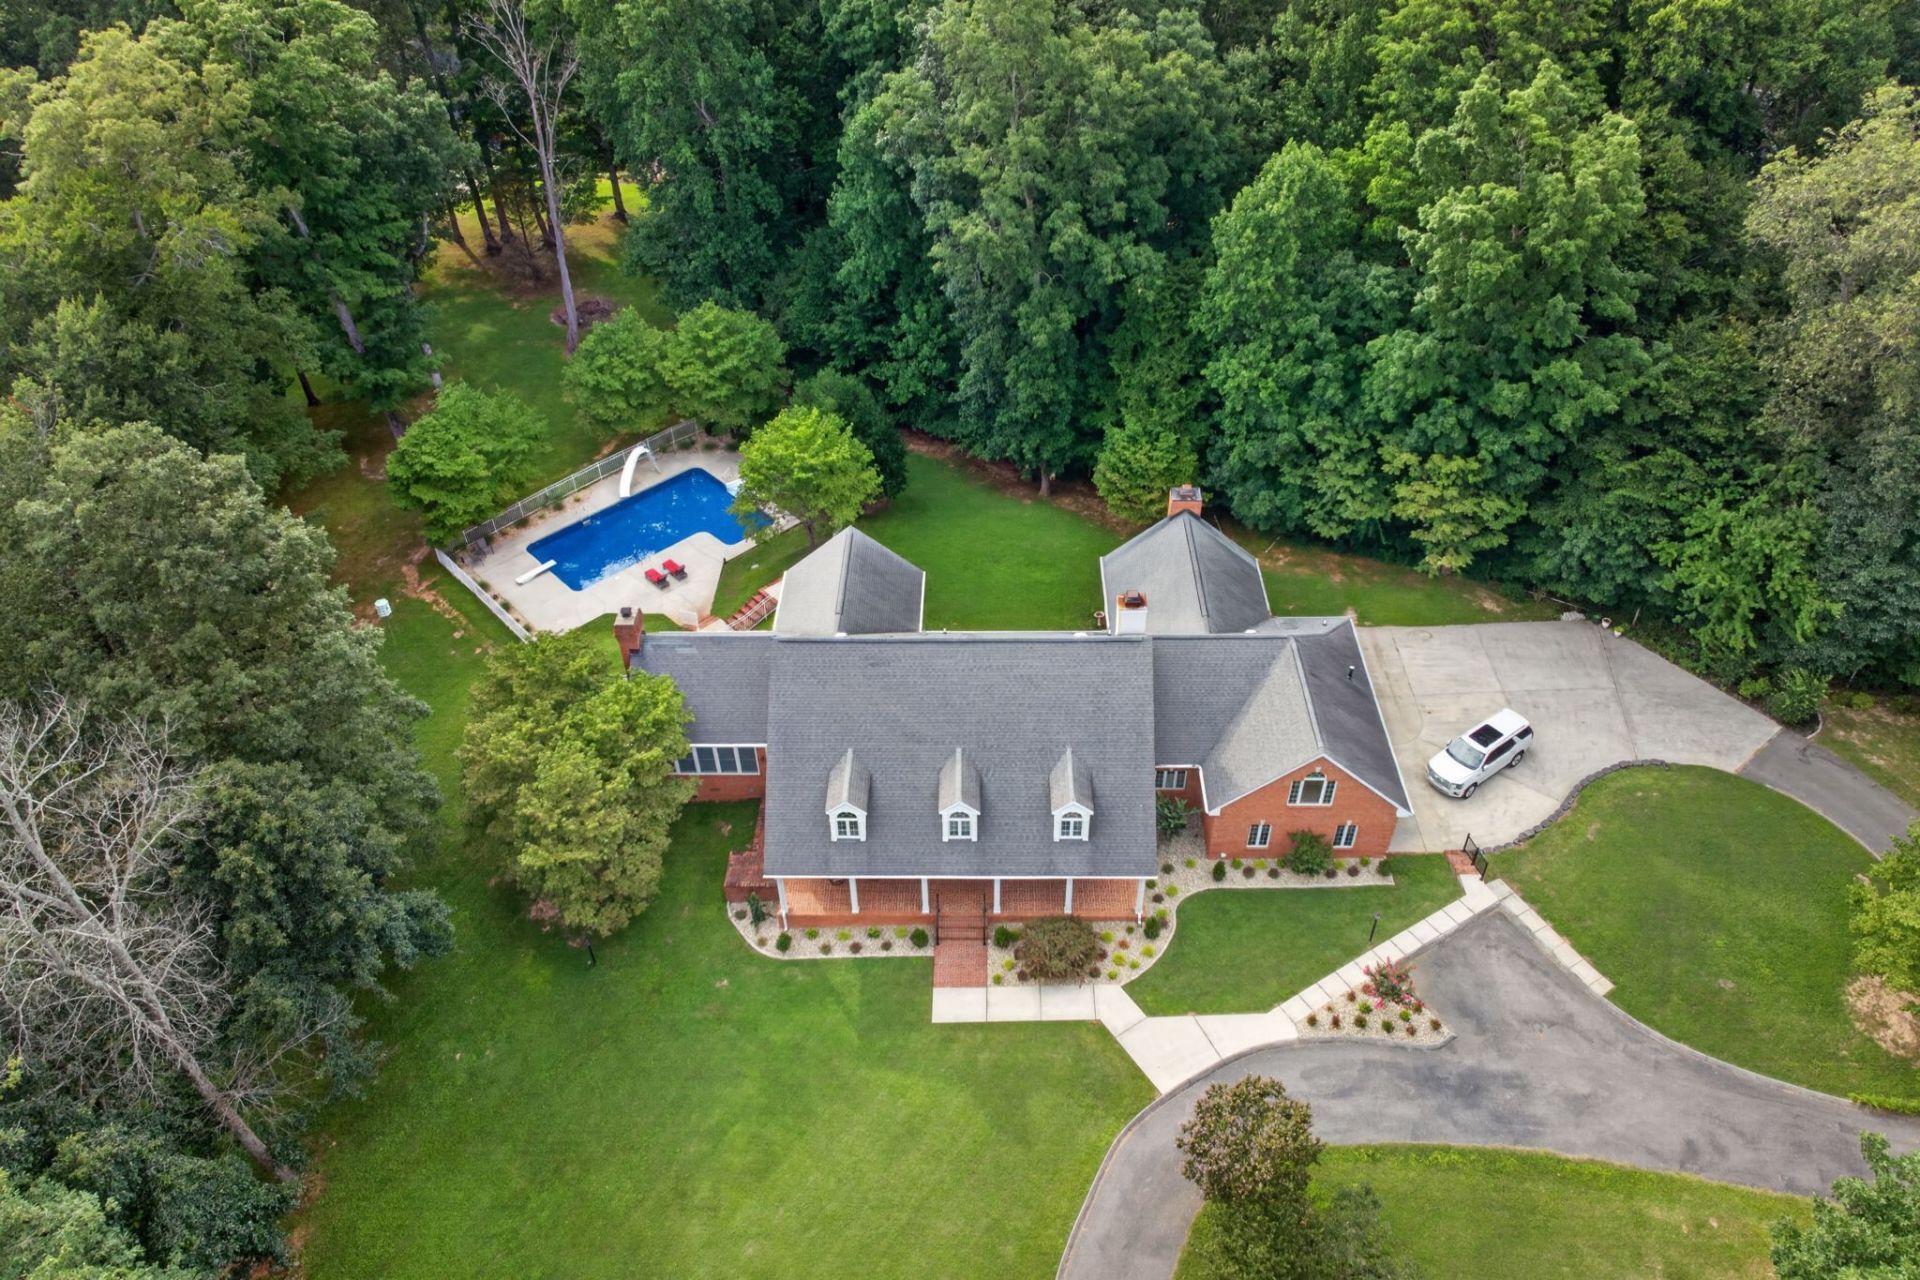
A rare opportunity to own an extraordinary luxury home in one of the area's most sought-after neighborhoods. Situated on nearly 2 beautifully maintained acres, this stunning 6,772-square-foot all-brick residence offers timeless craftsmanship, exceptional space, and an unmatched lifestyle.Featuring 5 spacious bedrooms, 4.5 bathrooms, and two bonus rooms, this home was thoughtfully designed for both everyday living and entertaining. The chef's kitchen is the heart of the home, complete with granite countertops, two islands, a pantry, and abundant workspace. Expansive windows fill the living room with natural light, creating a bright and welcoming atmosphere.The second level features four spacious bedrooms, including two private suites, along with a large bonus room offering abundant storage. The third level provides an additional bonus room that can be used for extra living space, a game room, home office, or additional storage.Step outside to your own private oasis where a beautiful covered back porch overlooks the inground pool, offering the perfect place to relax, entertain, and enjoy the peaceful surroundings.Homes like this rarely come on the market. Combining luxury finishes, incredible square footage, a premier location, and endless possibilities, this remarkable property is truly a once-in-a-lifetime opportunity.
Property Features
Property Type: Residential - Single Family
Basement: None
Cooling: Central Air
Fireplaces: 3
Garage: 2 car attached
Heating: Central
Lot Size: 1.91 Acres
Roof Type: Shingle
Stories: 3.0
Taxes: $2,888
Year Built: 1991
Amenities
Built-in Features
Ceiling Fan(s)
Entrance Foyer
Extra Closets
High Ceilings
Open Floorplan
Pantry
Redecorated
Walk-In Closet(s)
Feature Descriptions
Appliances: Double Oven, Cooktop, Dishwasher, Refrigerator, Stainless Steel Appliance(s)
Days on Site: 102
Exterior: Brick
Fireplace: Gas
Flooring: Carpet, Wood, Tile
HOA Fee: 50/ Annually
Lot Dimensions: 277.65X295 IRR
Parcel#: 077O E 01400 000
Parking: Garage Door Opener, Attached, Paved
Parking Notes: Garage Door Opener, Attached, Paved
Patio/Porch: Porch, Covered
Pool: In Ground
Sewer: Septic Tank
Swimming Pool: Yes
Utilities: Water Available
Water: Private
Local Schools
High School: Warren County High School
Middle School: Warren County Middle School
Elementary School: Hickory Creek School
Listed By / Shown By
Listed By
Agency Name: Tree City Realty
Agency Phone: 9314747355
Shown By
Agent Name: Heidi Potts
Agent Phone: (865) 471-0129
Agency Title: Franklin Realty Inc.

Estimate Your Payment
Estimated Payment
$ 6,438.60 per month $5,916.47 Principal & Interest $240.67 Property Tax $281.46 Homeowner's Insurance
325 Mckennon Blvd | MLS# 3319813
This single family home located at 325 Mckennon Blvd, Mc Minnville, TN 37110 is currently listed for sale with an asking price of $965,000. This property was built in 1991 and has 5 bedrooms and 4 full and 1 partial baths with 6772 sq. ft. Mckennon Blvd is located in the Hickory Hills Est subdivision. Search Hickory Hills Est real estate on hpotts.franklinrealty.com today.