
BEDS3
BATHS2 full
SQUARE FEET1,516
MLS#3635492
STATUSActive
PROPERTY TYPEResidential - Single Family
SUBDIVISIONCaldwell Hall
Property Description
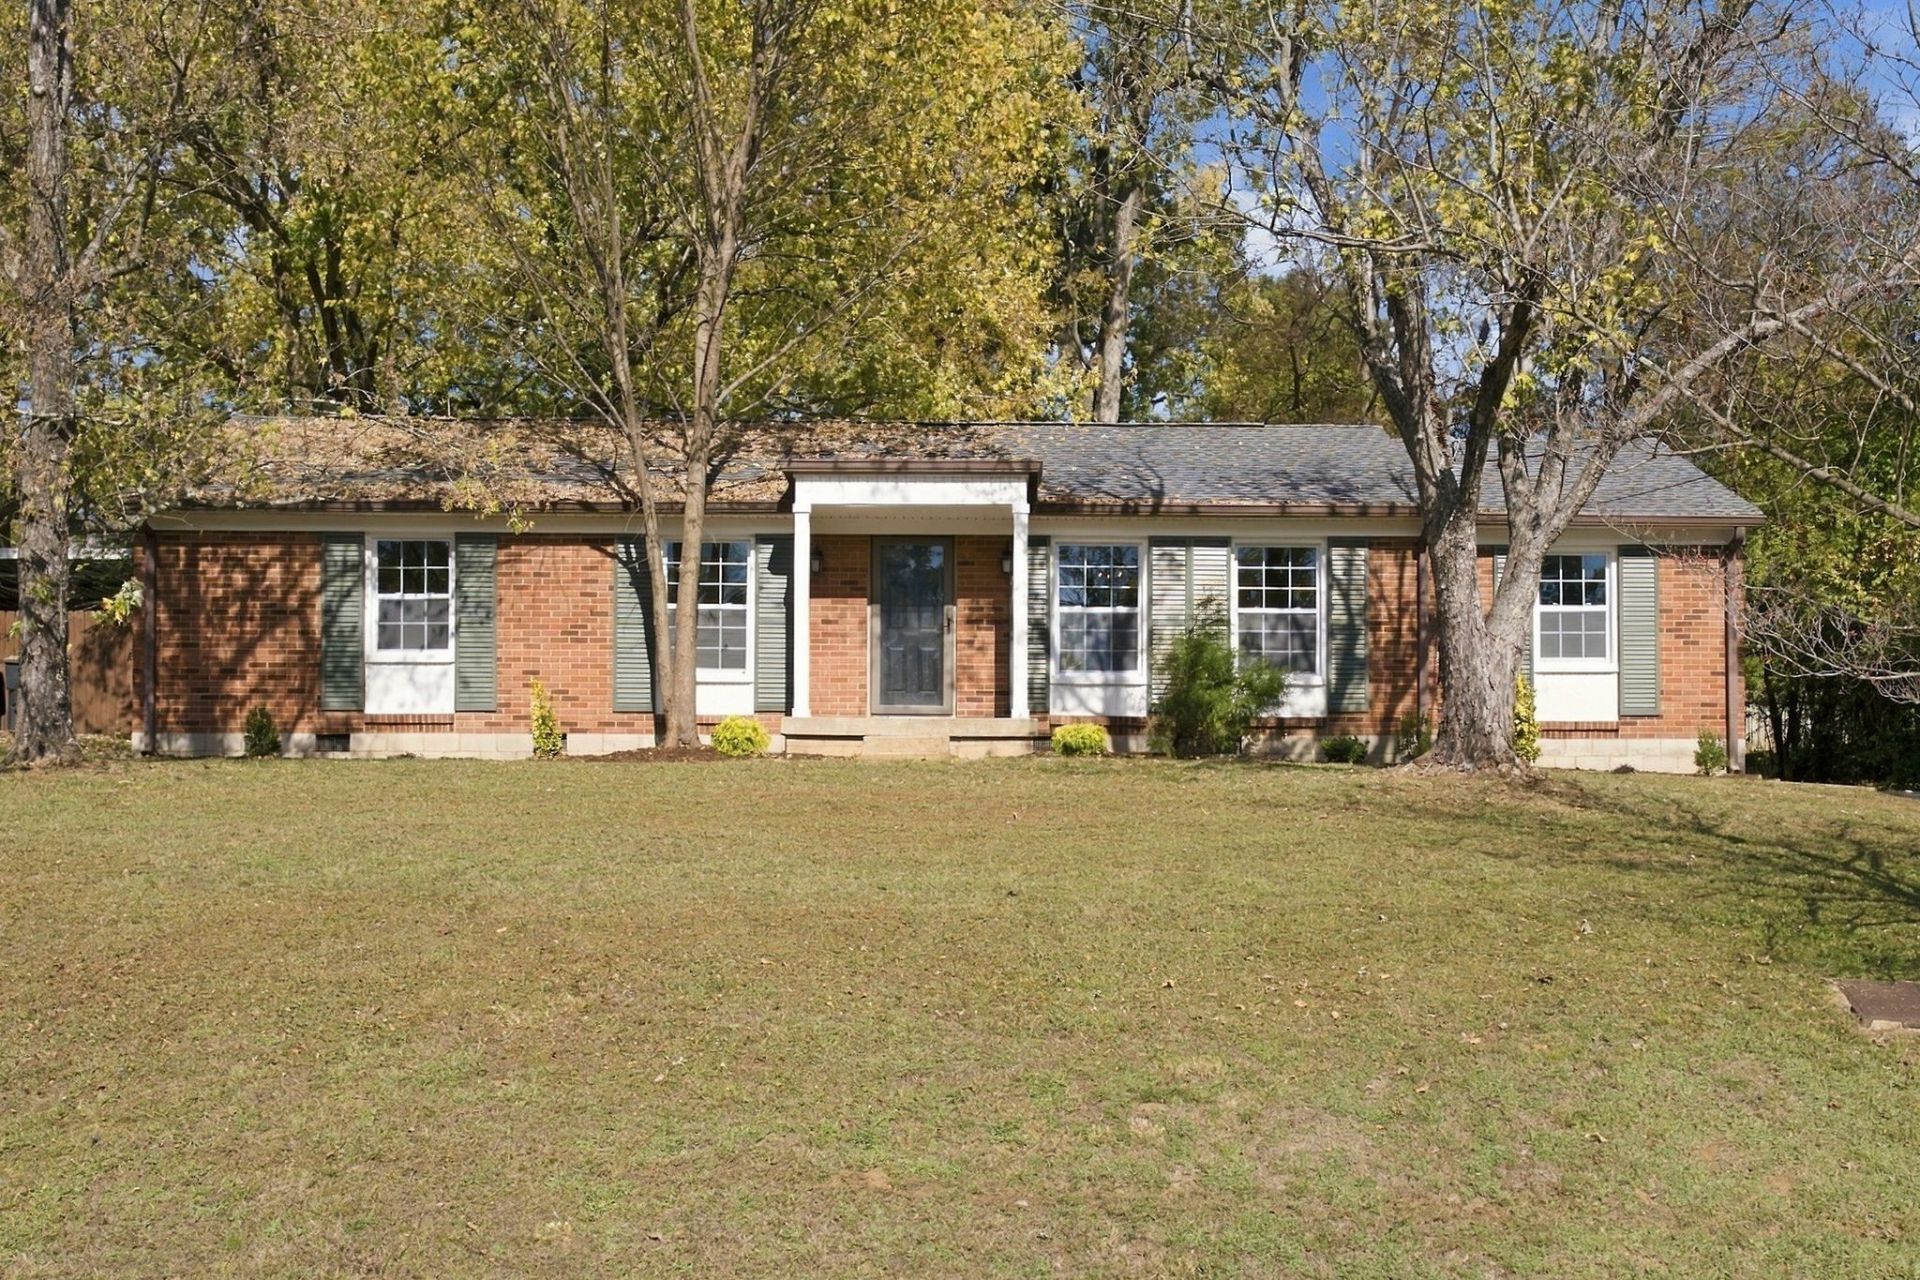
Updated, move-in-ready, all-brick 3BR/2BA with over 1,500 sq ft, and the big-ticket work is already done. A new roof was installed in spring 2026, and the HVAC is just 4 years old. Beneath the home, the crawl space has new drain lines, new ductwork, and an encapsulated barrier for a dry, well-sealed foundation.Inside, newly refinished hardwood floors and fresh paint throughout create a bright, clean backdrop. The kitchen features all-new cabinets, quartz countertops, and a new island, perfect for everyday meals and entertaining. New flooring, new front windows and landscaping complete the refresh and add instant curb appeal.Out back, a large new deck is ready for morning coffee, weekend cookouts, and evenings outdoors. Low-maintenance brick construction means less upkeep for years to come.Location is a real plus: about 15 minutes to Cool Springs shopping and 10 minutes to Broadway inside the downtown Nashville loop. Local coffee shops and neighborhood restaurants, including Middle Eatz and Momo Coffee House, are close by, with Berry Hill favorites a short drive away.With so many major updates already complete, this Lynn Drive home is a rare find. Schedule your showing today!
Property Features
Property Type: Residential - Single Family
Basement: Crawl Space
Cooling: Central Air
Fireplaces: 1
Heating: Central, Heat Pump
Home Style: Traditional
Lot Size: 0.27 Acres
Roof Type: Shingle
Stories: 1.0
Taxes: $3,179
Year Built: 1961
Amenities
Air Filter
Open Floorplan
High Speed Internet
Feature Descriptions
Appliances: Electric Oven, Electric Range, Dishwasher, Disposal, Freezer, Microwave, Refrigerator, Stainless Steel Appliance(s)
Days on Site: 1
Exterior: Brick
Fencing: Back Yard
Fireplace: Electric
Flooring: Wood, Luxury Vinyl, Tile
Laundry: Electric Dryer Hookup, Washer Hookup
Lot: Rolling Slope
Lot Dimensions: 80 X 154
Other Equipment: Air Purifier
Parcel#: 14701007800
Patio/Porch: Deck
Sewer: Public Sewer
Topography: Rolling Slope
Utilities: Water Available, Cable Connected
Water: Public
Room Sizes
Bedroom 1: 13x10
Bedroom 2: 11x10
Bedroom 3: 11x11
Den: 23x12
Dining Room: 12x12
Kitchen: 11x11
Living Room: 22x10
Local Schools
High School: John Overton Comp High School
Middle School: Croft Design Center
Elementary School: Norman Binkley Elementary
Listed By / Shown By
Listed By
Agency Name: Benchmark Realty, LLC
Agency Phone: 6153711544
Shown By
Agent Name: Heidi Potts
Agent Phone: (865) 471-0129
Agency Title: Franklin Realty Inc.

Estimate Your Payment
Estimated Payment
$ 3,668.32 per month $3,248.85 Principal & Interest $264.92 Property Tax $154.55 Homeowner's Insurance
310 Lynn Drive | MLS# 3635492
This single family home located at 310 Lynn Drive , Nashville, TN 37211 is currently listed for sale with an asking price of $529,900. This property was built in 1961 and has 3 bedrooms and 2 full baths with 1516 sq. ft. Lynn Drive is located in the Caldwell Hall subdivision. Search Caldwell Hall real estate on hpotts.franklinrealty.com today.