
BEDS4
BATHS2 full 1 partial
SQUARE FEET3,166
MLS#3634513
STATUSUnder Contract - Not Showing
PROPERTY TYPEResidential - Single Family
SUBDIVISIONHorseshoe Bend Ph 1
Property Description
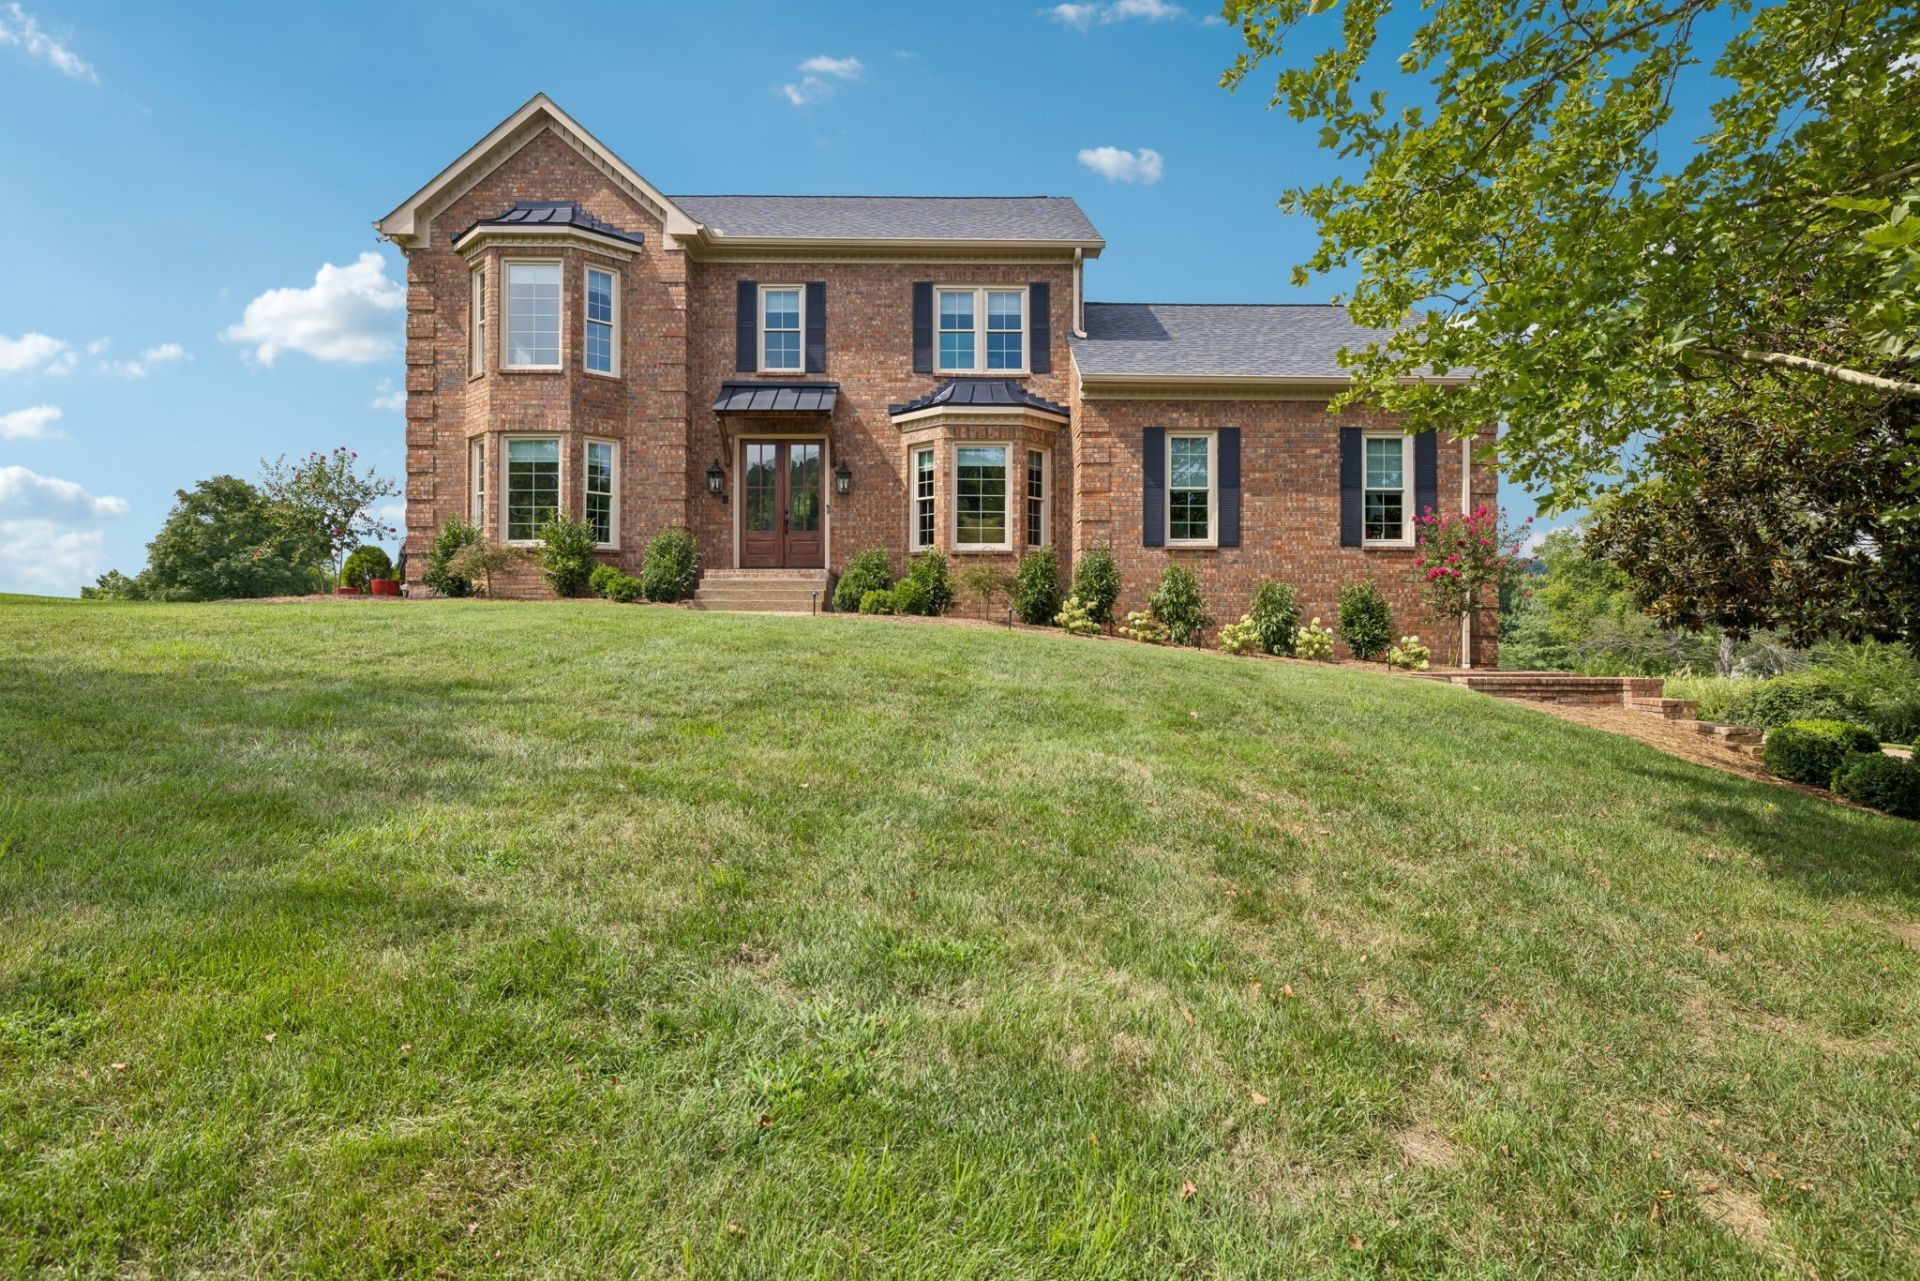
Beautifully renovated on approximately one acre in Horseshoe Bend, one of North Williamson County's most desirable established neighborhoods. This home combines timeless finishes, extensive improvements, and a spacious, private lot with the convenience of Williamson County schools and easy access to West Nashville, Brentwood, and Franklin.Inside, oak hardwood floors, custom millwork, designer lighting, and a beautifully redesigned staircase complement the renovated kitchen featuring Wolf and Bosch appliances, Calacatta Belleza Nuovo countertops, and Clé Zellige tile. Updated bathrooms feature Carrara marble, custom cabinetry, and a freestanding soaking tub in the primary suite. Additional highlights include a versatile bonus room with laundry facilities, custom built-ins, and a functional mudroom.Major improvements include replacement windows, newer roof and skylights, updated siding, a deck and pergola, new driveway, and irrigation. Enjoy the privacy of a generous lot along with Horseshoe Bend's community pool, tennis courts, clubhouse, and playground. An exceptional opportunity for a move-in-ready home in a highly sought-after location.
Property Features
Property Type: Residential - Single Family
Basement: Crawl Space
Cooling: Central Air
Garage: 2
Heating: Central
Lot Size: 1.00 Acres
Stories: 2.0
Taxes: $3,918
Year Built: 1988
Feature Descriptions
Appliances: Built-In Electric Oven, Gas Range
Days on Site: 3
Exterior: Brick
Flooring: Carpet, Wood
HOA Fee: 315/ Quarterly
Lot Dimensions: 200 X 270
Parcel#: 094006L B 05900 00007006K
Parking: Garage Faces Side
Parking Notes: Garage Faces Side
Sewer: Public Sewer
Utilities: Water Available
Water: Public
Local Schools
High School: Franklin High School
Middle School: Grassland Middle School
Elementary School: Grassland Elementary
Listed By / Shown By
Listed By
Agency Name: Compass RE
Agency Phone: 6154755616
Shown By
Agent Name: Heidi Potts
Agent Phone: (865) 471-0129
Agency Title: Franklin Realty Inc.

Estimate Your Payment
Estimated Payment
$ 9,318.32 per month $8,583.48 Principal & Interest $326.50 Property Tax $408.33 Homeowner's Insurance
2822 Polo Club Rd | MLS# 3634513
This single family home located at 2822 Polo Club Rd , Nashville, TN 37221 is currently listed for sale with an asking price of $1,400,000. This property was built in 1988 and has 4 bedrooms and 2 full and 1 partial baths with 3166 sq. ft. Polo Club Rd is located in the Horseshoe Bend Ph 1 subdivision. Search Horseshoe Bend Ph 1 real estate on hpotts.franklinrealty.com today.