
BEDS2
BATHS2 full 1 partial
SQUARE FEET1,461
MLS#3635373
STATUSUnder Contract - Not Showing
PROPERTY TYPEResidential - Townhouse
SUBDIVISIONPromenade at Clari Park
Property Description
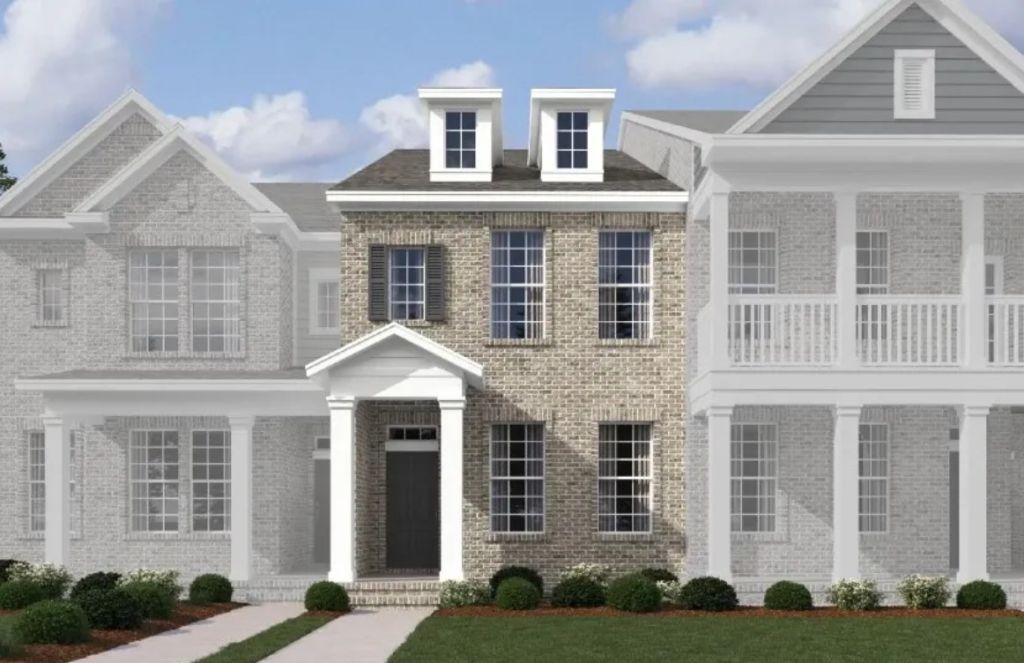
Welcome to the brand-new Promenade at Clari Park, where modern style, low-maintenance living, and an exceptional location come together. This beautifully designed two-story Esplanade townhome showcases contemporary finishes, smartly designed living spaces, and a layout tailored for today's lifestyle-offering both comfort and sophistication in every detail.Featuring 2 Bedrooms, 2.5 Baths, and a versatile loft, this thoughtfully designed townhome offers flexible living space ideal for a home office, creative pursuits, or a cozy retreat. The open-concept first-floor layout effortlessly connects the living, dining, and kitchen areas, creating a bright, welcoming environment perfect for both entertaining and everyday comfort. Impeccable finishes, clean lines, and carefully considered details throughout reflect exceptional craftsmanship and timeless appeal.Promenade at Clari Park is a boutique community of just 21 single-family homes and 134 townhomes, offering a serene, uncrowded living experience. Residents enjoy exclusive access to a private pool and dog park, all just minutes from shopping and dining at The Avenue, with easy access to I-24 for a quick commute to Nashville. Spend less time on upkeep and more time enjoying life-this exceptional townhome is truly a must-see!
Property Features
Property Type: Residential - Townhouse
Basement: None
Cooling: Central Air, Electric
Garage: 1 car attached
Heating: Central, Electric
Roof Type: Shingle
Stories: 2.0
Taxes: $1,932
Year Built: 2026
Amenities
Extra Closets
Open Floorplan
Pantry
Walk-In Closet(s)
Kitchen Island
Feature Descriptions
Appliances: Electric Range, Dishwasher, Disposal, ENERGY STAR Qualified Appliances, Microwave, Stainless Steel Appliance(s)
Association Amenities: Dog Park, Pool, Sidewalks, Underground Utilities
Days on Site: 1
Exterior: Fiber Cement, Brick
Flooring: Carpet, Laminate, Tile
HOA Fee: 225/ Monthly
Laundry: Electric Dryer Hookup, Washer Hookup
Parking: Garage Door Opener, Garage Faces Rear, Concrete, Driveway
Parking Notes: Garage Door Opener, Garage Faces Rear, Concrete, Driv
Patio/Porch: Porch, Covered
Security: Carbon Monoxide Detector(s), Smoke Detector(s)
Sewer: Public Sewer
Utilities: Electricity Available, Water Available
Water: Public
Room Sizes
Bedroom 1: 17x12
Bedroom 2: 11x11
Recreation Room: 12x10
Dining Room: 12x8
Kitchen: 12x10
Living Room: 13x12
Local Schools
High School: Blackman High School
Middle School: Poplar Hill Middle School
Elementary School: Poplar Hill Elementary
Listed By / Shown By
Listed By
Agency Name: Ashton Nashville Residential
Agency Phone: 6154990442
Shown By
Agent Name: Heidi Potts
Agent Phone: (865) 471-0129
Agency Title: Franklin Realty Inc.

Estimate Your Payment
Estimated Payment
$ 2,344.70 per month $2,084.54 Principal & Interest $161.00 Property Tax $99.17 Homeowner's Insurance
2718 Willowoak Trail | MLS# 3635373
This townhouse located at 2718 Willowoak Trail , Murfreesboro, TN 37129 is currently listed for sale with an asking price of $339,995. This property was built in 2026 and has 2 bedrooms and 2 full and 1 partial baths with 1461 sq. ft. Willowoak Trail is located in the Promenade at Clari Park subdivision. Search Promenade At Clari Park real estate on hpotts.franklinrealty.com today.