
BEDS5
BATHS3 full
SQUARE FEET2,917
MLS#3305847
STATUSActive
PROPERTY TYPEResidential - Single Family
SUBDIVISIONHoney Farm Ph 2 Sec 5
Property Description
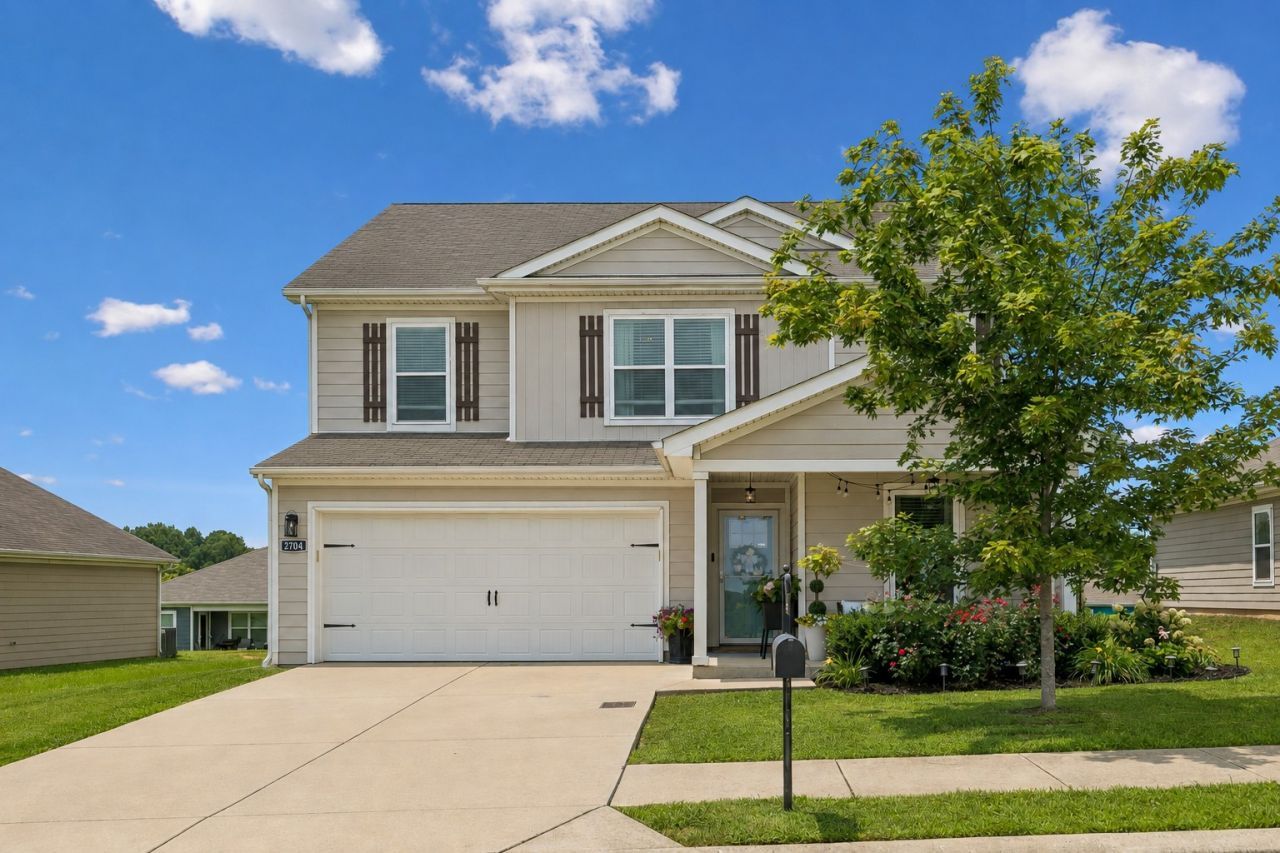
NEW PRICE. MORE SPACE. MORE VALUE. Now offered at $449,000, this 5-bedroom, 3-bath home in Columbia, TN offers nearly 3,000 square feet and a flexible floor plan designed for everyday living. The open-concept main level features wide-plank LVP flooring and a spacious kitchen with an expanded island, custom shiplap detailing, tile backsplash and Whirlpool stainless steel appliances. A main-level fifth bedroom and full bath provide valuable flexibility for guests, a home office, playroom, hobby space or multigenerational living. Custom dining room built-ins provide additional storage, while the laundry room and converted mudroom add everyday function. Outside, the 12' x 35' patio offers approximately 420 square feet of outdoor space with plenty of room for dining, entertaining, play or relaxing. Upstairs are four additional bedrooms, including the primary suite, giving everyone room to spread out. Located in Columbia and zoned for Battle Creek Elementary, Battle Creek Middle and Battle Creek High, with The Crossings of Spring Hill approximately 10 minutes away and downtown Columbia approximately 15 minutes away. Searching for a 5-bedroom home in Columbia with nearly 3,000 square feet, a main-level bedroom and plenty of flexible living space? Take another look at 2704 Swarm Ct-now offered at $449,000.
Property Features
Property Type: Residential - Single Family
Basement: None
Cooling: Central Air
Garage: 2 car attached
Heating: Central
Home Style: Craftsman
Lot Size: 0.19 Acres
Roof Type: Shingle
Stories: 2.0
Taxes: $2,936
Year Built: 2018
Amenities
Built-in Features
Ceiling Fan(s)
Extra Closets
Open Floorplan
Pantry
Walk-In Closet(s)
Feature Descriptions
Appliances: Electric Oven, Dishwasher, Disposal, Microwave, Refrigerator
Association Amenities: Playground, Sidewalks
Days on Site: 111
Exterior: Vinyl Siding
Flooring: Luxury Vinyl
HOA Fee: 35/ Monthly
Laundry: Washer Hookup
Lot: Cleared, Level
Lot Dimensions: 60 X 140.96 IRR
Parcel#: 051P I 00700 000
Parking: Garage Faces Front, Concrete, Driveway
Parking Notes: Garage Faces Front, Concrete, Driveway
Patio/Porch: Patio
Security: Smoke Detector(s)
Sewer: Public Sewer
Topography: Cleared, Level
Utilities: Water Available
Water: Public
Room Sizes
Bedroom 1: 14x18
Bedroom 2: 10x11
Bedroom 3: 12x12
Bedroom 4: 10x11
Recreation Room: 12x17
Dining Room: 14x16
Kitchen: 11x17
Living Room: 17x19
Other Room: 6x13
Other Room 2: 10x14
Local Schools
High School: Battle Creek High School
Middle School: Battle Creek Middle School
Elementary School: Battle Creek Elementary School
Listed By / Shown By
Listed By
Agency Name: Tyler York Real Estate Brokers, LLC
Agency Phone: 6152008679
Shown By
Agent Name: Heidi Potts
Agent Phone: (865) 471-0129
Agency Title: Franklin Realty Inc.

Estimate Your Payment
Estimated Payment
$ 3,128.47 per month $2,752.85 Principal & Interest $244.67 Property Tax $130.96 Homeowner's Insurance
2704 Swarm Ct | MLS# 3305847
This single family home located at 2704 Swarm Ct, Columbia, TN 38401 is currently listed for sale with an asking price of $449,000. This property was built in 2018 and has 5 bedrooms and 3 full baths with 2917 sq. ft. Swarm Ct is located in the Honey Farm Ph 2 Sec 5 subdivision. Search Honey Farm Ph 2 Sec 5 real estate on hpotts.franklinrealty.com today.