
BEDS3
BATHS2 full
SQUARE FEET1,648
MLS#1350143
STATUSActive
PROPERTY TYPEResidential - Single Family
SUBDIVISIONCovington Place
Property Description
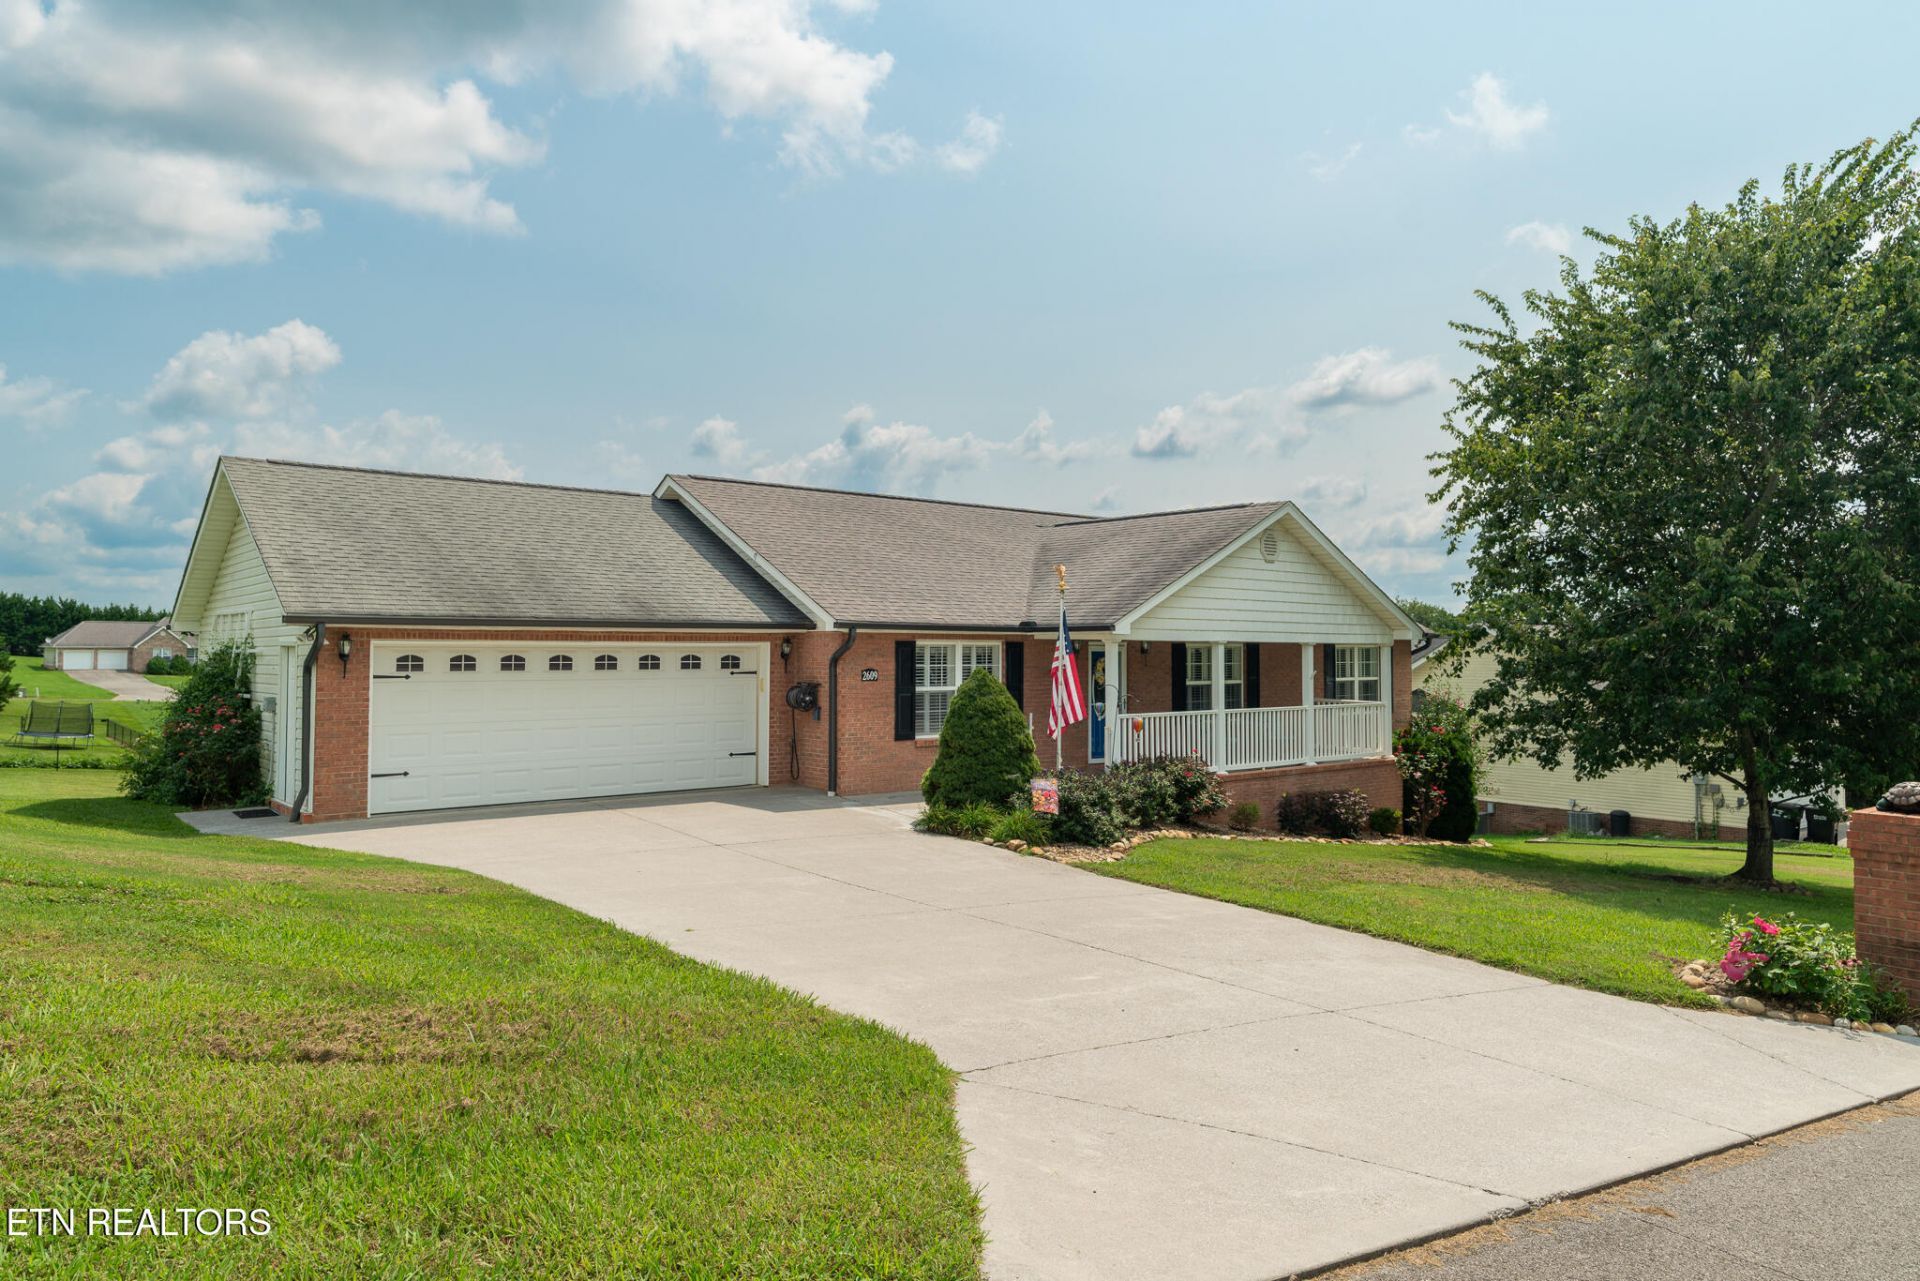
Welcome to this inviting basement rancher featuring 3 bedrooms on the main level with a true split-bedroom design, offering privacy and comfort for every member of the household. The spacious living areas flow easily into a large screened-in deck, perfect for morning coffee, evening relaxation, or year-round entertaining.Downstairs, you'll find an unfinished basement with a dedicated workshop area--ideal for hobbies, storage, or future expansion. Access is from the exterior only. The backyard is perfectly suited for kids, with plenty of room to play and enjoy the outdoors.Located just minutes from main access roads and surrounding conveniences, this home offers the perfect blend of peaceful living and everyday accessibility to Sevierville, Knoxville and Maryville. *Seller needs closing on or after Oct 1, 2026; freezer in garage does not convey; drone photography used and any lot lines indicated are approximate and should be verified by purchaser.
Property Features
Property Type: Residential - Single Family
Basement: Yes
Cooling: Central Cooling
Fireplaces: 1
Fuel Type: Electric, Gas
Garage: 2 car attached
Heating: Heat Pump, Natural Gas, Electric
Home Style: Traditional
Lot Size: 0.53 Acres
Year Built: 2007
Amenities
Walk-In Closet(s)
Cathedral Ceiling(s)
Pantry
Eat-in Kitchen
Feature Descriptions
Appliances: Dishwasher, Microwave, Range, Refrigerator
Exterior: Vinyl Siding, Brick, Frame
Fireplace: Gas Log
Flooring: Laminate, Carpet, Hardwood, Tile
Lot: Level, Rolling Slope
Lot Dimensions: 120 x 194 x Irr
Parcel #: 025A D 05100 000
Parking: Garage Door Opener, Attached, Basement, Main Level
Security Features: Smoke Detector
Sewer: Septic Tank
Special View Info: Country Setting, Seas
SQFT Total: 1648
View: Country Setting, Seasonal Mountain
Water: Public
Listed By / Shown By
Listed By
Agency Name: ReMax Preferred Properties, Inc
Shown By
Agent Name: Heidi Potts
Agent Phone: (865) 471-0129
Agency Title: Franklin Realty Inc.

Estimate Your Payment
Estimated Payment
$ 2,889.58 per month $2,758.36 Principal & Interest $0.00 Property Tax (data not provided by mls) $131.22 Homeowner's Insurance
2609 Covington Circle | MLS# 1350143
This single family home located at 2609 Covington Circle, Sevierville, TN 37876 is currently listed for sale with an asking price of $449,900. This property was built in 2007 and has 3 bedrooms and 2 full baths with 1648 sq. ft. Covington Circle is located in the Covington Place subdivision. Search Covington Place real estate on hpotts.franklinrealty.com today.