
BEDS3
BATHS2 full
SQUARE FEET1,708
MLS#1361679
STATUSActive
PROPERTY TYPEResidential - Single Family
SUBDIVISIONEaton Village
Property Description
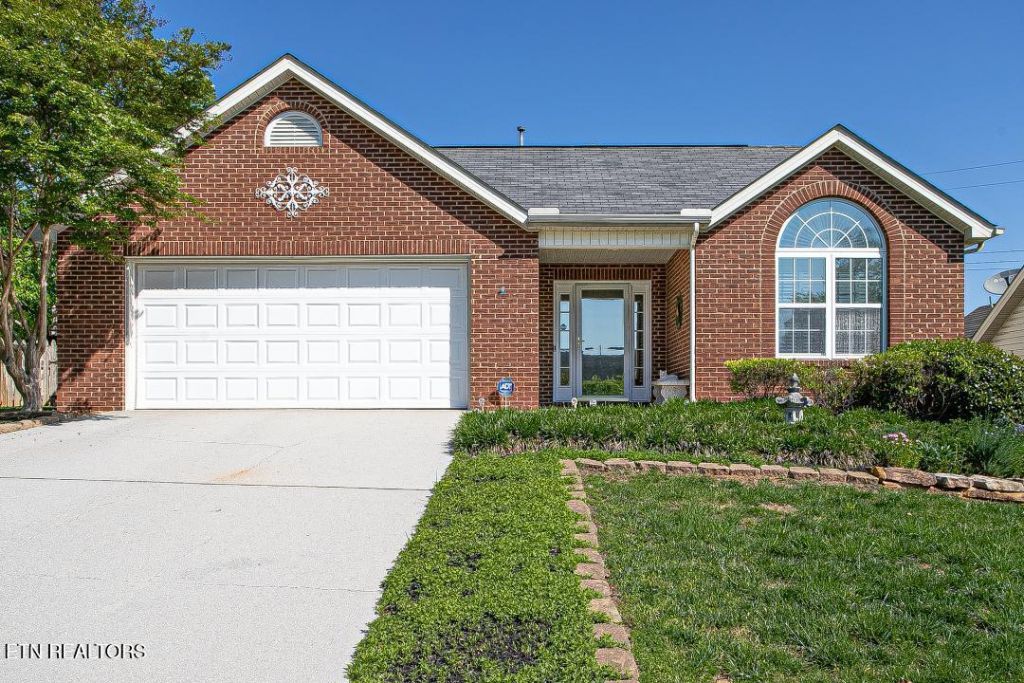
Eaton Village is 55 homes on a dead-end street located conveniently to emergencyservices, Hospitals, shopping, dining. Each Ranch style home & lot deeded individually. This homeOffers NO STEPS, single-story living, aging in place. (Aging in place is the ability to live safely, independently, and comfortably in your own home and community as you grow older;rather than moving to a nursing home, assisted living facility, or other institutional setting).The recessed (9'x7') porch is perfect for keeping visitors & delivered packages out Of the elements. The floors throughout are either LVP-like-product or ceramic tile. The foyer with guest closet opens to a spacious (23 'X 15') LRm with vaulted ceiling, gas fireplace (wall-switchto turn on fire & blower) & double French doors to (15'X10') SunRm that hasexit & three large windows. Right Of the entry is the guest BaRm & both (13 'X 12') Bdrms. To the right of LRm is the (24 'X15 Master suite: vaulted ceiling, walk-in closet and spaciousBaRm: walk-in shower, linen closet & double sinks. To the left Of LRm is the (11'x10') DRm& step-saver (12' X 11 ') Kitchen: new ss refrigerator & dishwasher, pantry & breakfast bar, the(7'X6') laundry has a deep-wash-sink & stacked WI), & the (22'x22') garage. From the DRm an exterior French door leads out to the Courtyard & the fenced concrete patio/grill area. Thelovely Courtyard is professionally landscaped to be functionally, naturally, beautiful withterraced stacked stone walls, huge boulders, a curved lock-block wall framed with tall crapemyrtles, magnolia, nandina, and dogwood.
Property Features
Property Type: Residential - Single Family
Cooling: Central Cooling, Ceiling Fan(s)
Fireplaces: 1
Fuel Type: Electric, Gas
Garage: 2 car attached
Heating: Central, Forced Air, Ceiling, Natural Gas, Electric
Home Style: Traditional
Lot Size: 0.19 Acres
Year Built: 2002
Amenities
Walk-In Closet(s)
Cathedral Ceiling(s)
Pantry
Breakfast Bar
Prof Landscaped
Feature Descriptions
Appliances: Dishwasher, Disposal, Dryer, Microwave, Range, Refrigerator, Self Cleaning Oven, Washer
Association/Condo Fee: 145/Monthly
Association Amenities: Club House
Days on Site: 2
Exterior: Vinyl Siding, Brick
Fireplace: Gas, Pre-Fab, Circulating, Gas Log
Flooring: Laminate, Tile
HOA Y/N: Yes
Lot: Wooded, Irregular Lot
Parcel #: 010P B 01400 000
Parking: Off-Street Parking, Attached
Security Features: Smoke Detector
Sewer: Public Sewer
Special View Info: Wooded
SQFT Total: 1708
View: Wooded
Water: Public
Wooded: Yes
Listed By / Shown By
Listed By
Agency Name: Wingman Realty
Shown By
Agent Name: Heidi Potts
Agent Phone: (865) 471-0129
Agency Title: Franklin Realty Inc.

Estimate Your Payment
Estimated Payment
$ 2,890.23 per month $2,758.98 Principal & Interest $0.00 Property Tax (data not provided by mls) $131.25 Homeowner's Insurance
260 Eaton Village Trace | MLS# 1361679
This single family home located at 260 Eaton Village Trace, Lenoir City, TN 37771 is currently listed for sale with an asking price of $450,000. This property was built in 2002 and has 3 bedrooms and 2 full baths with 1708 sq. ft. Eaton Village Trace is located in the Eaton Village subdivision. Search Eaton Village real estate on hpotts.franklinrealty.com today.