
BEDS4
BATHS2 full 1 partial
SQUARE FEET3,186
MLS#3635251
STATUSActive
PROPERTY TYPEResidential - Single Family
SUBDIVISIONVillages
Property Description
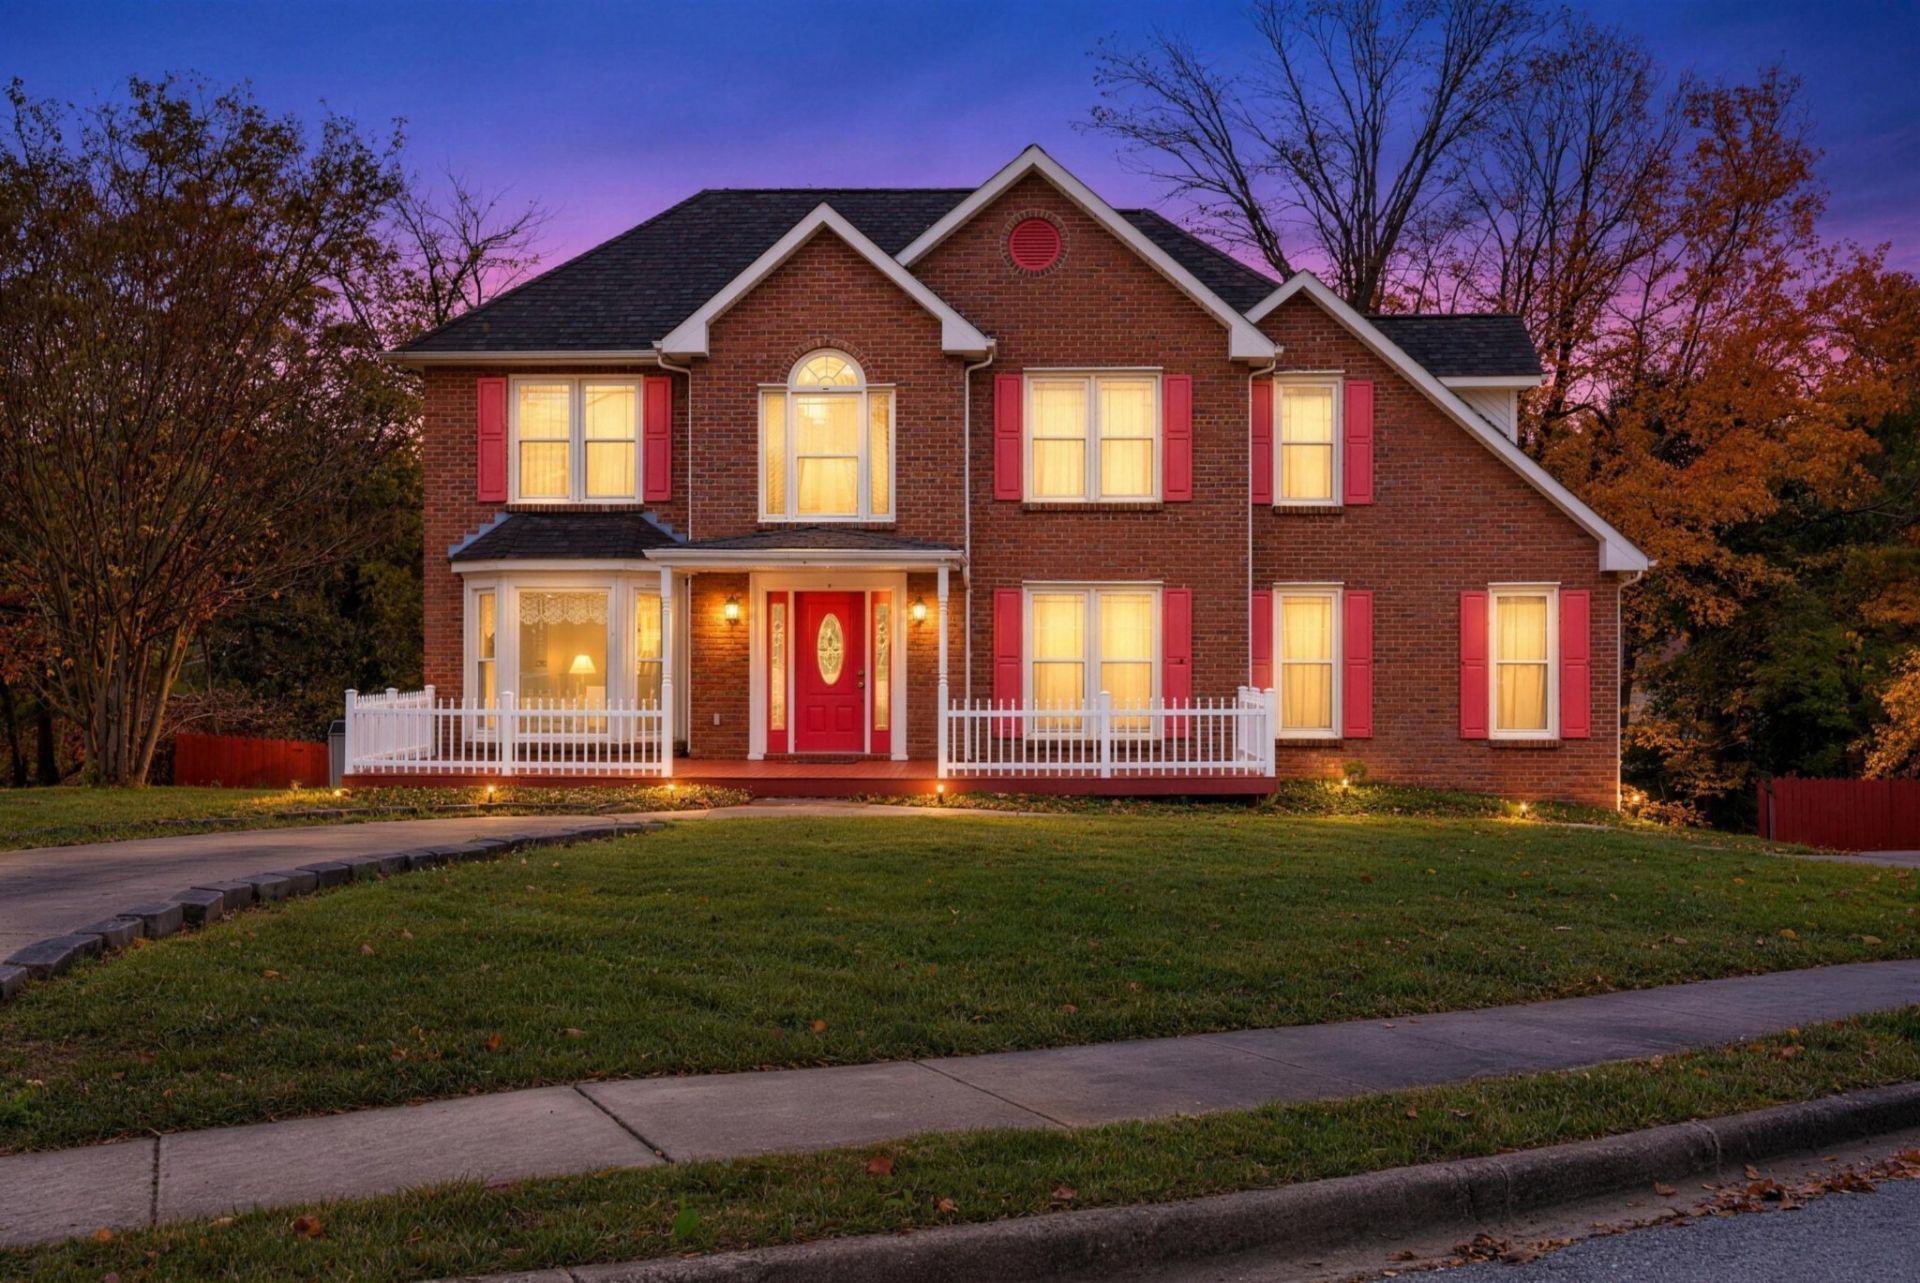
Beautiful all-brick home tucked away on a quiet cul-de-sac in the established Sango neighborhood! This spacious home offers 4 bedrooms, 2.5 baths, and a thoughtfully designed layout with plenty of room to spread out. The inviting kitchen features granite countertops, stainless steel appliances, and ample workspace, opening to comfortable living spaces perfect for everyday living and entertaining. Enjoy the added versatility of a finished basement, ideal for a recreation room, home office, or additional living space. Outside, relax on the covered deck overlooking the private, fenced backyard. With a two-car garage, generous storage, and a convenient location close to shopping, dining, and schools, this home offers the space, privacy, and features you've been looking for!
Property Features
Property Type: Residential - Single Family
Basement: Yes
Basement: Partially Finished
Cooling: Central Air
Garage: 2 car attached
Heating: Central
Lot Size: 0.46 Acres
Stories: 2.0
Taxes: $3,111
Year Built: 1995
Feature Descriptions
Appliances: Built-In Electric Oven, Electric Range, Dishwasher, Refrigerator
Days on Site: 2
Exterior: Brick
Flooring: Carpet, Wood
HOA Fee: 100/ Annually
Lot Dimensions: 120
Parcel#: 063081K B 03200 00011081K
Parking: Attached
Parking Notes: Attached
Sewer: Public Sewer
Utilities: Water Available
Water: Public
Room Sizes
Bedroom 1: 16x14
Bedroom 2: 17x13
Bedroom 3: 14x12
Bedroom 4: 14x11
Recreation Room: 26x16
Dining Room: 13x12
Kitchen: 19x19
Living Room: 22x14
Other Room: 14x14
Local Schools
High School: Clarksville High
Middle School: Richview Middle
Elementary School: Sango Elementary
Listed By / Shown By
Listed By
Agency Name: Benchmark Realty
Agency Phone: 9312816160
Shown By
Agent Name: Heidi Potts
Agent Phone: (865) 471-0129
Agency Title: Franklin Realty Inc.

Estimate Your Payment
Estimated Payment
$ 3,335.74 per month $2,936.78 Principal & Interest $259.25 Property Tax $139.71 Homeowner's Insurance
2555 Stone Briar Dr | MLS# 3635251
This single family home located at 2555 Stone Briar Dr , Clarksville, TN 37043 is currently listed for sale with an asking price of $479,000. This property was built in 1995 and has 4 bedrooms and 2 full and 1 partial baths with 3186 sq. ft. Stone Briar Dr is located in the Villages subdivision. Search Villages real estate on hpotts.franklinrealty.com today.