
BEDS3
BATHS2 full
SQUARE FEET1,827
MLS#3635653
STATUSActive
PROPERTY TYPEResidential - Single Family
SUBDIVISIONHickory Hills 15
Property Description
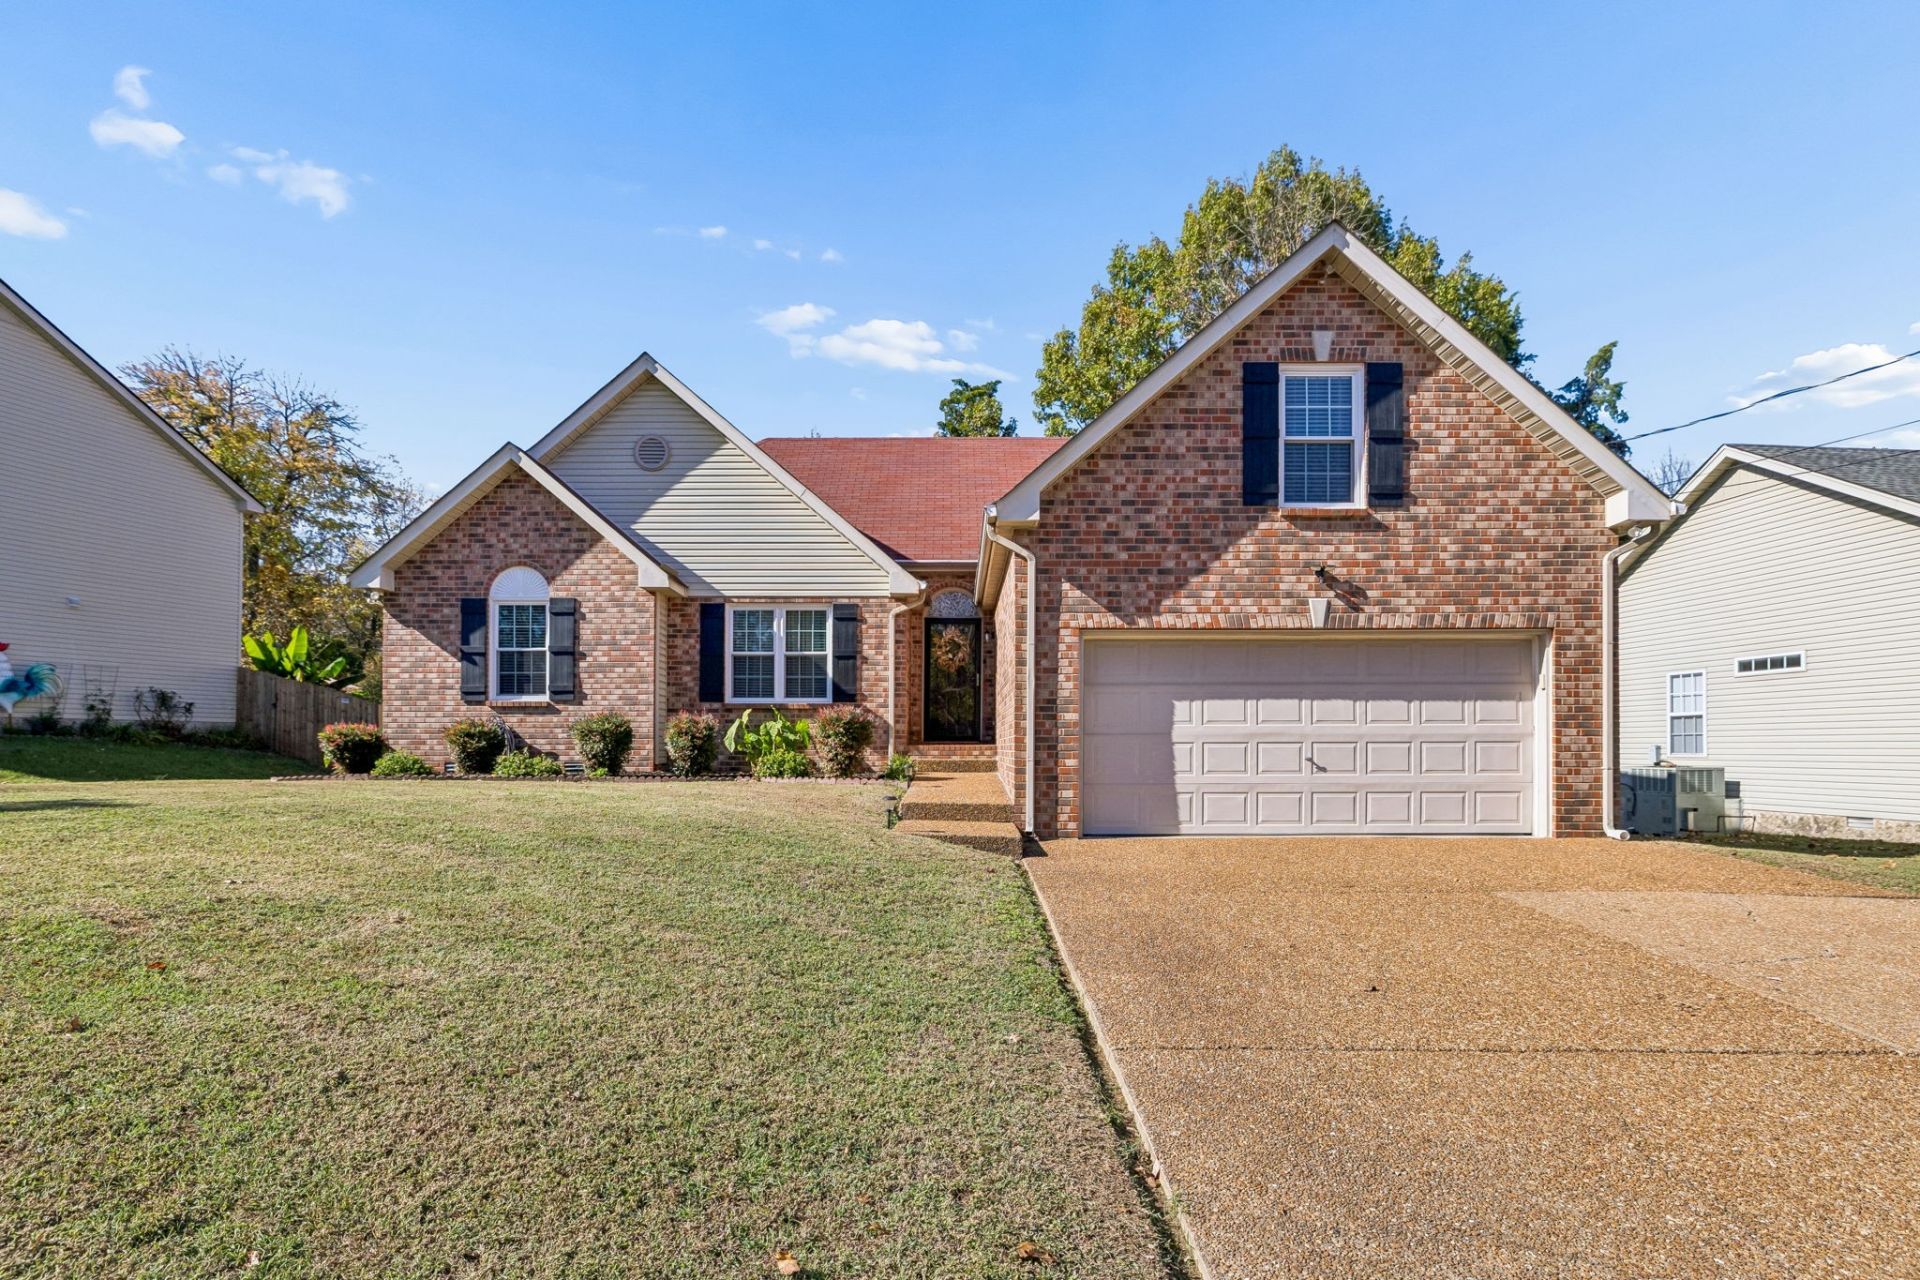
Great price and location for this very well-maintained, one-story home with a bonus room above the two-car garage! Located in a cozy little subdivision with 2 awesome pools (one for adults) and a playground, this home is also within the highly coveted Green Hill High School zone! This location on the Davidson County line cannot be beat, with Cinco De Mayo and Hillside Hangout and a dozen other amazing restaurants close by, as well as plenty of shopping. You will love the gorgeous granite and custom cabinetry in the kitchen! And the walk-in shower in the renovated bathroom makes for a fantastic, relaxing warm shower experience. The dark, hand-scraped hardwoods are in great shape, and the fireplace in the living room is ready for your winter evening and weekend vibes. This one is a must-see!
Property Features
Property Type: Residential - Single Family
Basement: Crawl Space
Cooling: Central Air
Fireplaces: 1
Garage: 2 car attached
Heating: Central
Lot Size: 0.20 Acres
Stories: 2.0
Taxes: $1,413
Year Built: 1998
Feature Descriptions
Appliances: Electric Oven, Electric Range, Dishwasher, Disposal, Microwave, Refrigerator
Exterior: Brick, Vinyl Siding
Fireplace: Gas
Flooring: Carpet, Wood, Tile
HOA Fee: 123/ Quarterly
Lot Dimensions: 87.0 X 120.0 IRR
Parcel#: 073H J 01700 000
Parking: Garage Faces Front
Parking Notes: Garage Faces Front
Sewer: Public Sewer
Utilities: Water Available
Water: Public
Room Sizes
Bedroom 1: 13x14
Bedroom 2: 11x11
Bedroom 3: 11x10
Recreation Room: 14x20
Dining Room: 11x11
Kitchen: 11x20
Living Room: 16x19
Other Room: 6x6
Local Schools
High School: Green Hill High School
Middle School: Mt. Juliet Middle School
Elementary School: Mt. Juliet Elementary
Listed By / Shown By
Listed By
Agency Name: Benchmark Realty, LLC
Agency Phone: 6152888292
Shown By
Agent Name: Heidi Potts
Agent Phone: (865) 471-0129
Agency Title: Franklin Realty Inc.

Estimate Your Payment
Estimated Payment
$ 2,751.07 per month $2,513.73 Principal & Interest $117.75 Property Tax $119.58 Homeowner's Insurance
2537 Edinburgh St | MLS# 3635653
This single family home located at 2537 Edinburgh St , Old Hickory, TN 37138 is currently listed for sale with an asking price of $410,000. This property was built in 1998 and has 3 bedrooms and 2 full baths with 1827 sq. ft. Edinburgh St is located in the Hickory Hills 15 subdivision. Search Hickory Hills 15 real estate on hpotts.franklinrealty.com today.