
BEDS3
BATHS2 full
SQUARE FEET1,533
MLS#1361931
STATUSActive
PROPERTY TYPEResidential - Condominium
SUBDIVISIONCedar View Condos Bldg A Unit 2
Property Description
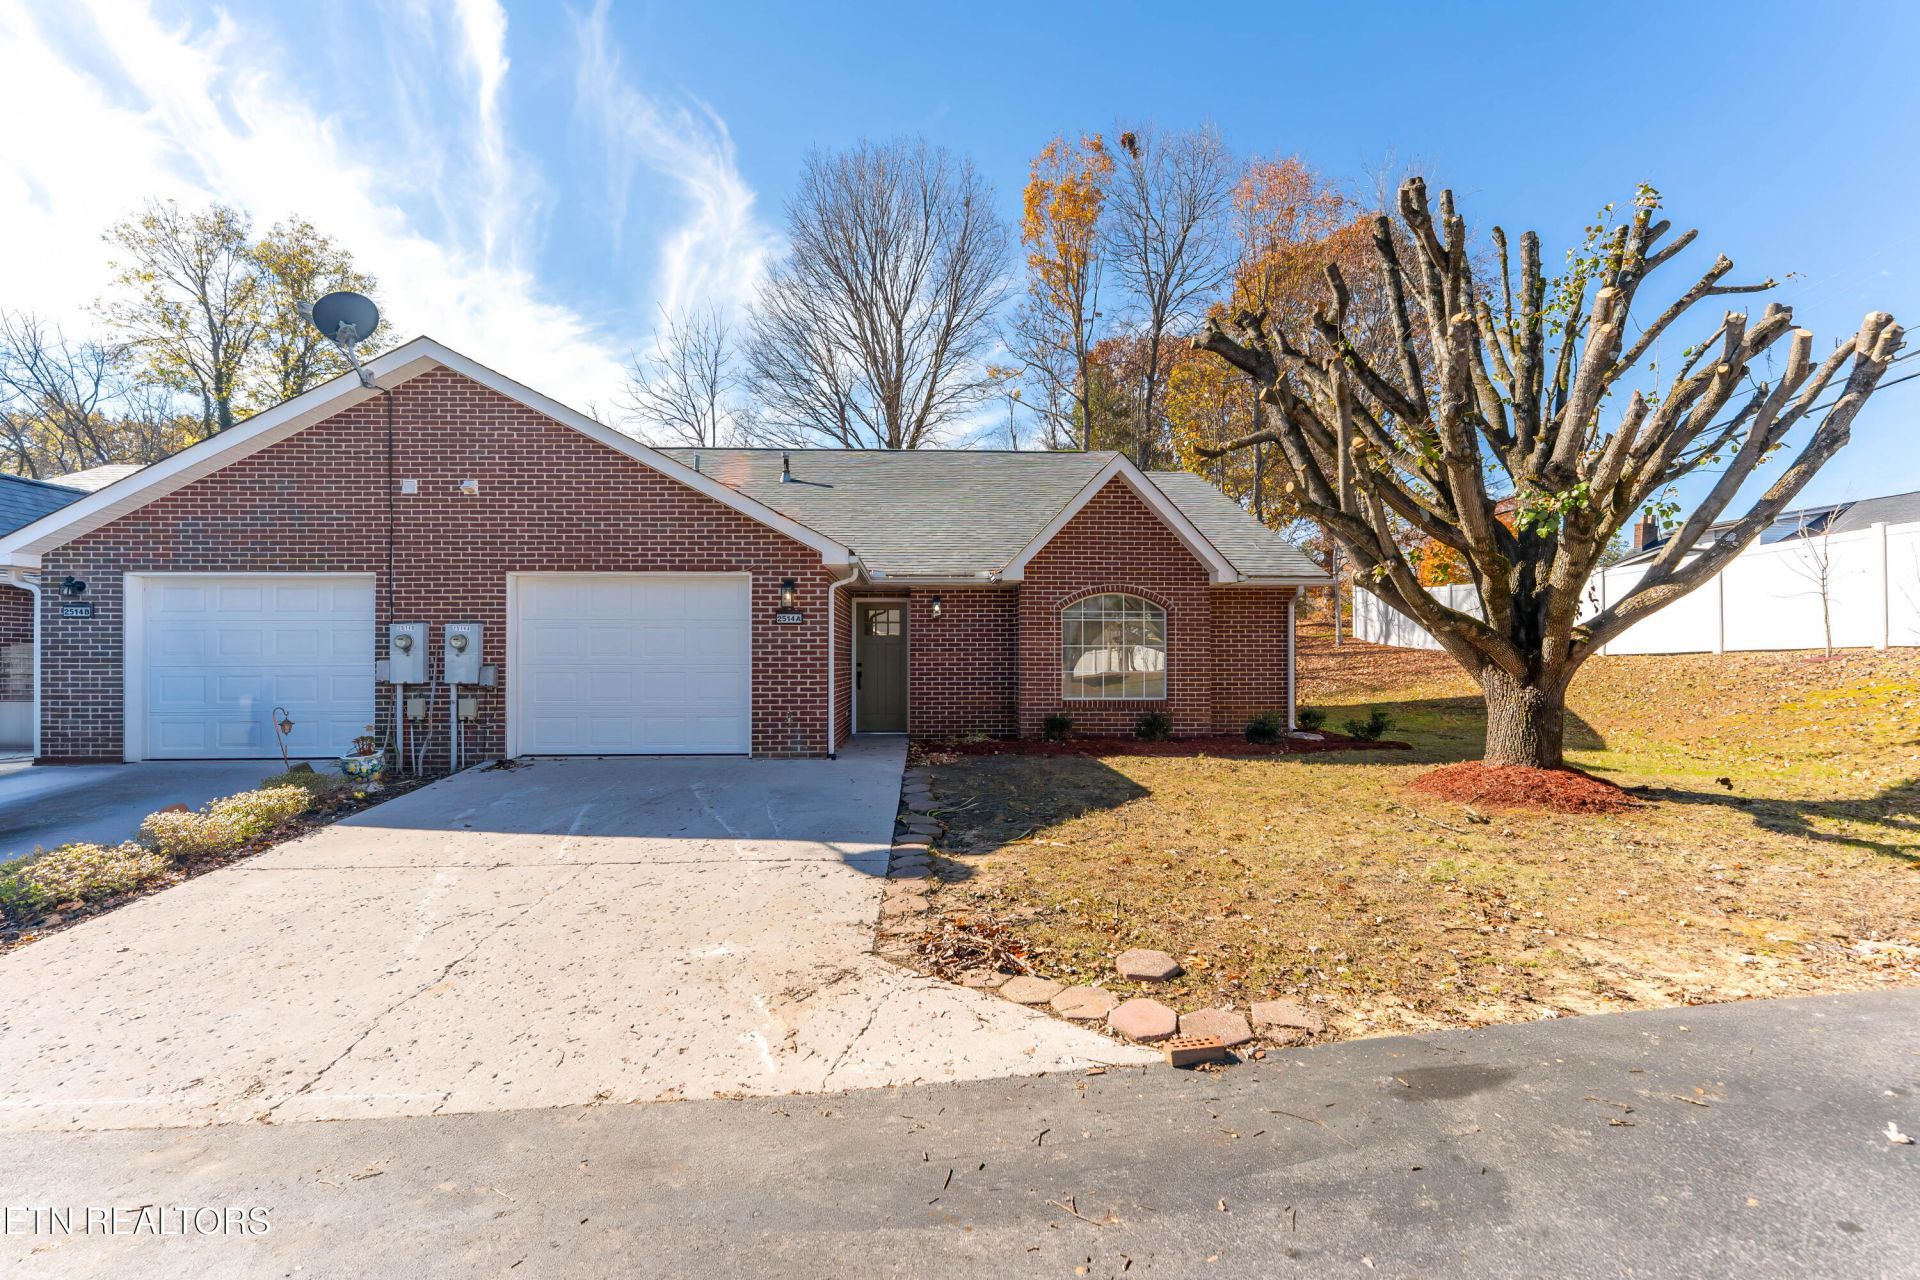
Turnkey 3-Bedroom Condo in the Heart of Fountain City!Welcome to 2514 Cedar Lane, Apt A--a completely renovated 3-bedroom, 2-bath condo offering modern updates and low-maintenance living in one of Knoxville's most sought-after areas. Step inside to find brand-new luxury vinyl plank (LVP) flooring flowing seamlessly throughout the entire home. The fully updated kitchen shines with new cabinetry and brand-new appliances, making it ready for everyday cooking or entertaining. Both bathrooms have been tastefully renovated with fresh finishes, and the spacious three-bedroom layout provides plenty of flexibility for a home office, guests, or roommates. For added peace of mind and long-term value, the property also features a brand-new roof. Conveniently located in Fountain City, you are just minutes from local parks, shopping, dining, and an easy commute to downtown Knoxville and I-640. Move-in ready and updated from top to bottom--schedule your showing today!
Property Features
Property Type: Residential - Condominium
Cooling: Central Cooling
Fireplaces: 1
Fuel Type: Electric, Gas
Garage: 1 car attached
Heating: Central, Natural Gas, Electric
Home Style: Traditional
Lot Size: 0.01 Acres
Year Built: 1996
Amenities
Eat-in Kitchen
Feature Descriptions
Appliances: Gas Cooktop, Dishwasher, Microwave, Range, Refrigerator, Self Cleaning Oven
Association/Condo Fee: 65/Monthly
Exterior: Brick
HOA Y/N: Yes
Lot: Wooded
Parcel #: 058KF00700B
Parking: Attached, Main Level
Sewer: Public Sewer
Special View Info: Wooded
SQFT Total: 1533
View: Wooded
Water: Public
Wooded: Yes
Listed By / Shown By
Listed By
Agency Name: Jason Mitchell Real Estate
Shown By
Agent Name: Heidi Potts
Agent Phone: (865) 471-0129
Agency Title: Franklin Realty Inc.

Estimate Your Payment
Estimated Payment
$ 2,087.39 per month $1,992.59 Principal & Interest $0.00 Property Tax (data not provided by mls) $94.79 Homeowner's Insurance
2514 Cedar Lane | MLS# 1361931
This condo located at 2514 Cedar Lane, Knoxville, TN 37918 is currently listed for sale with an asking price of $324,999. This property was built in 1996 and has 3 bedrooms and 2 full baths with 1533 sq. ft. Cedar Lane is located in the Cedar View Condos Bldg A Unit 2 subdivision. Search Cedar View Condos Bldg A Unit 2 real estate on hpotts.franklinrealty.com today.