
BEDS2
BATHS2 full
SQUARE FEET1,408
MLS#1350273
STATUSActive
PROPERTY TYPEResidential - Single Family
SUBDIVISIONSt George
Property Description
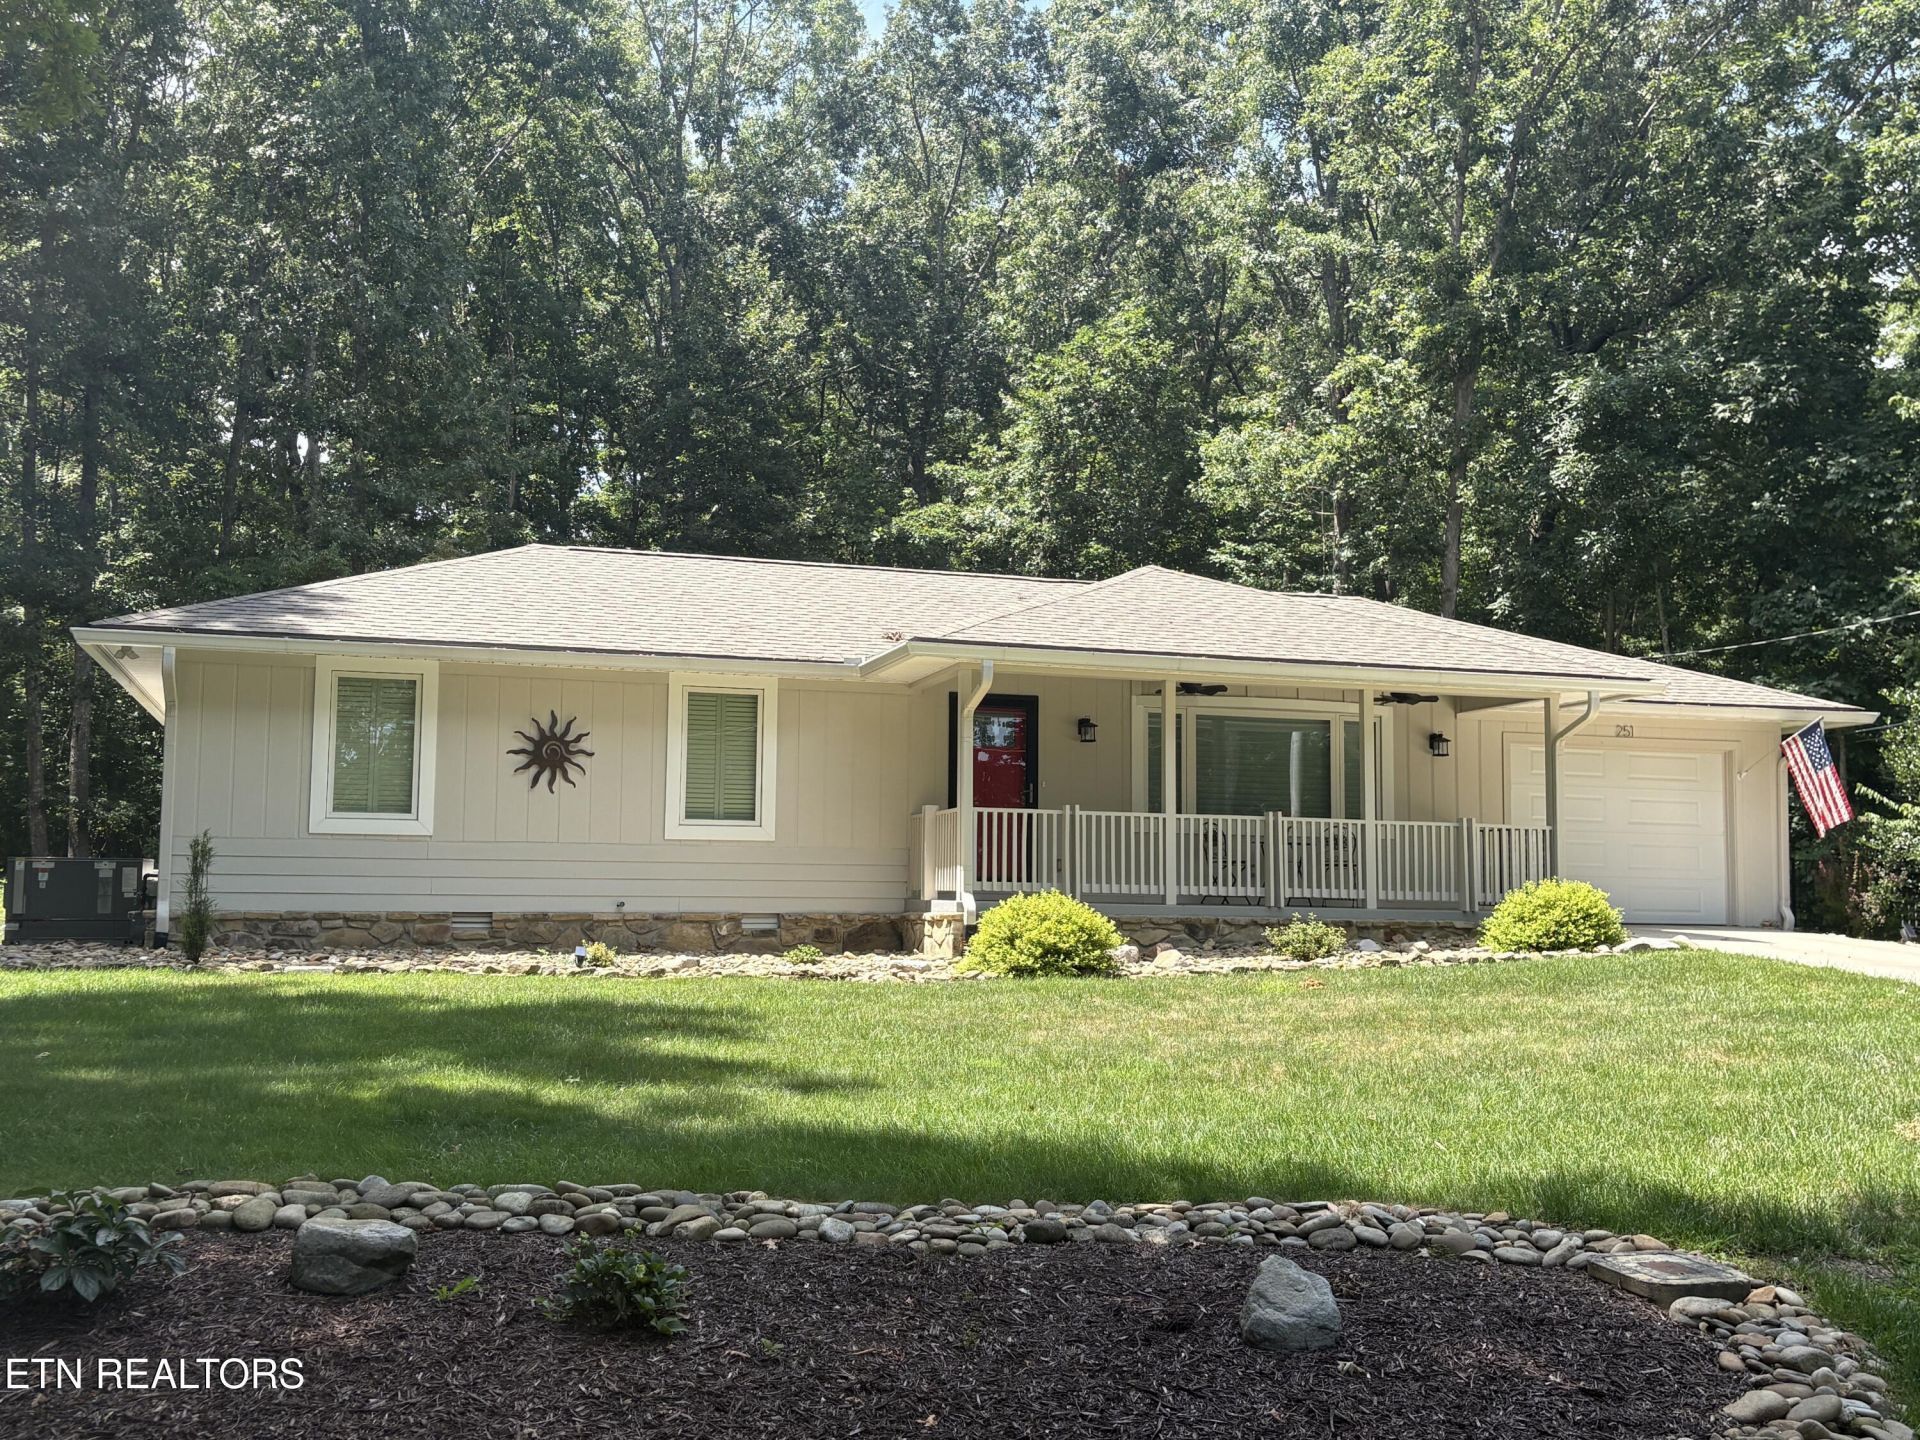
New lower price includes the Lot! Nestled in a beautiful, private setting in Fairfield Glade, this thoroughly updated home offers quality craftsmanship, modern upgrades, and enchanting lake views. Luxury vinyl flooring flows throughout, complemented by Andersen windows, new interior doors and hardware, updated ceiling fans, and recessed lighting. The stunning living room features a floor-to-ceiling Tennessee stone fireplace, while the expansive Andersen picture windows fill the front room space with natural light and showcase picturesque lake views.The thoughtfully remodeled kitchen combines style and functionality with granite countertops and sink, along with soft-close cabinetry, creating an inviting space for everyday living and entertaining.Extensive improvements have been made throughout the home, with a detailed list of updates by year available in the documents. Major upgrades include a new roof with gutter guards, Trex decking, a pergola, conversion of the furnace to natural gas with new venting, a Generac whole-house generator, and new washer, dryer, and dishwasher.Enjoy peaceful sunrises over the lake from the front porch, then unwind in the evening beneath the pergola as you take in beautiful sunset and lake views. This turnkey home offers the perfect combination of privacy, comfort, and scenic beauty in one of Fairfield Glade's most desirable settings.
Property Features
Property Type: Residential - Single Family
Cooling: Central Cooling, Ceiling Fan(s)
Fireplaces: 1
Fuel Type: Gas
Garage: 1 car attached
Heating: Central, Natural Gas
Home Style: Craftsman, Traditional
Lot Size: 0.24 Acres
Year Built: 1984
Amenities
Eat-in Kitchen
Windows - Vinyl
Feature Descriptions
Appliances: Gas Range, Dishwasher, Disposal, Dryer, Microwave, Refrigerator, Self Cleaning Oven, Washer
Association/Condo Fee: 137/Monthly
Association Amenities: Swimming Pool, Tennis Courts, Golf Course, Recreation Facilities
Community Features: Sidewalks
Exterior: Stone, Wood Siding, Frame
Fireplace: Electric, Stone, Gas Log
HOA Y/N: Yes
Lot: Wooded, Level
Parcel #: 090A A 014.00
Parking: Garage Door Opener, Attached, Main Level
Sewer: Public Sewer
Special View Info: Wooded, Lake
SQFT Total: 1408
Swimming Pool: Yes
View: Wooded, Lake
Water: Public
Wooded: Yes
Listed By / Shown By
Listed By
Agency Name: Glade Realty
Shown By
Agent Name: Heidi Potts
Agent Phone: (865) 471-0129
Agency Title: Franklin Realty Inc.

Estimate Your Payment
Estimated Payment
$ 2,054.63 per month $1,961.33 Principal & Interest $0.00 Property Tax (data not provided by mls) $93.30 Homeowner's Insurance
251 Lakewood Drive | MLS# 1350273
This single family home located at 251 Lakewood Drive, Crossville, TN 38558 is currently listed for sale with an asking price of $319,900. This property was built in 1984 and has 2 bedrooms and 2 full baths with 1408 sq. ft. Lakewood Drive is located in the St George subdivision. Search St George real estate on hpotts.franklinrealty.com today.