
BEDS3
BATHS2 full 1 partial
SQUARE FEET1,993
MLS#1350283
STATUSActive
PROPERTY TYPEResidential - Single Family
SUBDIVISIONAutumn Chase
Property Description
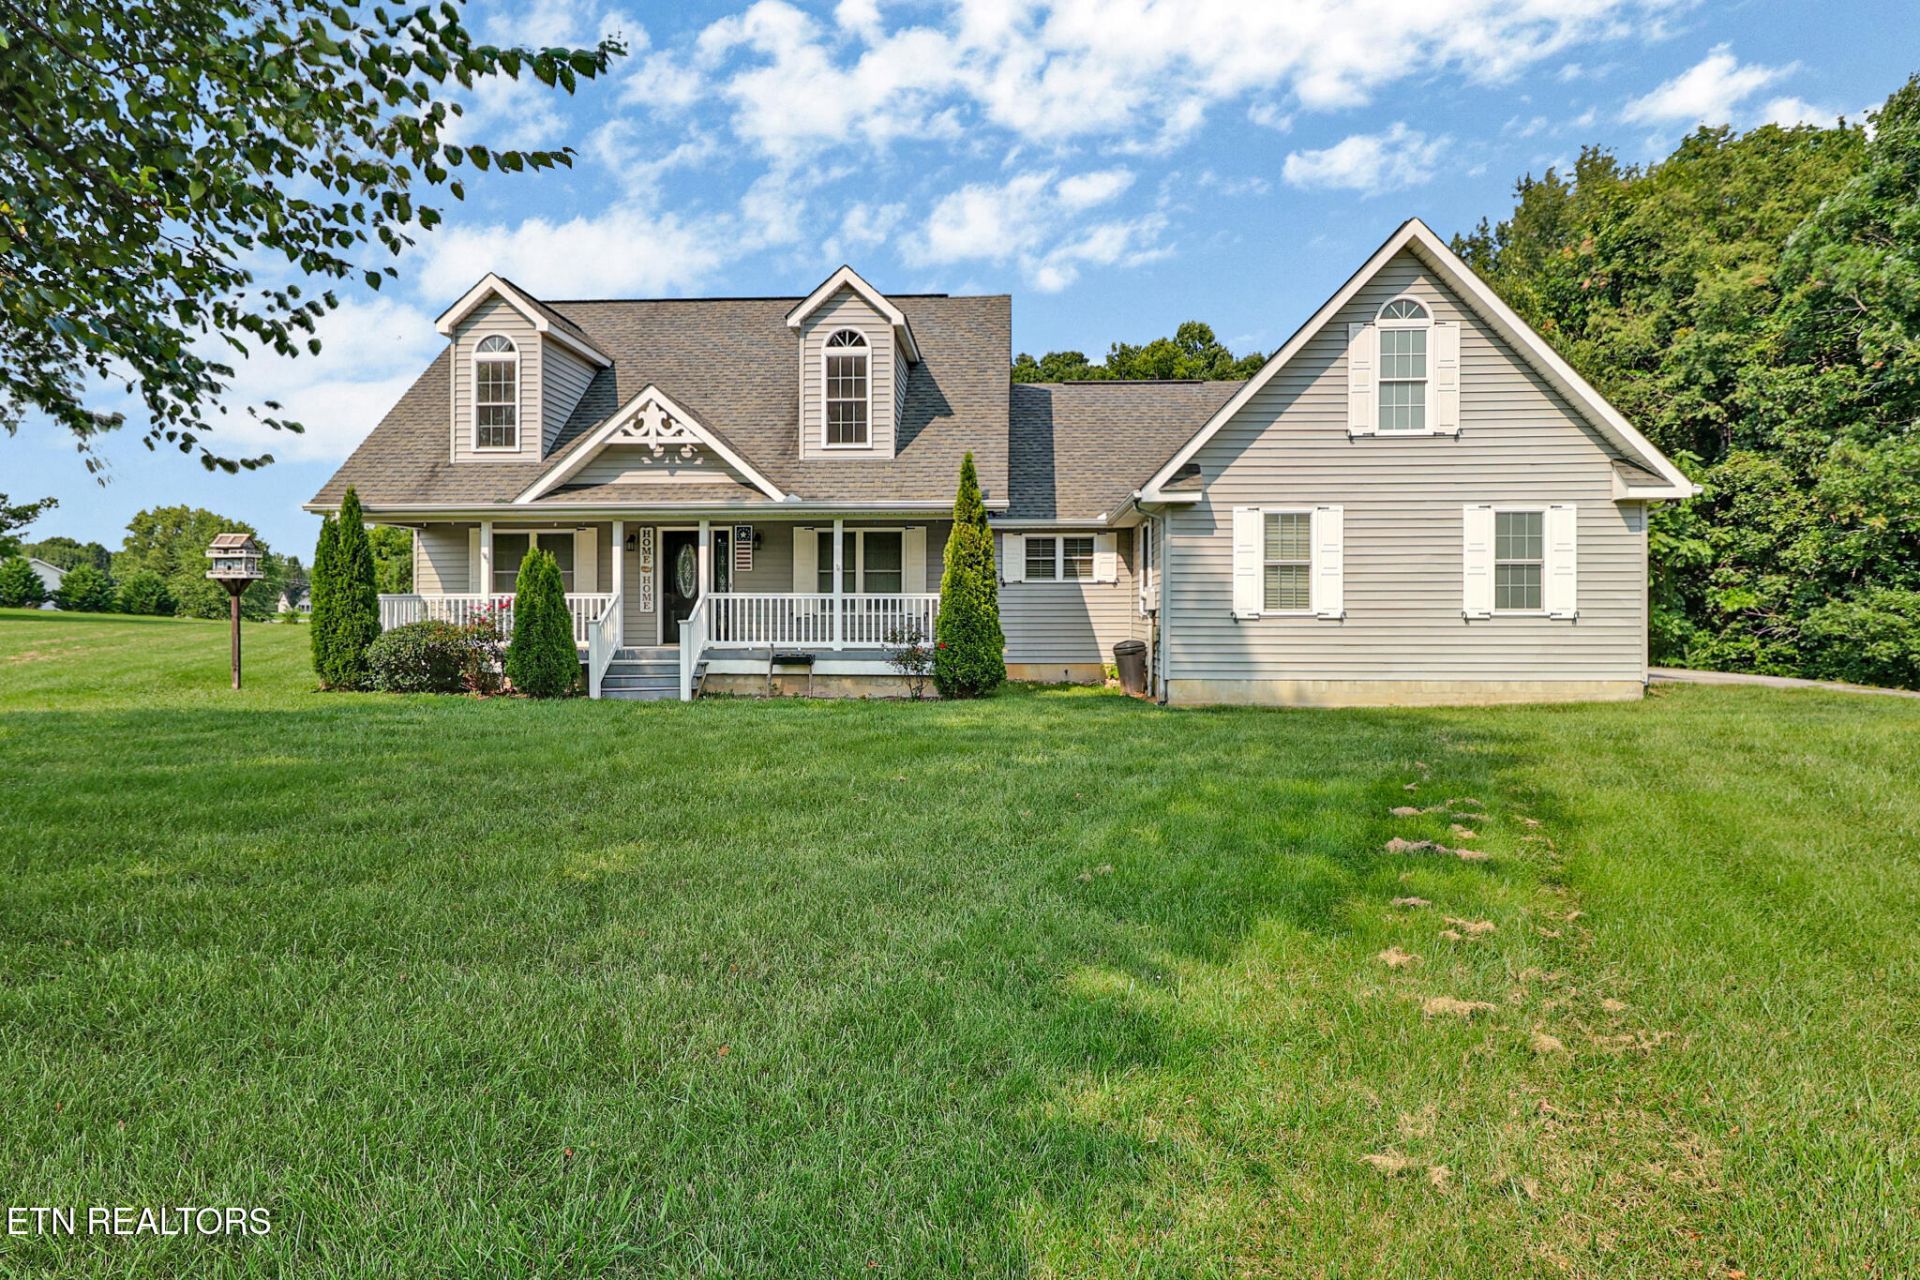
RARE OPPORTUNITY to own a beautiful home in the highly desirable Autumn Chase subdivision with 11.66 acres! Enjoy the perfect combination of neighborhood living and a peaceful country setting at the end of a quiet cul-de-sac.This home offers 3 bedrooms, 2 full baths, and a spacious floor plan designed for both everyday living and entertaining. The inviting living room features vaulted ceilings and a cozy fireplace, while the kitchen is equipped with solid surface countertops, a breakfast area, and is complemented by a formal dining room for special gatherings.A large bonus room over the attached two-car garage provides the flexibility for a home office, media room, playroom, or guest space. Step outside to the screened back porch and take in the privacy and natural beauty that surrounds you.The 11.66 wooded acres offer road frontage on both Autumn Drive and Chase Lane, with scenic Wolfpen Branch flowing along the rear of the property, creating a truly picturesque setting with endless possibilities.If you've been searching for the convenience of subdivision living without sacrificing acreage and privacy, this exceptional property is one you won't want to miss.(Buyer to verify all information before making an informed offer.)
Property Features
Property Type: Residential - Single Family
Cooling: Central Cooling, Ceiling Fan(s)
Fireplaces: 1
Fuel Type: Gas
Heating: Central, Natural Gas
Home Style: Traditional
Lot Size: 11.66 Acres
Year Built: 2006
Amenities
Walk-In Closet(s)
Cathedral Ceiling(s)
Pantry
Windows - Vinyl
Feature Descriptions
Appliances: Dishwasher, Microwave, Range, Refrigerator, Self Cleaning Oven
Exterior: Vinyl Siding, Frame
Fireplace: Ventless, Gas Log
Flooring: Sustainable
Lot: Cul-De-Sac, Wooded, Level, Rolling Slope
Parcel #: 085 023.00
Parking: Attached
Security Features: Smoke Detector
Sewer: Septic Tank
Special View Info: Country Setting
SQFT Total: 1993
View: Country Setting
Water: Public
Wooded: Yes
Local Schools
High School: Cumberland County
Middle School: Pleasant Hill
Elementary School: Pleasant Hill
Listed By / Shown By
Listed By
Agency Name: CENTURY 21 Realty Group, LLC
Shown By
Agent Name: Heidi Potts
Agent Phone: (865) 471-0129
Agency Title: Franklin Realty Inc.

Estimate Your Payment
Estimated Payment
$ 2,887.02 per month $2,755.91 Principal & Interest $0.00 Property Tax (data not provided by mls) $131.10 Homeowner's Insurance
246 Autumn Drive | MLS# 1350283
This single family home located at 246 Autumn Drive, Crossville, TN 38571 is currently listed for sale with an asking price of $449,500. This property was built in 2006 and has 3 bedrooms and 2 full and 1 partial baths with 1993 sq. ft. Autumn Drive is located in the Autumn Chase subdivision. Search Autumn Chase real estate on hpotts.franklinrealty.com today.