
BEDS3
BATHS2 full
SQUARE FEET1,700
MLS#3635305
STATUSActive
PROPERTY TYPEResidential - Single Family
SUBDIVISIONCharles M Adams Subd
Property Description
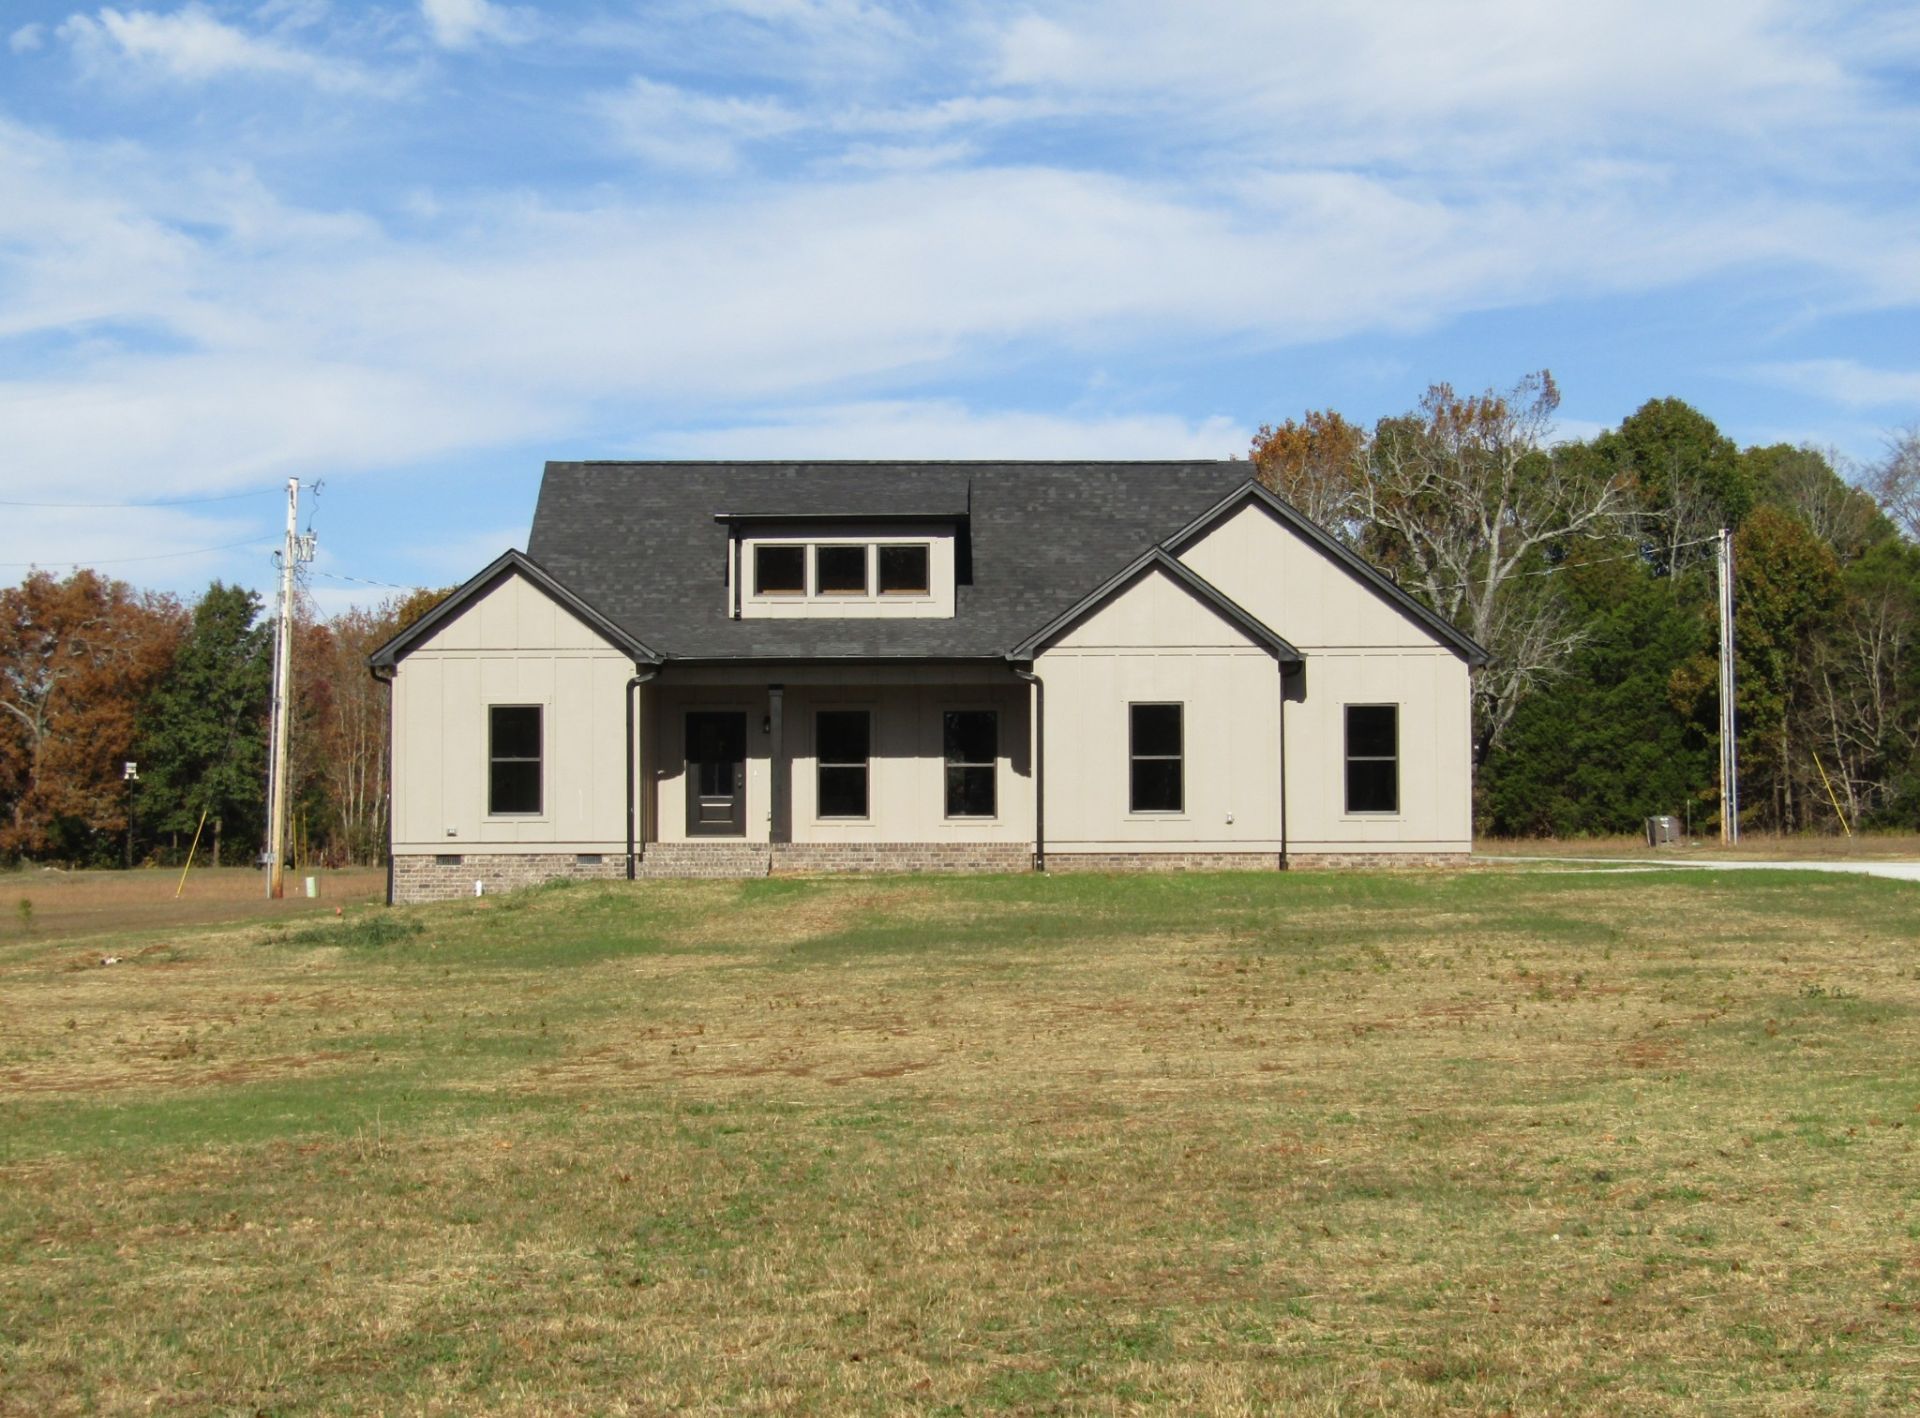
Stunning new construction, custom built home on large 1.09 acre lot just north of Lewisburg on Nashville Highway. Home features open floor plan with large great room with fireplace and built in shelving, large open kitchen and dining area with beautiful cabinetry, kitchen island, tiled back splash, granite counters and pantry. Master bedroom with nice walk in closet and private bath with tile shower, two other bedrooms and bath, luxury vinyl throughout, 2 car garage, covered front porch and covered rear porch, concrete drive on a nice level lot.
Property Features
Property Type: Residential - Single Family
Basement: Crawl Space
Cooling: Central Air
Fireplaces: 1
Garage: 2
Heating: Heat Pump
Lot Size: 1.09 Acres
Roof Type: Shingle
Stories: 1.0
Taxes: $142
Year Built: 2026
Amenities
Built-in Features
Ceiling Fan(s)
Open Floorplan
Pantry
Walk-In Closet(s)
Kitchen Island
Feature Descriptions
Appliances: Electric Range, Dishwasher, Disposal, Refrigerator
Days on Site: 1
Exterior: Hardboard Siding
Fireplace: Electric
Flooring: Luxury Vinyl
Laundry: Electric Dryer Hookup, Washer Hookup
Lot: Level
Parcel#: 052 08902 000
Parking: Garage Door Opener, Garage Faces Side
Parking Notes: Garage Door Opener, Garage Faces Side
Patio/Porch: Porch, Covered
Sewer: Septic Tank
Topography: Level
Utilities: Water Available
Water: Private
Room Sizes
Bedroom 1: 16x13
Bedroom 2: 12x12
Bedroom 3: 12x12
Dining Room: 11x13
Kitchen: 10x13
Living Room: 21x18
Local Schools
High School: Marshall Co High School
Middle School: Lewisburg Middle School
Elementary School: Marshall-Oak Grove-Westhills ELem.
Listed By / Shown By
Listed By
Agency Name: Homestead-Kent Davis Realty & Aucti
Agency Phone: 9313597603
Shown By
Agent Name: Heidi Potts
Agent Phone: (865) 471-0129
Agency Title: Franklin Realty Inc.

Estimate Your Payment
Estimated Payment
$ 3,094.10 per month $2,942.30 Principal & Interest $11.83 Property Tax $139.97 Homeowner's Insurance
2456 Nashville Hwy | MLS# 3635305
This single family home located at 2456 Nashville Hwy , Lewisburg, TN 37091 is currently listed for sale with an asking price of $479,900. This property was built in 2026 and has 3 bedrooms and 2 full baths with 1700 sq. ft. Nashville Hwy is located in the Charles M Adams Subd subdivision. Search Charles M Adams Subd real estate on hpotts.franklinrealty.com today.