
BEDS4
BATHS3 full
SQUARE FEET1,989
MLS#3635432
STATUSActive
PROPERTY TYPEResidential - Single Family
SUBDIVISIONFortland Park
Property Description
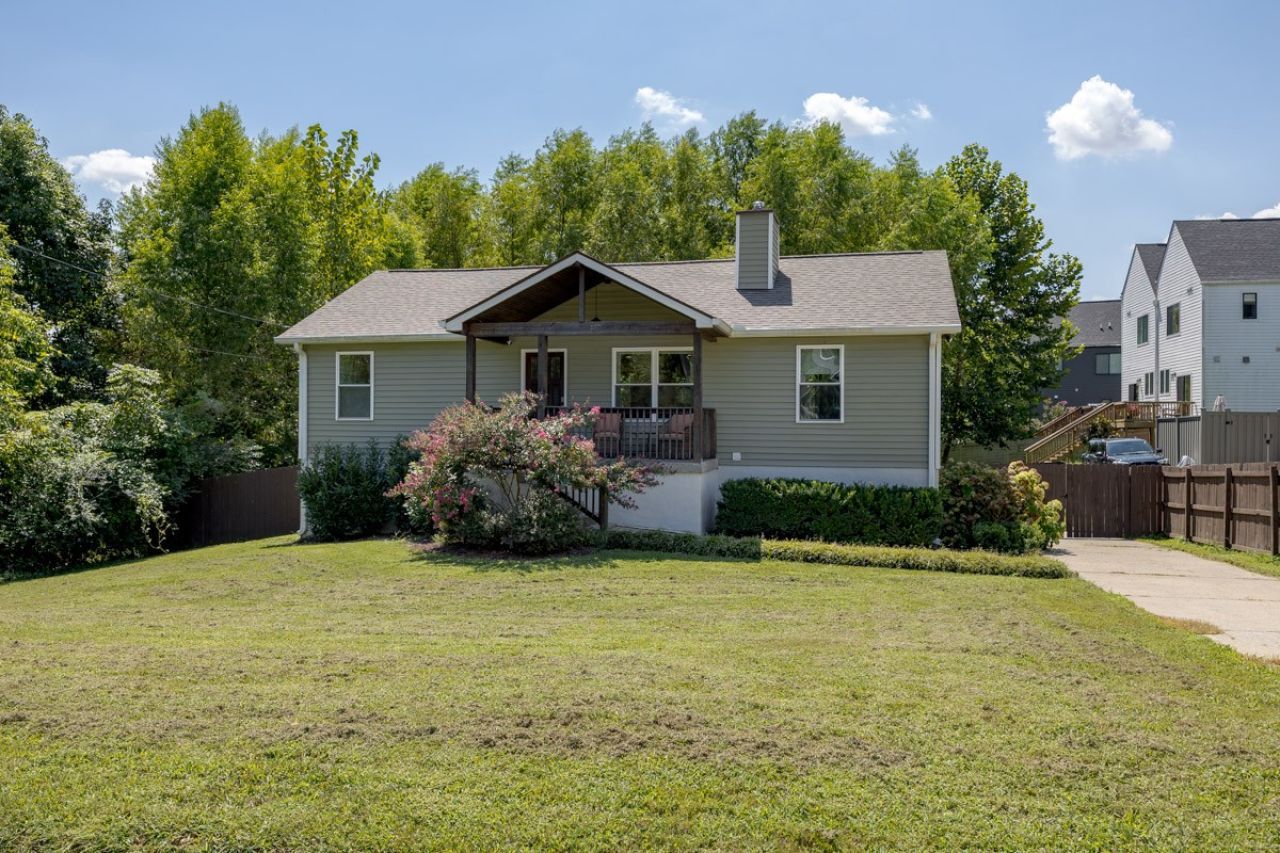
***Showings to start Friday, Nov 13th*** Just a mile from East Nashville's favorite restaurants & 5 minutes from Five Points! Beautifully updated four-bedroom home with that perfect combo of convenience & natural beauty. Enjoy morning coffee on the front porch overlooking the picturesque spring-fed urban lake across the road, then be downtown in just minutes. Great functional floor plan -- the renovated kitchen has a charming café-style serving window to create a seamless connection to the covered back deck, making entertaining effortless. 3 bedrooms + two renovated bathrooms on the main level; spacious basement has both bonus/media room & full bedroom and bathroom-- ideal for guests, home office, or studio space (and you still have a great tornado shelter!) The fenced backyard is just the beginning-- the property extends beyond the fence into the woods, creating added privacy and a peaceful treehouse-like setting. One-car garage, tons of additional parking + low-maintenance yard. Just a seven-minute stroll to the nearest Shelby Bottoms trailhead! Fireplace being sold as-is.
Property Features
Property Type: Residential - Single Family
Basement: Yes
Basement: Finished, Full
Cooling: Central Air, Electric
Fireplaces: 1
Garage: 1 car attached
Heating: Central, Electric
Lot Size: 0.35 Acres
Roof Type: Asphalt
Stories: 2.0
Taxes: $4,304
Year Built: 1991
Amenities
Ceiling Fan(s)
Feature Descriptions
Appliances: Electric Oven, Electric Range, Dishwasher, Disposal, Dryer, Microwave, Refrigerator, Stainless Steel Appliance(s), Washer
Days on Site: 1
Exterior: Frame
Fencing: Back Yard
Fireplace: Gas, Living Room
Flooring: Concrete, Luxury Vinyl, Tile
Lot: Level, Private
Lot Dimensions: 90 X 210
Parcel#: 08311018900
Parking: Basement, Concrete, Driveway, Parking Pad
Parking Notes: Basement, Concrete, Driveway, Parking Pad
Patio/Porch: Deck, Covered, Porch
Security: Smoke Detector(s)
Sewer: Public Sewer
Topography: Level, Private
Utilities: Electricity Available, Water Available
Water: Public
Local Schools
High School: Stratford STEM Magnet School Upper Campu
Middle School: Stratford STEM Magnet School Lower Campu
Elementary School: Rosebank Elementary
Listed By / Shown By
Listed By
Agency Name: Compass Tennessee, LLC
Agency Phone: 6154755616
Shown By
Agent Name: Heidi Potts
Agent Phone: (865) 471-0129
Agency Title: Franklin Realty Inc.

Estimate Your Payment
Estimated Payment
$ 4,853.93 per month $4,291.13 Principal & Interest $358.67 Property Tax $204.14 Homeowner's Insurance
2404 Brittany Dr | MLS# 3635432
This single family home located at 2404 Brittany Dr , Nashville, TN 37206 is currently listed for sale with an asking price of $699,900. This property was built in 1991 and has 4 bedrooms and 3 full baths with 1989 sq. ft. Brittany Dr is located in the Fortland Park subdivision. Search Fortland Park real estate on hpotts.franklinrealty.com today.