
BEDS4
BATHS3 full
SQUARE FEET1,624
MLS#3635966
STATUSActive
PROPERTY TYPEResidential -
SUBDIVISIONStephens Village West
Property Description
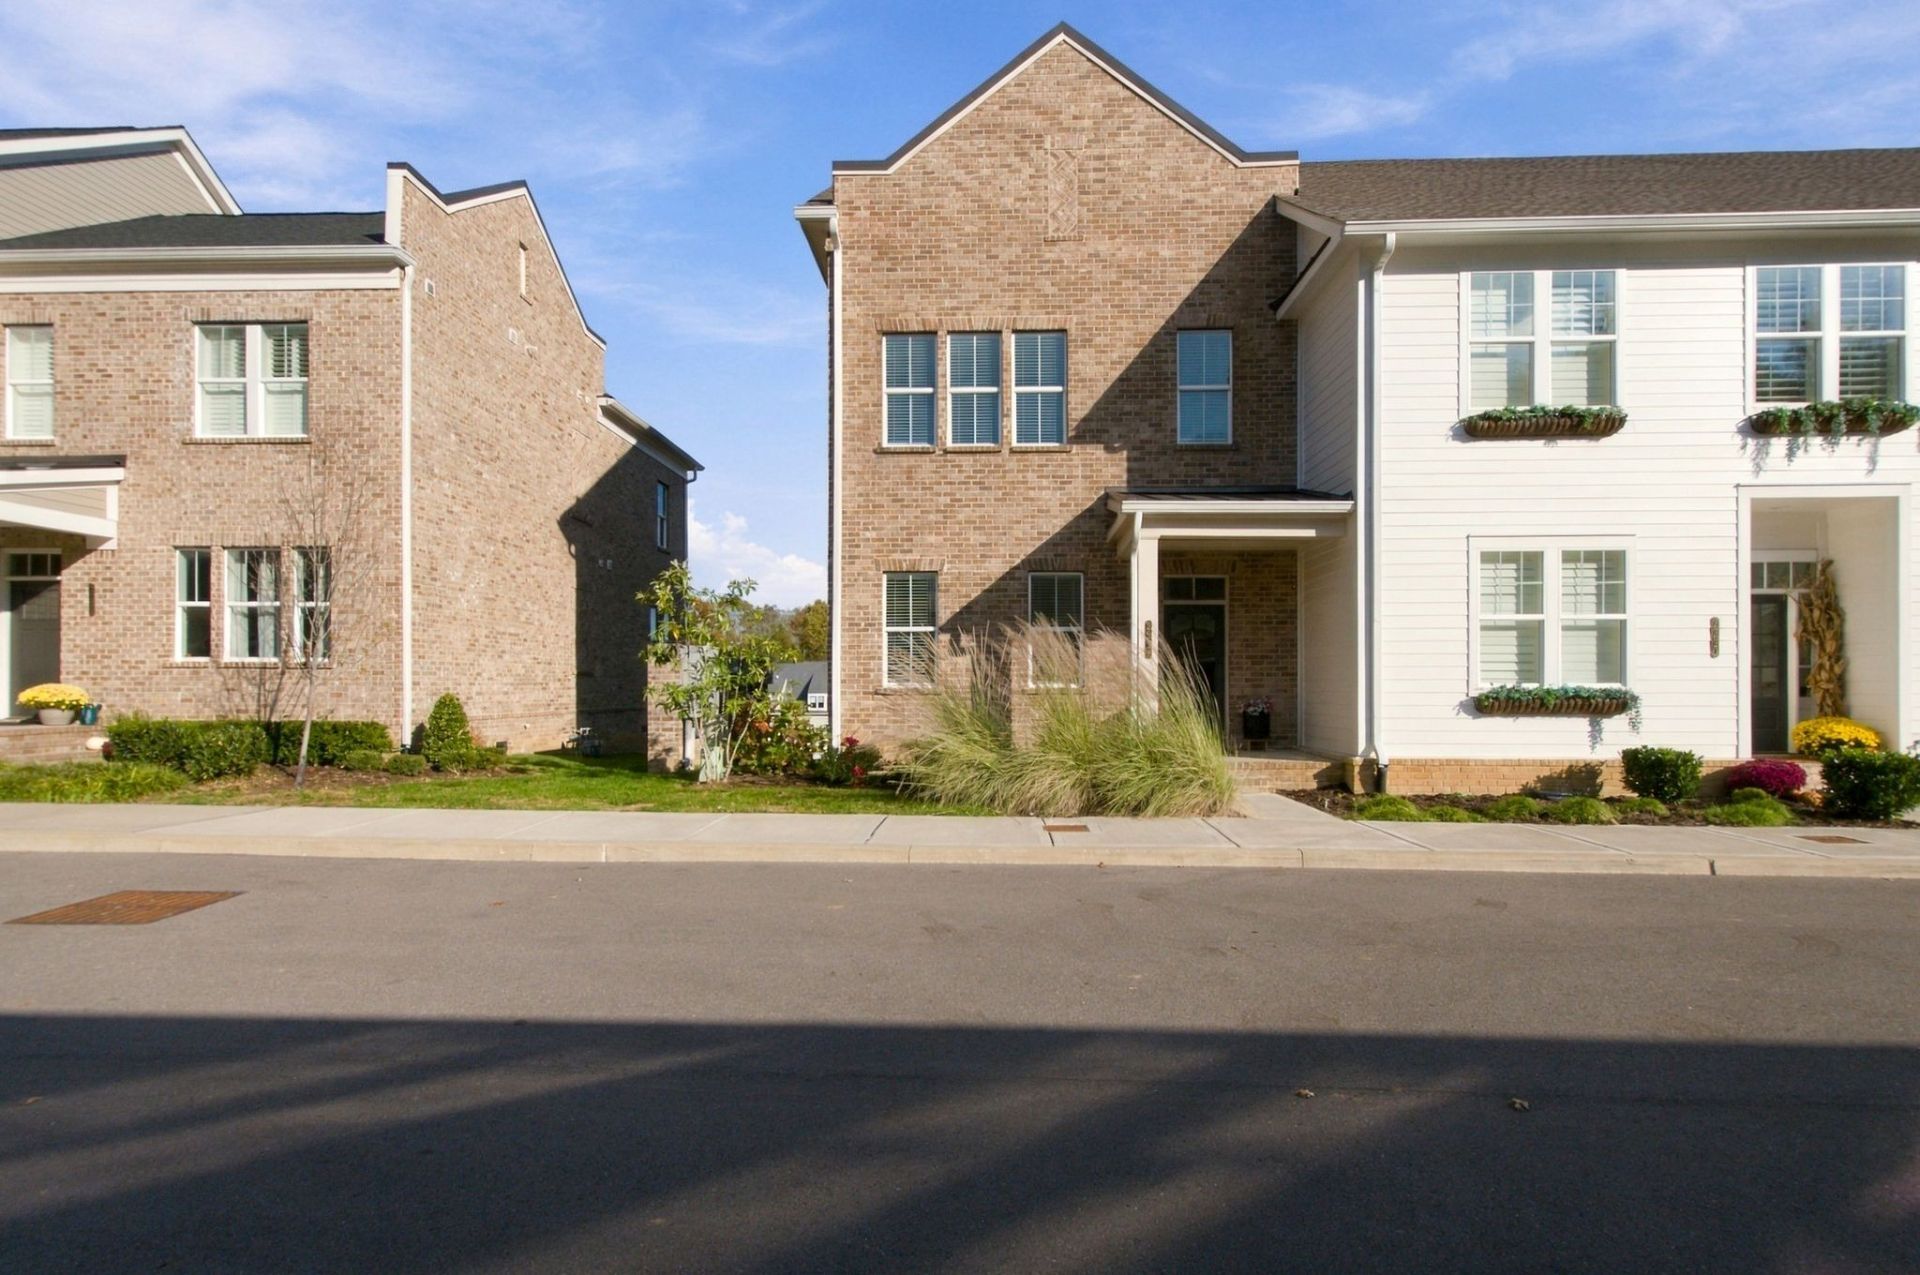
The best of both worlds!... Convenient Townhome provides the option of a lock&go lifestyle, with all the FUN amenities and social life of Stephens Valley Swim & Racquet community! Move in now and watch the Town Square being built from your deck! The town square provides walkability to all the convenient shops and stores plus the authentic neighborhood IRISH PUB! This newer townhome offers 4 bedrooms, 3 FULL bathrooms, and 2 decks with great sunrise views. 3 bedrooms and 2 full bathrooms are upstairs and the 4th bedroom is downstairs with it's own walk-in closet and attached full bathroom. Current owners use this as an office. The 2 car detached garage with attic space is great for parking and storage! Plenty of convenient guest parking on site as well. Stephens Valley amenities include * 3 pools (coming: adult only, Jr Olympic, and a splash pool for littles)* Tennis, Basketball, & Pickle Ball courts* Sand Volleyball Court* Clubhouse * SUPER Playground * 7 miles of paved trails including sidewalks (workout equipment on part of the trail)* 8 miles of walking trails which will connect to the Natchez Trace* Regular Community events year round with live music (examples: fall fest with pony rides and face painting, Trees of Christmas (on Nashville light tours), movie nights, Multiple clubs to join (bunco, book, mahjong, bourbon...)
Property Features
Property Type: Residential -
Basement: Crawl Space, None
Cooling: Dual
Garage: 2
Heating: Dual
Lot Size: 0.06 Acres
Roof Type: Asphalt
Stories: 2.0
Taxes: $4,275
Year Built: 2024
Feature Descriptions
Appliances: Electric Oven, Cooktop, Dishwasher, Disposal, Microwave
Association Amenities: Dog Park, Park, Pickleball Court(s), Playground, Pool, Sidewalks, Tennis Court(s), Underground Utilities, Trail(s)
Exterior: Fiber Cement, Brick
Flooring: Wood, Tile
HOA Fee: 125/ Monthly
Lot: Sloped
Lot Dimensions: 22 X 120
Parcel#: 169030A01100CO
Parking: Garage Door Opener, Detached
Parking Notes: Garage Door Opener, Detached
Patio/Porch: Deck, Covered, Porch
Security: Smoke Detector(s)
Sewer: Public Sewer
Topography: Sloped
Utilities: Water Available
Water: Public
Room Sizes
Bedroom 1: 12x14
Bedroom 2: 10x14
Bedroom 3: 10x14
Bedroom 4: 11x14
Dining Room: 8x13
Kitchen: 9x17
Living Room: 13x14
Local Schools
High School: James Lawson High School
Middle School: Bellevue Middle
Elementary School: Harpeth Valley Elementary
Listed By / Shown By
Listed By
Agency Name: Fridrich & Clark Realty
Agency Phone: 6153274800
Shown By
Agent Name: Heidi Potts
Agent Phone: (865) 471-0129
Agency Title: Franklin Realty Inc.

Estimate Your Payment
Estimated Payment
$ 5,102.64 per month $4,530.85 Principal & Interest $356.25 Property Tax $215.54 Homeowner's Insurance
2222 Winthrop Way | MLS# 3635966
This home located at 2222 Winthrop Way , Nashville, TN 37221 is currently listed for sale with an asking price of $739,000. This property was built in 2024 and has 4 bedrooms and 3 full baths with 1624 sq. ft. Winthrop Way is located in the Stephens Village West subdivision. Search Stephens Village West real estate on hpotts.franklinrealty.com today.