
BEDS3
BATHS2 full
SQUARE FEET2,072
MLS#3633044
STATUSActive
PROPERTY TYPEResidential - Single Family
SUBDIVISIONSugar Valley
Property Description
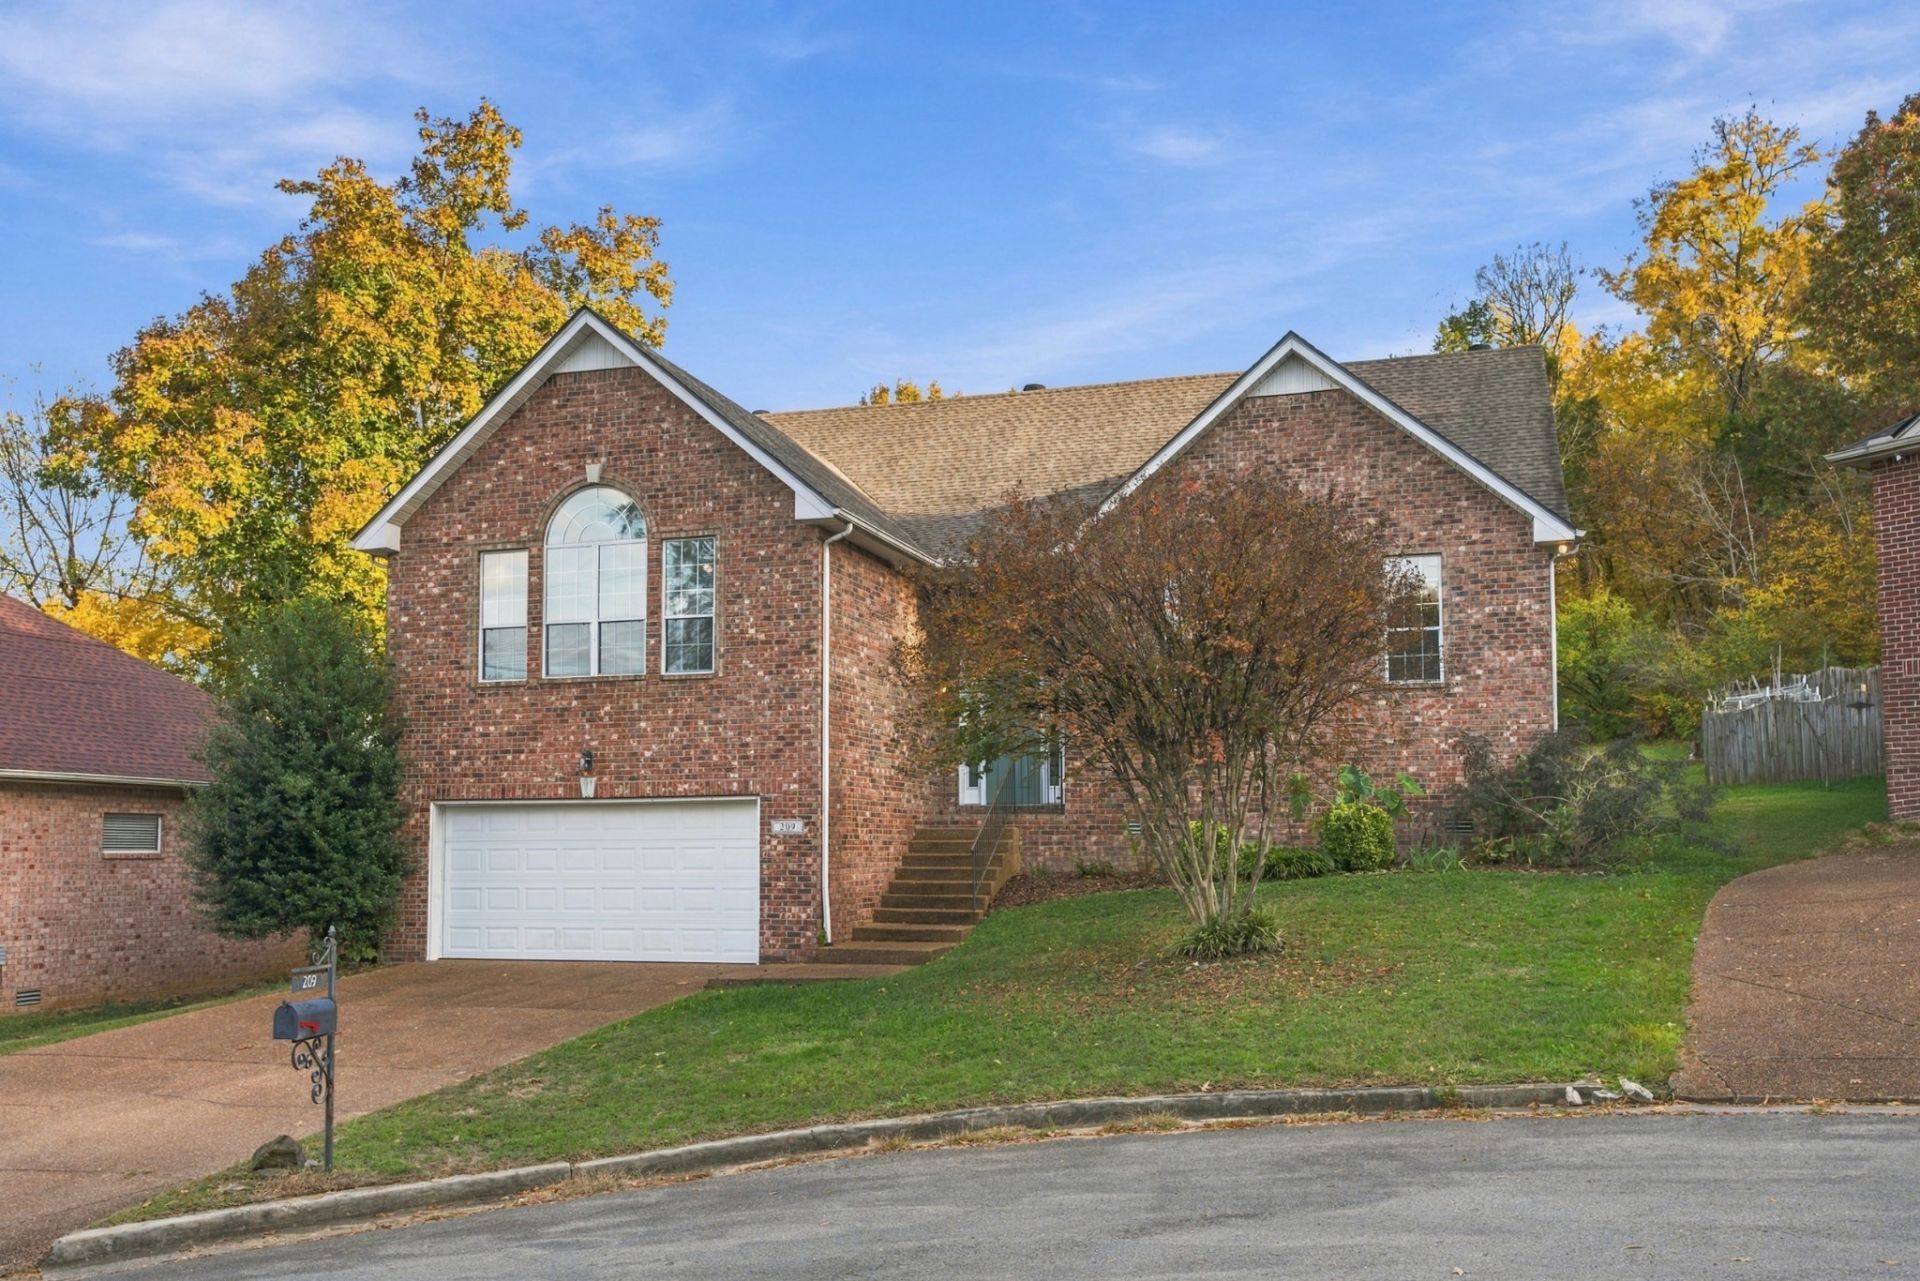
JUST LISTED UNDER $500,000! Available to be shown starting Friday, November 13th. Open House Sunday, November 15th, 2-4PM. All bedrooms on the main level in Sugar Valley! This 3 bed 2 bath home offers 2,072sqft of bright, open living. NEW luxury vinyl plank flooring. The foyer entry steps up to the living room, anchored by a fireplace, which flows into the eat-in kitchen with granite counters. The primary suite features a walk-in closet and ensuite bath with double vanities, and a separate tub & shower. Two additional bedrooms and a full hall bath. Out back, an expansive deck overlooks the tree-lined backyard. Attached 2 car garage plus bonus unfinished basement space off the garage, great for storage, a workshop, or finishing out for additional living space. Minutes from Mill Creek Greenway and Park, the shops and restaurants of Lenox Village, and easy access to Nolensville Pike, Brentwood and downtown Nashville. Extremely close proximity to Shayne Elementary and Oliver Middle School.
Property Features
Property Type: Residential - Single Family
Basement: Yes
Basement: Crawl Space, Partial, Unfinished
Cooling: Ceiling Fan(s), Central Air, Electric
Fireplaces: 1
Garage: 2 car attached
Heating: Central, Natural Gas
Lot Size: 0.19 Acres
Roof Type: Shingle
Stories: 1.0
Taxes: $3,361
Year Built: 2000
Amenities
Ceiling Fan(s)
Entrance Foyer
Extra Closets
High Ceilings
Open Floorplan
Pantry
Walk-In Closet(s)
Feature Descriptions
Appliances: Electric Oven, Electric Range, Dishwasher, Disposal, Microwave, Refrigerator
Days on Site: 7
Exterior: Brick, Vinyl Siding
Fireplace: Gas, Living Room
Flooring: Luxury Vinyl
HOA Fee: 225/ Annually
Laundry: Electric Dryer Hookup, Washer Hookup
Lot: Cul-De-Sac
Lot Dimensions: 70 X 130
Parcel#: 181010A05300CO
Parking: Garage Door Opener, Garage Faces Front, Aggregate, Driveway
Parking Notes: Garage Door Opener, Garage Faces Front, Aggregate, Dr
Patio/Porch: Deck
Security: Smoke Detector(s)
Sewer: Public Sewer
Topography: Cul-De-Sac
Utilities: Electricity Available, Natural Gas Available, Water Available
Water: Public
Room Sizes
Bedroom 1: 12x16
Bedroom 2: 10x11
Bedroom 3: 11x14
Recreation Room: 20x28
Dining Room: 8x11
Kitchen: 19x14
Living Room: 20x15
Local Schools
High School: John Overton Comp High School
Middle School: William Henry Oliver Middle
Elementary School: May Werthan Shayne Elementary School
Listed By / Shown By
Listed By
Agency Name: Compass
Agency Phone: 6153836600
Shown By
Agent Name: Heidi Potts
Agent Phone: (865) 471-0129
Agency Title: Franklin Realty Inc.

Estimate Your Payment
Estimated Payment
$ 3,459.33 per month $3,034.87 Principal & Interest $280.08 Property Tax $144.38 Homeowner's Insurance
209 Sugarberry Ct | MLS# 3633044
This single family home located at 209 Sugarberry Ct, Nashville, TN 37211 is currently listed for sale with an asking price of $495,000. This property was built in 2000 and has 3 bedrooms and 2 full baths with 2072 sq. ft. Sugarberry Ct is located in the Sugar Valley subdivision. Search Sugar Valley real estate on hpotts.franklinrealty.com today.