
BEDS4
BATHS3 full
SQUARE FEET3,127
MLS#1361955
STATUSActive
PROPERTY TYPEResidential - Single Family
SUBDIVISIONHarrison Springs Unit 1
Property Description
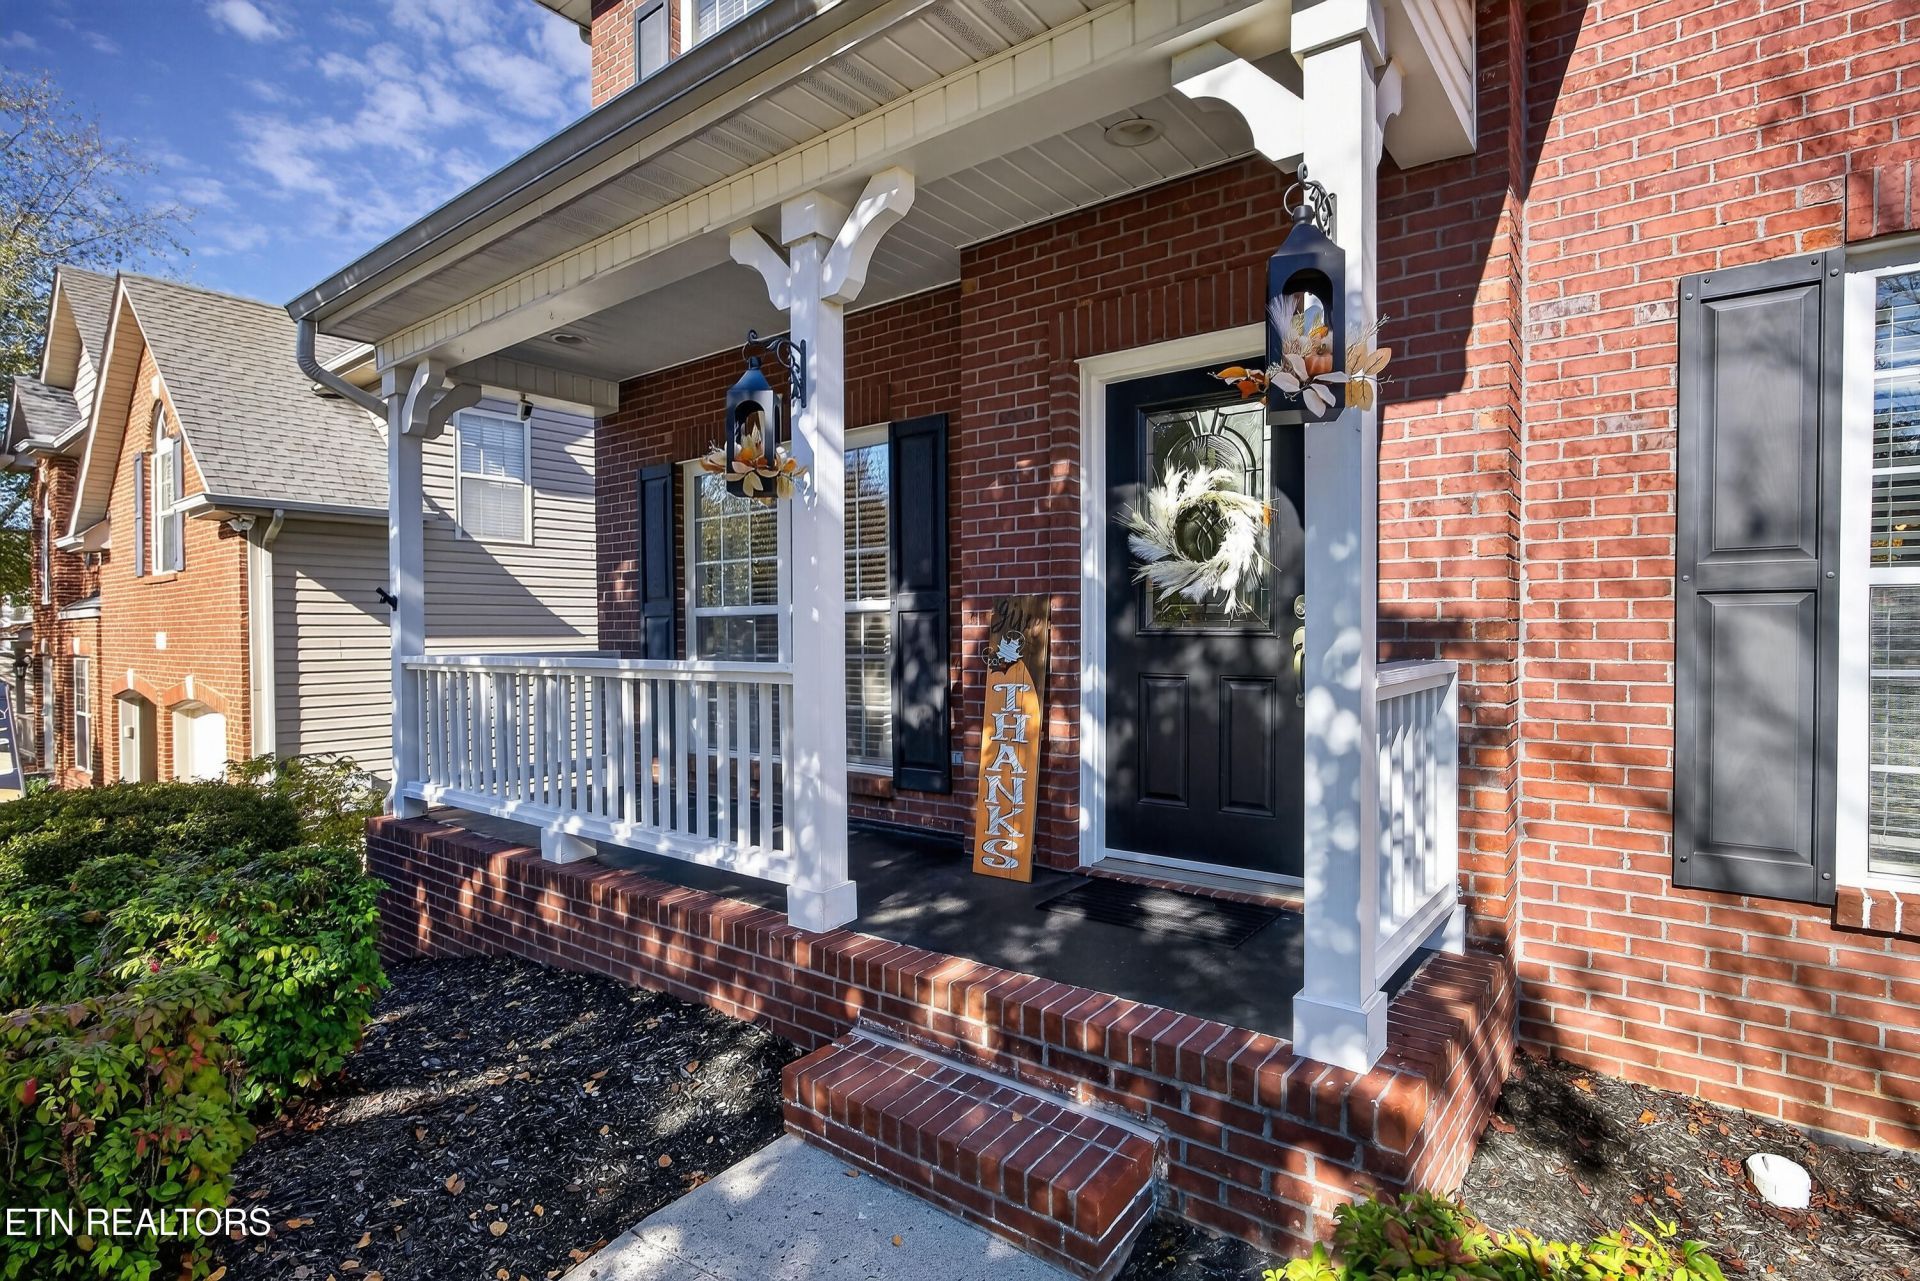
Location, location, location...West Knoxville, Hardin Valley, Oak Ridge! Harrison Springs S/D located on Schaeffer Rd. which runs from Lovell Rd. to Hardin Valley Rd., at Stefanos Pizza, Double Dogs and Xul Beer Company and Orange Hat Brewing Company just down the road. This home has only had two owners and it shows. Current owners have maintained and upgraded with additional hardwood through out, NO carpet. Tankless water heater upgrade. Two story foyer and nine foot ceilings on the main level. Guest bedroom on the main level with adjoining full bath just off the garage access and kitchen. Particular attention to trim through out, Kit. with tile flooring, pantry closet, center island, granite tops with tile backsplash and 42 in. cabinets. Tile and granite continues through bathrooms. Master bedroom with whirlpool and separate shower, double vanity and large walk in closet. Theater room in lower level with all media equipment and an additional 947 Sq. Ft unfinished, daylight terrace level for additional finish out or fantastic storage and or work shop with additional outlets for work areas. Fence has been added. Oh My Gosh, I about forgot to mention the 12 X 14 walk in closet for the women who is concerned about closet space!
Property Features
Property Type: Residential - Single Family
Basement: Yes
Cooling: Central Cooling, Zoned
Fireplaces: 1
Fuel Type: Electric, Gas
Garage: 2 car attached
Heating: Central, Forced Air, Natural Gas, Electric
Home Style: Traditional
Lot Size: 0.30 Acres
Year Built: 2006
Amenities
Walk-In Closet(s)
Kitchen Island
Pantry
Irrigation System
Windows - Vinyl
Feature Descriptions
Appliances: Tankless Water Heater, Dishwasher, Disposal, Microwave, Range
Association/Condo Fee: 500/Yearly
Association Amenities: Swimming Pool
Exterior: Vinyl Siding, Brick, Block
Fireplace: Gas, Pre-Fab, Gas Log
Flooring: Hardwood, Tile
HOA Y/N: Yes
Lot: Level, Rolling Slope
Lot Dimensions: 70 X 201.28 X IRR
Parcel #: 104IA039
Parking: Garage Door Opener, Attached, Main Level
Security Features: Security Alarm, Smoke Detector
Sewer: Public Sewer
Special View Info: Country Setting
SQFT Total: 3127
Swimming Pool: Yes
View: Country Setting
Water: Public
Local Schools
High School: Hardin Valley Academy
Middle School: Hardin Valley
Elementary School: Mill Creek
Listed By / Shown By
Listed By
Agency Name: ReMax Preferred Properties, In
Shown By
Agent Name: Heidi Potts
Agent Phone: (865) 471-0129
Agency Title: Franklin Realty Inc.

Estimate Your Payment
Estimated Payment
$ 4,334.70 per month $4,137.85 Principal & Interest $0.00 Property Tax (data not provided by mls) $196.85 Homeowner's Insurance
1962 Fall Haven Lane | MLS# 1361955
This single family home located at 1962 Fall Haven Lane, Knoxville, TN 37932 is currently listed for sale with an asking price of $674,900. This property was built in 2006 and has 4 bedrooms and 3 full baths with 3127 sq. ft. Fall Haven Lane is located in the Harrison Springs Unit 1 subdivision. Search Harrison Springs Unit 1 real estate on hpotts.franklinrealty.com today.