
BEDS3
BATHS3 full
SQUARE FEET2,013
MLS#1361882
STATUSActive
PROPERTY TYPEResidential - Single Family
SUBDIVISIONJerry Woods Second Unit 3
Property Description
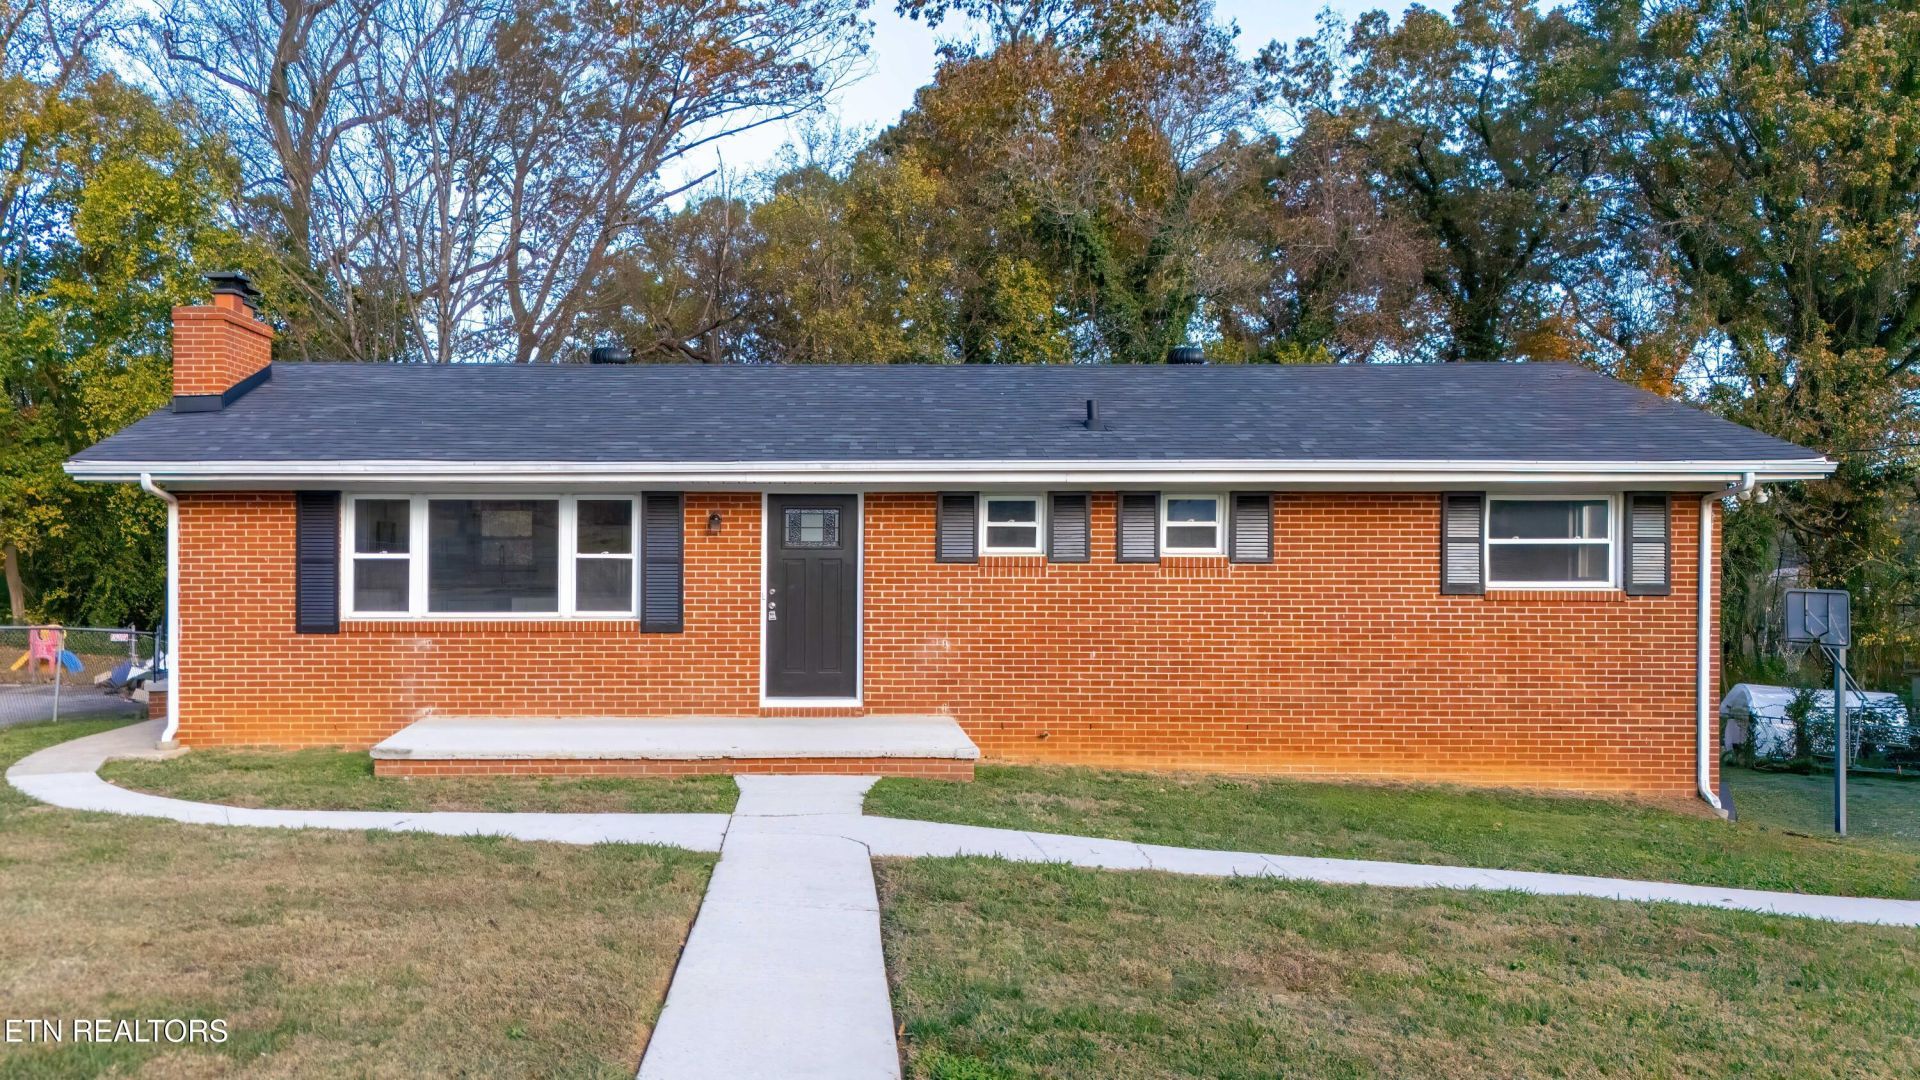
Welcome home! This stunning, fully renovated all brick basement rancher sits on a large, level, fully fenced lot! Offering just over 2,000 square feet of living space, 1812 Woodhaven Drive features 3 bedrooms, 3 full bathrooms, and a spacious, functional layout perfect for everyday living and entertaining. Updates include new flooring, cabinets, vanities, fixtures, doors, fresh paint throughout and much more. The redesigned kitchen is a true showstopper, featuring gorgeous granite countertops, all new appliances, and a stunning center island that serves as the heart of the home! The main level primary suite offers comfort and convenience, while the spacious bonus room with a cozy fireplace provides the perfect setting for relaxing, entertaining guests, or enjoying family gatherings. Outside, you'll love the expansive, flat, fenced backyard with plenty of room for outdoor activities, pets, and entertaining. Additional highlights include a one car garage, two car carport, and a storage shed offering plenty of parking and storage space. With its timeless all brick exterior, extensive renovations, incredible kitchen, and generous indoor and outdoor living spaces, this move in ready home is one you won't want to miss. Schedule your showing today!
Property Features
Property Type: Residential - Single Family
Basement: Yes
Cooling: Central Cooling, Ceiling Fan(s)
Fireplaces: 2
Garage: 1
Heating: Central
Home Style: Traditional
Lot Size: 0.37 Acres
Year Built: 1961
Amenities
Kitchen Island
Eat-in Kitchen
Feature Descriptions
Appliances: Dishwasher, Microwave, Refrigerator, Self Cleaning Oven
Days on Site: 1
Exterior: Brick, Block
Fireplace: Brick, Wood Burning
Lot: Irregular Lot, Level
Lot Dimensions: 100 X 163.8 X IRR
Parcel #: 070EE015
Parking: Off-Street Parking, Basement
Sewer: Public Sewer
Special View Info: Country Setting
SQFT Total: 2013
View: Country Setting
Water: Public
Local Schools
High School: Austin East/Magnet
Middle School: Holston
Elementary School: Spring Hill
Listed By / Shown By
Listed By
Agency Name: Realty Executives Associates
Shown By
Agent Name: Heidi Potts
Agent Phone: (865) 471-0129
Agency Title: Franklin Realty Inc.

Estimate Your Payment
Estimated Payment
$ 2,407.88 per month $2,298.53 Principal & Interest $0.00 Property Tax (data not provided by mls) $109.35 Homeowner's Insurance
1812 Woodhaven Drive | MLS# 1361882
This single family home located at 1812 Woodhaven Drive, Knoxville, TN 37914 is currently listed for sale with an asking price of $374,900. This property was built in 1961 and has 3 bedrooms and 3 full baths with 2013 sq. ft. Woodhaven Drive is located in the Jerry Woods Second Unit 3 subdivision. Search Jerry Woods Second Unit 3 real estate on hpotts.franklinrealty.com today.